
6448 Ashby Grove Loop, Haymarket, VA 20169
Local realty services provided by:ERA Liberty Realty
6448 Ashby Grove Loop,Haymarket, VA 20169
$725,000
- 4 Beds
- 4 Baths
- 2,670 sq. ft.
- Single family
- Active
Listed by: francoise l campbell
Office: century 21 new millennium
MLS#:VAPW2130214
Source:BRIGHTMLS
Price summary
- Price:$725,000
- Price per sq. ft.:$271.54
- Monthly HOA dues:$47.67
About this home
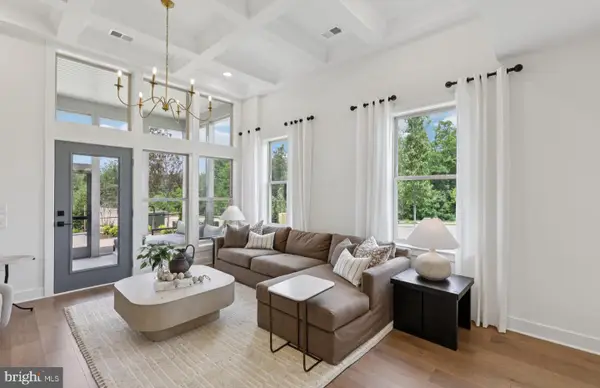
Open House Saturday and Sunday 9/12 and 9/13 1-3pm. Incredible opportunity to live in the highly desirable Piedmont community! Beautifully maintained and updated 4 bedroom, 2 full & 2 half bath home has a 2 car garage and almost 3000 sq feet of finished living space. Your new home features a spacious main level, ideal for entertaining with an updated kitchen that will delight any cook. The updated kitchen boasts tasteful 42 inch cabinets, warm granite counters, newer stainless steel appliances, storage pantry and an eye catching exposed slate wall that sets this kitchen apart from others. The main level open floorplan flows from the inviting living room, to the airy dining room into the huge family room off of the kitchen, creating an ideal space for gatherings and everyday living. Located just off of the kitchen is the spacious deck, perfect for dining al fresco or enjoying your morning coffee. The deck is highlighted by lighting for evenings and stairs that lead down to the fully fenced rear yard. The large primary bedroom hosts a walk in closet and primary bathroom with a his and hers vanity, a relaxing soaking tub, a separate shower and separate water closet. The secondary bedrooms are generously sized and share an upper hall bathroom. Venture down to the lower level and you will find an enormous recreation room with a cozy gas fireplace. This vast open space has endless possibilities for entertaining a large group. The lower level recreation room walks up to the fully fenced rear yard perfect for having barbeques. Off of the recreation room, you will find an office/den and a half bath along with a storage area and a separate laundry room filled with light. Updates also include HVAC, hot water heater and newer roof, gutters and downspouts. Nestled in the wonderful Piedmont community with loads of amenities and yet close to I-66, shopping and restaurants, this one won't last long! Welcome home!...
Contact an agent
Home facts
- Year built:2002
- Subdivision & Development:PIEDMONT SOUTH
- Listing ID #:VAPW2130214
- Added:5 day(s) ago
- Updated:September 16, 2026 at 02:09 PM
Rooms and interior
- Bedrooms:4
- Total bathrooms:4
- Full bathrooms:2
- Half bathrooms:2
- Dining Description:Dining Area, Dining Room
- Bathrooms Description:Bathroom 2, Half Bath, Primary Bath(s), Primary Bathroom
- Kitchen Description:Built-In Microwave, Carpet, Crown Moldings, Dishwasher, Disposal, Exhaust Fan, Icemaker, Kitchen - Gourmet, Oven/Range - Gas, Pantry, Range Hood, Recessed Lighting, Refrigerator, Stainless Steel Appliances, Stove, Upgraded Countertops, Water Heater
- Bedroom Description:Carpet, Primary Bedroom, Walk In Closet(s)
- Basement:Yes
- Basement Description:Daylight, Full, Fully Finished, Walkout Stairs
- Living area:2,670 sq. ft.
Heating and cooling
- Cooling:Ceiling Fan(s), Central A/C
- Heating:Forced Air, Natural Gas
Structure and exterior
- Year built:2002
- Building area:2,670 sq. ft.
- Lot area:0.12 Acres
- Lot Features:Landscaping, Rear Yard
- Architectural Style:Colonial
- Construction Materials:Aluminum Siding, Brick, Combination
- Exterior Features:Deck(s), Exterior Lighting
- Levels:3 Story
Schools
- High school:BATTLEFIELD
- Middle school:BULL RUN
- Elementary school:MOUNTAIN VIEW
Utilities
- Water:Public
- Sewer:Public Sewer
Finances and disclosures
- Price:$725,000
- Price per sq. ft.:$271.54
- Tax amount:$6,171 (2026)
Features and amenities
- Laundry features:Dryer, Washer
- Amenities:Attic, Carpet, Ceiling Fan(s), Chair Railings, Crown Moldings, Humidifer, Natural Gas Available, Recessed Lighting, Store/Office
Parking
- Parking description:Attached Garage, Concrete Driveway, Garage - Front Entry
- Garage:Yes
- Garage spaces:2
New listings near 6448 Ashby Grove Loop
- Coming SoonOpen Sun, 1 to 4pm
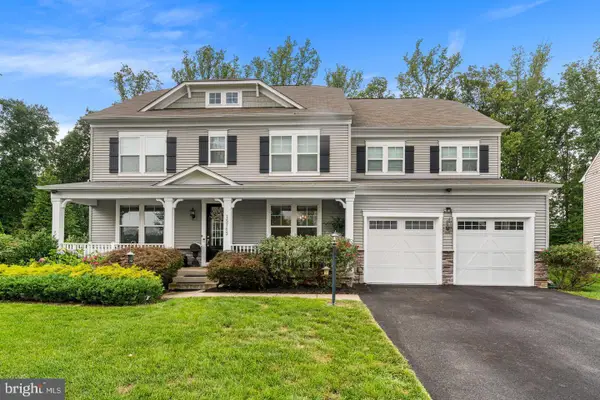 $1,375,000Coming Soon6 beds 8 baths6,532 sq. ft.
15763 Audubon Way, HAYMARKET, VA 20169
MLS# VAPW2130520Listed by: METRO HOUSE - Coming Soon
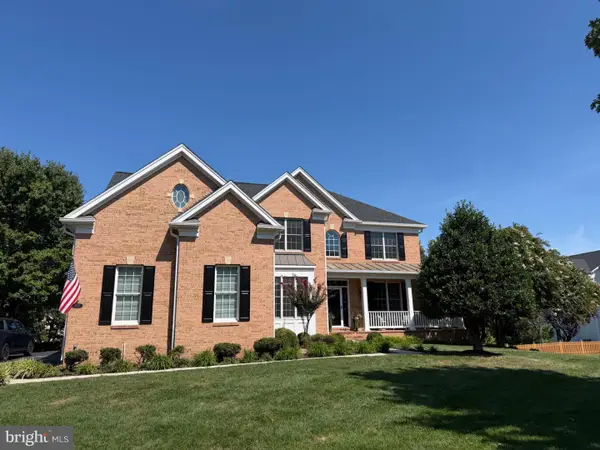 $1,219,900Coming Soon5 beds 5 baths5,367 sq. ft.
5356 Mortons Ford Way, HAYMARKET, VA 20169
MLS# VAPW2130440Listed by: NORTH REAL ESTATE LLC - Coming Soon
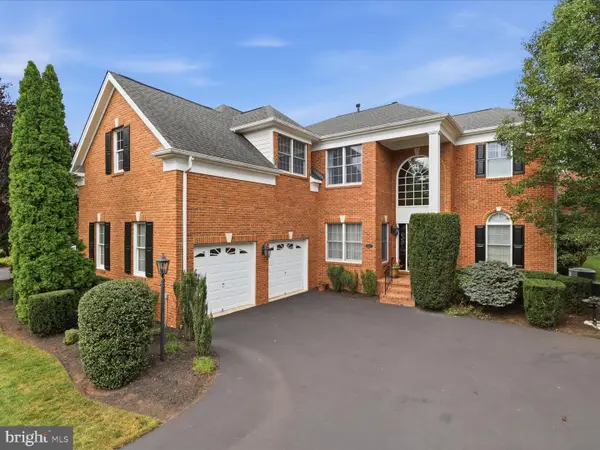 $975,000Coming Soon3 beds 3 baths3,426 sq. ft.
15261 Golf View Dr, HAYMARKET, VA 20169
MLS# VAPW2130330Listed by: RE/MAX DISTINCTIVE REAL ESTATE, INC. - Coming SoonOpen Sun, 12 to 2pm
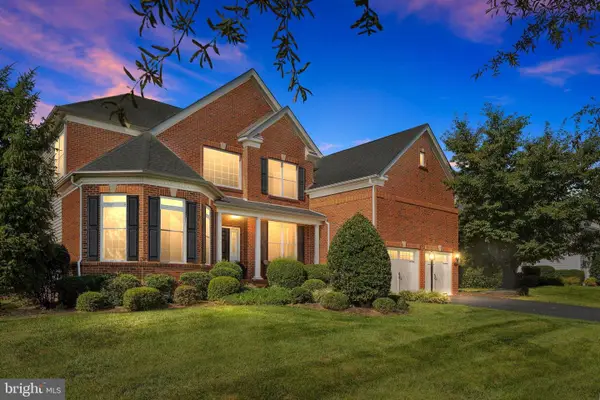 $1,250,000Coming Soon5 beds 5 baths5,442 sq. ft.
5813 Waterloo Bridge Cir, HAYMARKET, VA 20169
MLS# VAPW2130124Listed by: RE/MAX GATEWAY - Coming SoonOpen Sat, 1 to 3pm
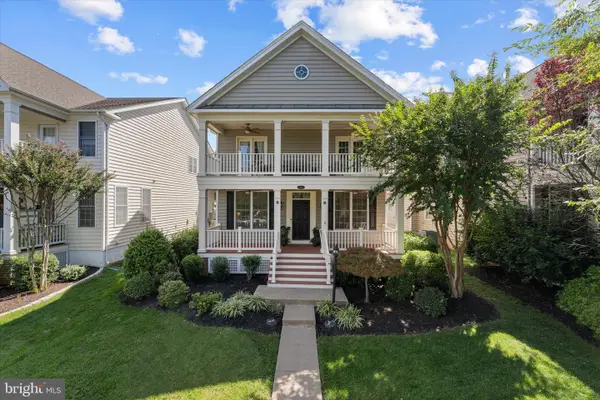 $849,000Coming Soon5 beds 5 baths3,640 sq. ft.
15553 Admiral Baker Cir, HAYMARKET, VA 20169
MLS# VAPW2129910Listed by: PEARSON SMITH REALTY LLC - Coming Soon
 $1,150,000Coming Soon5 beds 3 baths4,303 sq. ft.
6112 Tinley Mill Dr, HAYMARKET, VA 20169
MLS# VAPW2129736Listed by: RE/MAX GATEWAY - New
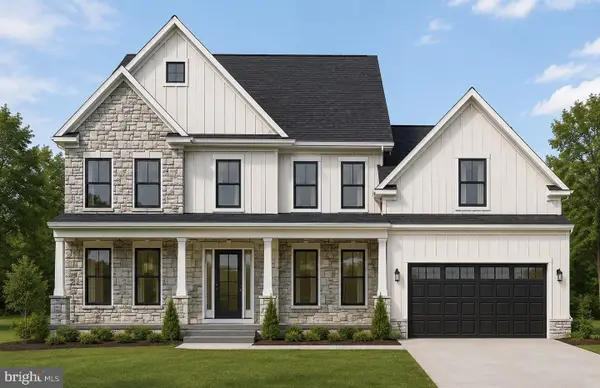 $1,750,000Active6 beds 6 baths5,612 sq. ft.
6015 Wishing Rock Way, HAYMARKET, VA 20169
MLS# VAPW2116410Listed by: INNOVATION PROPERTIES, LLC - New
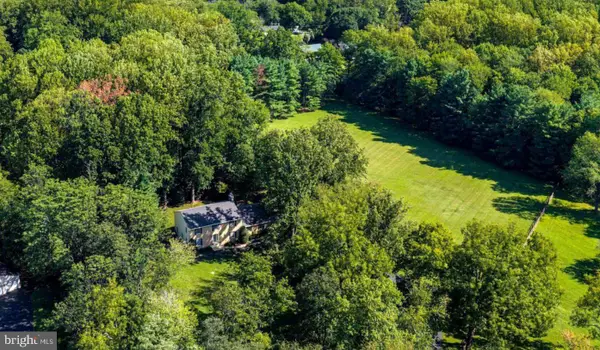 $1,099,000Active4 beds 3 baths4,095 sq. ft.
4181 Masters Ct, HAYMARKET, VA 20169
MLS# VAPW2129996Listed by: KELLER WILLIAMS REALTY - Open Sat, 1 to 3pmNew
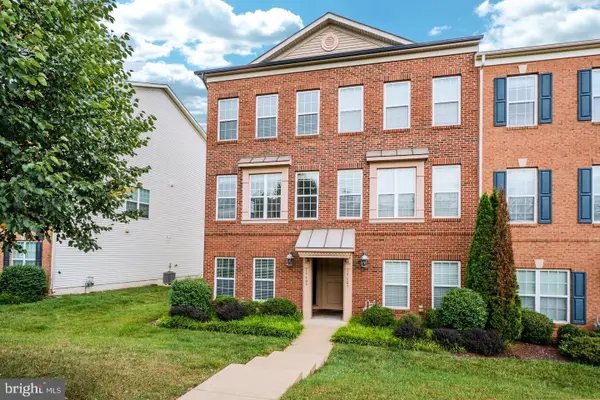 $450,000Active2 beds 4 baths1,653 sq. ft.
15409 Rosemont Manor Dr, HAYMARKET, VA 20169
MLS# VAPW2130254Listed by: CENTURY 21 REDWOOD REALTY - Open Wed, 10:30am to 4:30pmNew
 $789,871Active3 beds 4 baths2,763 sq. ft.
5928 Sunstone Ln, HAYMARKET, VA 20169
MLS# VAPW2130272Listed by: MONUMENT SOTHEBY'S INTERNATIONAL REALTY


Protect your home and budget from life's surprises with an Assurant Home Warranty, backed by a partner that supports you through every step of homeownership. Explore Plans.
© 2023 - 2026 ERA Franchise Systems LLC. All rights reserved. ERA Franchise Systems LLC fully supports the principles of the Fair Housing Act and the Equal Opportunity Act. ERA, ERA Real Estate powered, and their respective logos are registered service marks of ERA Franchise Systems LLC. Each office is independently owned and operated.