
6688 Muir Dr, Haymarket, VA 20169
Local realty services provided by:ERA Byrne Realty
6688 Muir Dr,Haymarket, VA 20169
$1,200,000
- 6 Beds
- 6 Baths
- 5,243 sq. ft.
- Single family
- Active
Listed by: sandra a watson
Office: samson properties
MLS#:VAPW2130232
Source:BRIGHTMLS
Price summary
- Price:$1,200,000
- Price per sq. ft.:$228.88
- Monthly HOA dues:$150
About this home
Welcome to 6688 Muir Drive in the sought-after Villages of Piedmont neighborhood. This 4-level, 6-bedroom, 5.5-bathroom home is a neutral palette inviting you to let your creative juices flow! From the welcoming front porch, you enter the grand foyer with a formal dining room on your right and flexible living/office/music room to your right. Proceed into the sun-drenched great room with a gas fireplace and adjacent chef’s dream kitchen. Cabinets abound and feature easy to maintain quartz countertops. The oversized island is perfect for entertaining both large and small gatherings and features a gas cooktop, french door refrigerator, built-in microwave and dishwasher. Both the pantry and the separate mud room are expertly set up for your Costco runs! Adjacent to the great room is a sunroom with abundant windows and the breakfast room has a sliding glass door to the oversized screened-in porch, complete with heat lamps, fan, mounted TV and adjacent deck with installed natural gas grill. Hardwood floors and recessed lights flow throughout the entire first floor. Head upstairs to the palatial primary suite, with a bedroom/sitting room combination, two walk-in closets and a luxurious primary bathroom featuring a separate shower, double vanity, water closet and soaking tub. Three other generously proportioned bedrooms along with two additional baths, one of which is an en-suite, and the first of two laundry rooms complete this floor. Continue up to the 4th floor loft area which can function as an office, exercise room or teen hangout. A large bedroom and adjacent bathroom complete this level. Venture down to the light-filled basement with an oversized family room, 6th bedroom, the 5th full bath, and a large storage area. This storage area features a second laundry room, extra fridge and freezer and an Eco-Flow battery backup system that conveys with this home. You can exit the large sliding glass door to the custom back yard patio, perfect for outdoor entertainment. This community features two community pools, two clubhouses, tennis/basketball/volleyball courts, playgrounds, and a dog park. The surrounding areas are an outdoor enthusiast’s dream with access to several local and regional parks and golf courses. For the rest of us, it’s convenient to shopping and major transportation hubs and wine country!...
Contact an agent
Home facts
- Year built:2016
- Subdivision & Development:VILLAGES OF PIEDMONT
- Listing ID #:VAPW2130232
- Added:6 day(s) ago
- Updated:September 29, 2026 at 03:44 AM
Rooms and interior
- Bedrooms:6
- Total bathrooms:6
- Full bathrooms:5
- Half bathrooms:1
- Basement:Yes
- Basement Description:Daylight, Full, Heated, Rear Entrance, Walkout Stairs, Windows
- Living area:5,243 sq. ft.
Heating and cooling
- Cooling:Ceiling Fan(s), Central A/C, Heat Pump(s), Multi Units
- Heating:Forced Air, Heat Pump(s), Natural Gas
Structure and exterior
- Year built:2016
- Building area:5,243 sq. ft.
- Lot area:0.24 Acres
- Architectural Style:Colonial
- Construction Materials:Combination
- Exterior Features:BBQ Grill, Extensive Hardscape, Patio(s), Screened
- Foundation Description:Block
- Levels:4 Story
Utilities
- Water:Public
- Sewer:Public Sewer
Finances and disclosures
- Price:$1,200,000
- Price per sq. ft.:$228.88
- Tax amount:$10,372 (2026)
Parking
- Parking description:Additional Storage Area, Attached Garage, Built In, Garage - Front Entry, Garage Door Opener
- Garage:Yes
- Garage spaces:2
New listings near 6688 Muir Dr
- Coming Soon
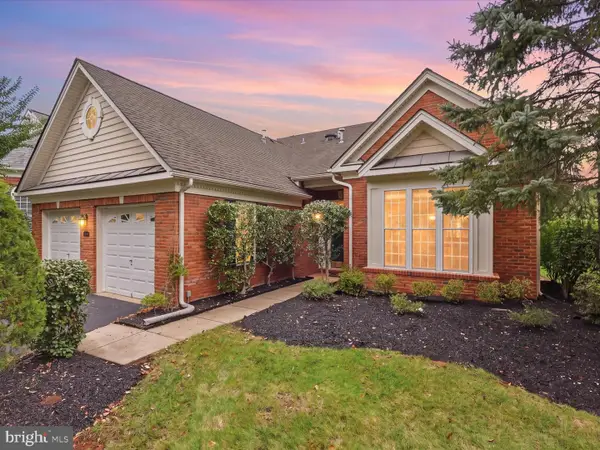 $750,000Coming Soon3 beds 3 baths2,515 sq. ft.
15584 Legacy Way, HAYMARKET, VA 20169
MLS# VAPW2131060Listed by: BERKSHIRE HATHAWAY HOMESERVICES PENFED REALTY - Coming Soon
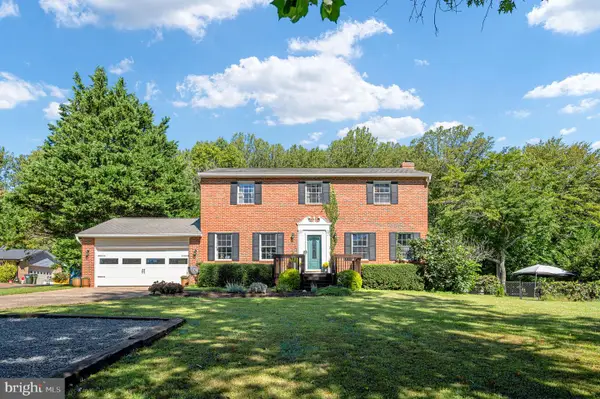 $750,000Coming Soon4 beds 3 baths3,067 sq. ft.
16070 Simon Kenton Rd, HAYMARKET, VA 20169
MLS# VAPW2130916Listed by: PEARSON SMITH REALTY LLC - Coming Soon
 $1,400,000Coming Soon8 beds 6 baths6,022 sq. ft.
5554 Acerville Pl, HAYMARKET, VA 20169
MLS# VAPW2126726Listed by: RE/MAX GATEWAY - Coming Soon
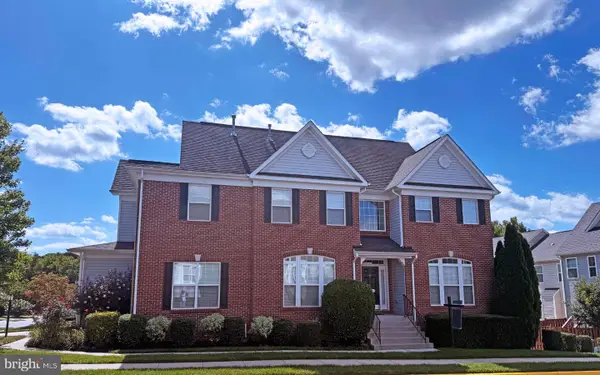 $765,000Coming Soon4 beds 3 baths2,842 sq. ft.
6238 Lawson Dr, HAYMARKET, VA 20169
MLS# VAPW2130248Listed by: PEARSON SMITH REALTY, LLC - Coming SoonOpen Sat, 1 to 3pm
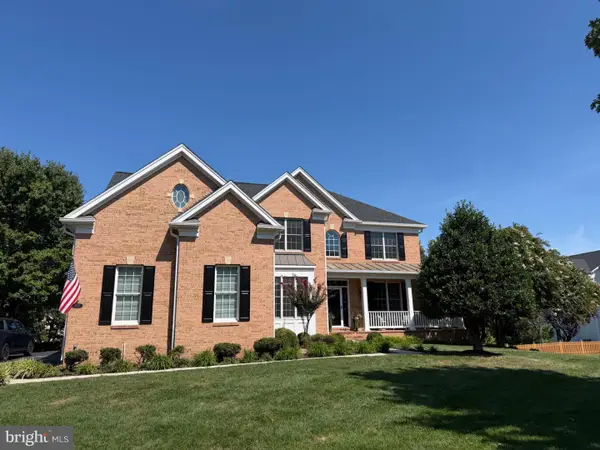 $1,219,900Coming Soon5 beds 5 baths5,367 sq. ft.
5356 Mortons Ford Way, HAYMARKET, VA 20169
MLS# VAPW2130440Listed by: NORTH REAL ESTATE LLC 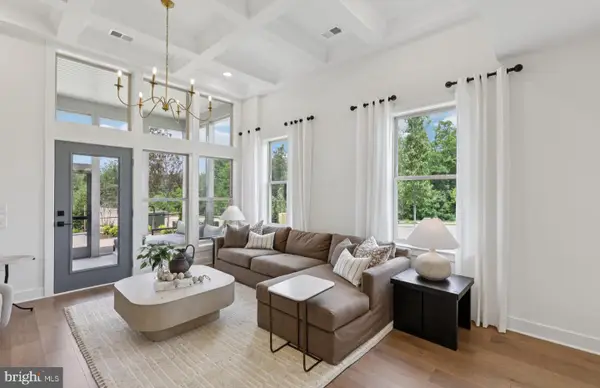 $709,990Pending3 beds 2 baths2,763 sq. ft.
6017 Sunstone Ln, HAYMARKET, VA 20169
MLS# VAPW2131410Listed by: MONUMENT SOTHEBY'S INTERNATIONAL REALTY- $709,990Pending3 beds 2 baths2,763 sq. ft.
6017 Sunstone Ln, HAYMARKET, VA 20169
MLS# VAPW2131410Listed by: MONUMENT SOTHEBY'S INTERNATIONAL REALTY - $709,990Pending3 beds 2 baths2,763 sq. ft.
6017 Sunstone Ln, HAYMARKET, VA 20169
MLS# VAPW2131410Listed by: MONUMENT SOTHEBY'S INTERNATIONAL REALTY - $709,990Pending3 beds 2 baths2,763 sq. ft.
6017 Sunstone Ln, HAYMARKET, VA 20169
MLS# VAPW2131410Listed by: MONUMENT SOTHEBY'S INTERNATIONAL REALTY - $709,990Pending3 beds 2 baths2,763 sq. ft.
6017 Sunstone Ln, HAYMARKET, VA 20169
MLS# VAPW2131410Listed by: MONUMENT SOTHEBY'S INTERNATIONAL REALTY


Protect your home and budget from life's surprises with an Assurant Home Warranty, backed by a partner that supports you through every step of homeownership. Explore Plans.
© 2023 - 2026 ERA Franchise Systems LLC. All rights reserved. ERA Franchise Systems LLC fully supports the principles of the Fair Housing Act and the Equal Opportunity Act. ERA, ERA Real Estate powered, and their respective logos are registered service marks of ERA Franchise Systems LLC. Each office is independently owned and operated.