
472 Arrington Mountain Rd, Haywood, VA 22722
Local realty services provided by:ERA OakCrest Realty, Inc.
Listed by: nicole e bolton
Office: long & foster real estate, inc.
MLS#:VAMA2002902
Source:BRIGHTMLS
Price summary
- Price:$449,900
- Price per sq. ft.:$239.18
About this home
Charming 3-bedroom Cape Cod offering true main-level living, upstairs you will find two large bedrooms with new carpet and a full bath. Perfectly situated on over three private, mostly wooded acres surrounded by mature trees and natural beauty. This inviting home features an open and airy floor plan with abundant natural light, creating a warm and welcoming atmosphere ideal for both everyday living and entertaining.
The spacious main level provides convenience and comfort, while the full unfinished walkout basement offers incredible potential for future expansion—already equipped with a rough-in for a third full bath, making it easy to customize to your needs.
Step outside and enjoy peaceful country living at its finest. Relax on the stunning wraparound front porch, perfect for morning coffee or evening sunsets, or gather with family and friends around the outdoor firepit area. The wooded setting provides exceptional privacy while still offering usable open space.
Additional features include a detached 18x20 metal building, ideal for a workshop, storage, or hobby space. With no HOA, you have the freedom to truly make this property your own—bring your animals, equipment, or simply enjoy the space and serenity.
This property offers the perfect blend of comfort, privacy, and opportunity—don’t miss your chance to own your own private retreat....
Contact an agent
Home facts
- Year built:2002
- Subdivision & Development:NONE AVAILABLE
- Listing ID #:VAMA2002902
- Added:53 day(s) ago
- Updated:September 29, 2026 at 09:39 AM
Rooms and interior
- Bedrooms:3
- Total bathrooms:3
- Full bathrooms:2
- Half bathrooms:1
- Flooring:Carpet, Vinyl
- Dining Description:Combination Kitchen/Dining
- Bathrooms Description:Primary Bath(s)
- Kitchen Description:Carpet, Dishwasher, Kitchen - Eat-In, Microwave, Refrigerator, Stove, Water Heater
- Bedroom Description:Carpet, Entry Level Bedroom
- Basement:Yes
- Basement Description:Poured Concrete, Rough Bath Plumb, Space For Rooms, Unfinished, Walkout Level, Windows
- Living area:1,881 sq. ft.
Heating and cooling
- Cooling:Central A/C
- Heating:Forced Air, Propane - Leased
Structure and exterior
- Roof:Shingle
- Year built:2002
- Building area:1,881 sq. ft.
- Lot area:3.22 Acres
- Architectural Style:Cape Cod
- Construction Materials:Vinyl Siding
- Exterior Features:Gutter System, Outbuilding(s), Satellite Dish
- Foundation Description:Block
- Levels:2 Stories
Utilities
- Water:Well
- Sewer:On Site Septic, Private Septic Tank
Finances and disclosures
- Price:$449,900
- Price per sq. ft.:$239.18
- Tax amount:$1,968 (2025)
Features and amenities
- Laundry features:Dryer, Dryer In Unit, Washer, Washer In Unit
- Amenities:Attic, Carpet, Double Pane Windows, Water Treat System
Parking
- Parking description:Gravel Driveway
New listings near 472 Arrington Mountain Rd
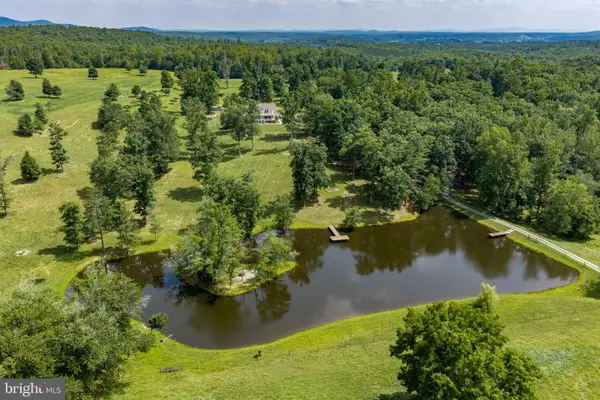 $1,995,000Active3 beds 4 baths3,100 sq. ft.
1688 Desert Rd, REVA, VA 22735
MLS# VAMA2002872Listed by: MONTAGUE, MILLER & COMPANY $450,000Active3 beds 2 baths3,000 sq. ft.
554 Arrington Mountain Rd, HAYWOOD, VA 22722
MLS# VAMA2002856Listed by: EXP REALTY, LLC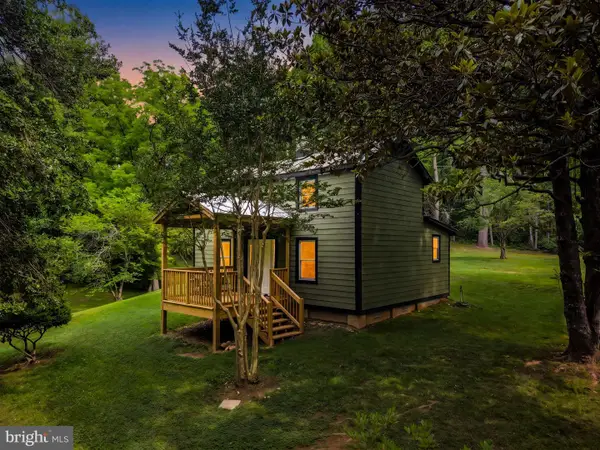 $475,000Active2 beds 1 baths1,144 sq. ft.
2303 W Hoover Rd, HAYWOOD, VA 22722
MLS# VAMA2002834Listed by: CENTURY 21 REDWOOD REALTY $479,000Active2 beds 1 baths1,008 sq. ft.
1823 Desert Rd, HAYWOOD, VA 22722
MLS# VAMA2002630Listed by: WOLFORD AND ASSOCIATES REALTY LLC $1,200,000Active114.9 Acres
00-tbd W Hoover, MADISON, VA 22727
MLS# VAMA2002364Listed by: CENTURY 21 NEW MILLENNIUM $430,000Active39.18 Acres
TM 24-1 Mitchell Mountain Rd, Haywood, VA 22722
MLS# 669086Listed by: JEFFERSON LAND & REALTY


Protect your home and budget from life's surprises with an Assurant Home Warranty, backed by a partner that supports you through every step of homeownership. Explore Plans.
© 2023 - 2026 ERA Franchise Systems LLC. All rights reserved. ERA Franchise Systems LLC fully supports the principles of the Fair Housing Act and the Equal Opportunity Act. ERA, ERA Real Estate powered, and their respective logos are registered service marks of ERA Franchise Systems LLC. Each office is independently owned and operated.