
554 Arrington Mountain Rd, Haywood, VA 22722
Local realty services provided by:ERA Bill May Realty Company
554 Arrington Mountain Rd,Haywood, VA 22722
$450,000
- 3 Beds
- 2 Baths
- 3,000 sq. ft.
- Single family
- Active
Listed by: john fischer
Office: exp realty, llc.
MLS#:VAMA2002856
Source:VA_HRAR
Price summary
- Price:$450,000
- Price per sq. ft.:$112.5
About this home
Welcome to 554 Arrington Mountain Rd. This one-of-a-kind contemporary home is hidden on 7.7 acres in Madison county, and was custom built to be one with nature, with a passive solar design. The main level of the home features an open great room, with a full wall of windows and shades, high ceilings, exposed beams, pine floors, built-in shelving, and a floor to ceiling brick mantel with a wood stove. The eat-in kitchen includes a stove with gas cooktop and an additional wood stove, and a formal dining room is off the kitchen, along with a large pantry, storage room, and door to the covered side deck. There are sliding doors from the great room to a full length workshop room, which has hatches to bring in firewood, and a kennel area. Upstairs, there are two spacious bedrooms, a full bathroom, and a closet that runs the length of the home for both bedrooms. The lower level is partially finished with a second bathroom, 3rd bedroom, and laundry area, and there are multiple other storage and workshop areas on this level. The covered front porch, gardening areas, and outdoor shed offer even more opportunities to enjoy the outdoors. Don't miss your opportunity to be the next owner of this beautiful property!...
Contact an agent
Home facts
- Year built:1982
- Subdivision & Development:NONE
- Listing ID #:VAMA2002856
- Added:71 day(s) ago
- Updated:July 15, 2026 at 07:22 PM
Rooms and interior
- Bedrooms:3
- Total bathrooms:2
- Full bathrooms:2
- Flooring:Wood
- Basement Description:Full, Partly Finished
- Living area:3,000 sq. ft.
Heating and cooling
- Cooling:Central AC
- Heating:Forced Air, Propane
Structure and exterior
- Year built:1982
- Building area:3,000 sq. ft.
- Lot area:7.66 Acres
- Architectural Style:Contemporary
- Construction Materials:Brick, T-111
- Foundation Description:Concrete Block
- Levels:3 Story
Schools
- Middle school:Other
- Elementary school:NONE
Utilities
- Water:Individual Well
- Sewer:Septic Tank
Finances and disclosures
- Price:$450,000
- Price per sq. ft.:$112.5
- Tax amount:$2,459 (2025)
Features and amenities
- Laundry features:Dryer, Washer
- Amenities:qual ceiling fan(s)
New listings near 554 Arrington Mountain Rd
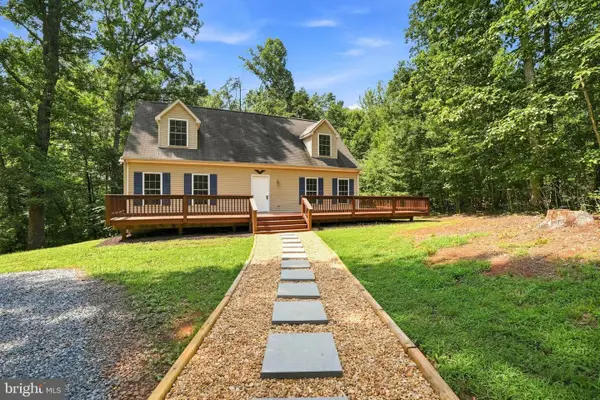 $449,900Pending3 beds 3 baths1,881 sq. ft.
472 Arrington Mountain Rd, HAYWOOD, VA 22722
MLS# VAMA2002902Listed by: LONG & FOSTER REAL ESTATE, INC.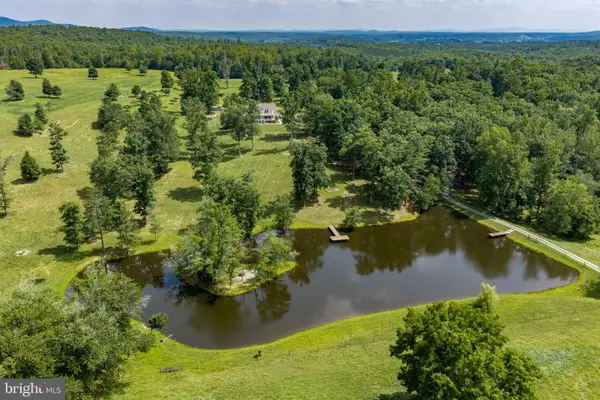 $1,995,000Active3 beds 4 baths3,100 sq. ft.
1688 Desert Rd, REVA, VA 22735
MLS# VAMA2002872Listed by: MONTAGUE, MILLER & COMPANY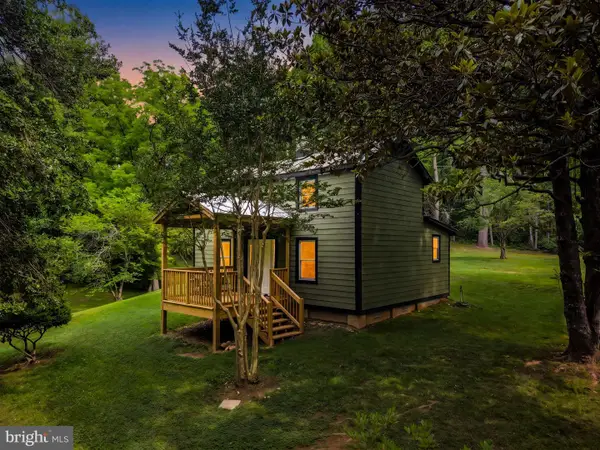 $475,000Active2 beds 1 baths1,144 sq. ft.
2303 W Hoover Rd, HAYWOOD, VA 22722
MLS# VAMA2002834Listed by: CENTURY 21 REDWOOD REALTY $479,000Active2 beds 1 baths1,008 sq. ft.
1823 Desert Rd, HAYWOOD, VA 22722
MLS# VAMA2002630Listed by: WOLFORD AND ASSOCIATES REALTY LLC $1,200,000Active114.9 Acres
00-tbd W Hoover, MADISON, VA 22727
MLS# VAMA2002364Listed by: CENTURY 21 NEW MILLENNIUM $430,000Active39.18 Acres
TM 24-1 Mitchell Mountain Rd, Haywood, VA 22722
MLS# 669086Listed by: JEFFERSON LAND & REALTY


Protect your home and budget from life's surprises with an Assurant Home Warranty, backed by a partner that supports you through every step of homeownership. Explore Plans.
© 2023 - 2026 ERA Franchise Systems LLC. All rights reserved. ERA Franchise Systems LLC fully supports the principles of the Fair Housing Act and the Equal Opportunity Act. ERA, ERA Real Estate powered, and their respective logos are registered service marks of ERA Franchise Systems LLC. Each office is independently owned and operated.