
1000 Coopers Landing Drive, Heathsville, VA 22473
Local realty services provided by:ERA Real Estate Professionals
Listed by: beth groner
Office: keller williams fairfax gateway
MLS#:121000
Source:VA_NNAR
Price summary
- Price:$389,900
- Price per sq. ft.:$273.42
About this home
This craftsman style home offers 3 bedrooms and 2 full baths, perfectly designed for comfort, efficiency, and style. Situated on over 3 acres, this property provides a peaceful setting with convenient access to Kilmarnock, Heathsville and Reedville. Inside, you'll love the modern open layout featuring a huge great room with vaulted ceilings open to a fantastic gourmet kitchen with large prep island, granite countertops and stainless steel appliances and a dining room overlooking the rear yard. The generous main level primary suite has a walk-in closet, and spacious ensuite bath and the two guest rooms share a convenient hall bath. Sylish and durable finished throughout the home include granite vanity countertops, bullnose drywall details, durable LVP flooriing in the main living areas and comfortable carpet in the bedrooms. Built with quality in mind, this home includes many upgrades such as a conditioned crawl space, 4-sides brick water table, front and rear porch, Delta Fixtures, Trane heat pump, recessed lighting, ceiling fans, and more. Enjoy peace of mind with a one-year builder's warranty included. This home is under construction and estimated completion is January 2027—don't miss the opportunity to secure this Rock River Home before it's finished!...
Contact an agent
Home facts
- Year built:2027
- Subdivision & Development:Horsehead Area
- Listing ID #:121000
- Added:17 day(s) ago
- Updated:September 28, 2026 at 03:00 PM
Rooms and interior
- Bedrooms:3
- Total bathrooms:2
- Full bathrooms:2
- Rooms Total:5
- Flooring:Vinyl, Wall to Wall Carpet
- Dining Description:On Main Level
- Kitchen Description:Dishwasher, Microwave, On Main Level, Range
- Bedroom Description:1st Floor Bedroom
- Living area:1,426 sq. ft.
Heating and cooling
- Cooling:Ceiling Fans, Electric, Heat Pump
- Heating:Electric, Heat Pump
Structure and exterior
- Year built:2027
- Building area:1,426 sq. ft.
- Lot area:3.01 Acres
- Architectural Style:Ranch
- Construction Materials:Vinyl Siding
- Exterior Features:Deck, Double Pane Windows
- Foundation Description:Conditioned Crawl Space
- Levels:1 Story
Utilities
- Water:Artesian
- Sewer:Septic System
Finances and disclosures
- Price:$389,900
- Price per sq. ft.:$273.42
Features and amenities
- Laundry features:Washer/Dryer Hookup
- Amenities:Cathedral/Vaulted/Tray Ceilings, Ceiling 9 Ft+, Double Pane Windows, Great Room, Smoke Detector, Walk-In Closets
Parking
- Parking description:Deck, Stone Driveway
New listings near 1000 Coopers Landing Drive
- Coming Soon
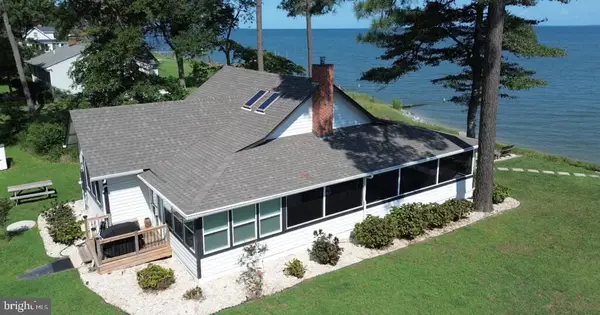 $529,000Coming Soon2 beds 1 baths1,290 sq. ft.
266 Potomac Ridge Rd, HEATHSVILLE, VA 22473
MLS# VANV2002292Listed by: EXIT MID-RIVERS REALTY - New
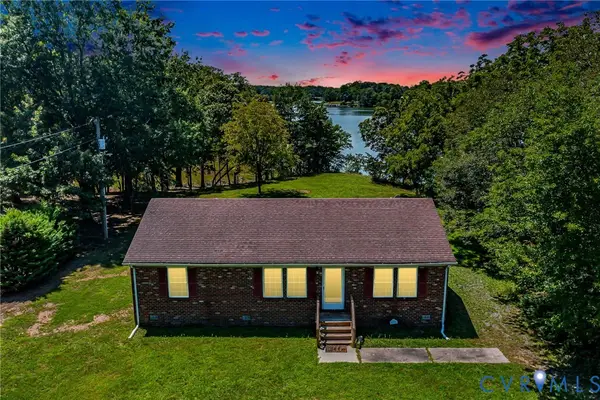 $374,000Active3 beds 2 baths1,344 sq. ft.
415 White Sand Drive, Heathsville, VA 22473
MLS# 2626178Listed by: SHORE REALTY, INC. - New
 $950,000Active3 beds 3 baths2,795 sq. ft.
188 Fleet Road, Heathsville, VA 22473
MLS# 2625682Listed by: SHORE REALTY, INC. - New
 $679,000Active6 beds 4 baths3,132 sq. ft.
1801 Georgetown Rd, HEATHSVILLE, VA 22473
MLS# VANV2002288Listed by: SAMSON PROPERTIES - New
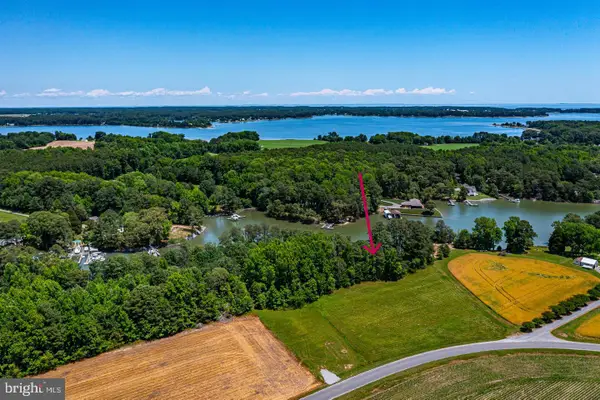 $236,500Active1.93 Acres
Lot 7 Cranes Creek Harbor Drive, HEATHSVILLE, VA 22473
MLS# VANV2002298Listed by: MIDDLE BAY REALTY 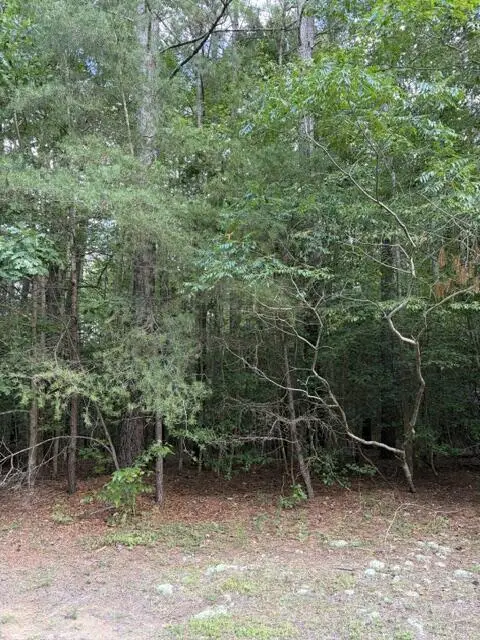 $19,900Active1.49 Acres
000 Buoy Drive, , VA 22473
MLS# 121009Listed by: MIDDLE BAY REALTY - B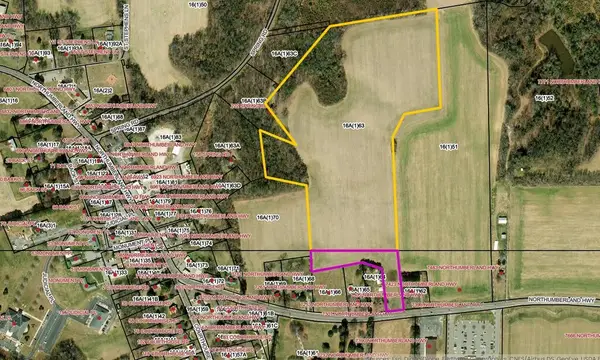 $180,000Pending27.19 Acres
Lot 063 Northumberland Hwy, , VA 22473
MLS# 121005Listed by: MIDDLE BAY REALTY - K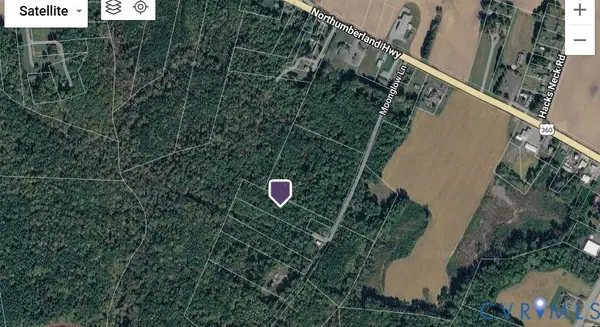 $8,000Active3.42 Acres
00 Moonglow Lane, Heathsville, VA 22473
MLS# 2624846Listed by: HOMETOWN REALTY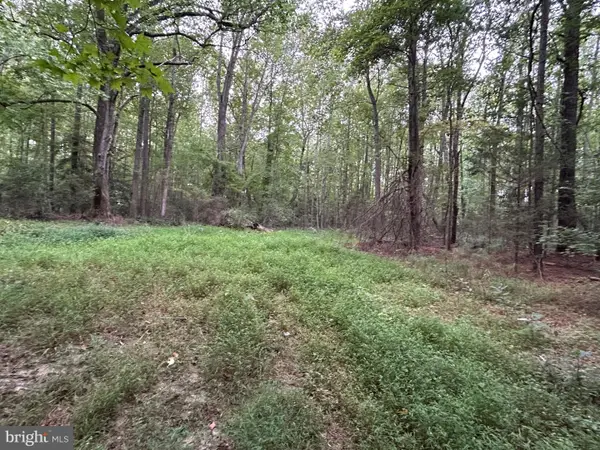 $35,000Pending8.75 Acres
Mila Rd, HEATHSVILLE, VA 22473
MLS# VANV2002280Listed by: SAMSON PROPERTIES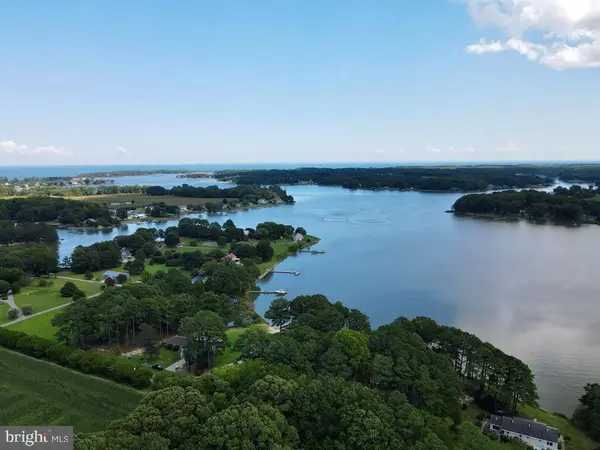 $299,900Active0.76 Acres
Lot 66e Blue Jay Dr, HEATHSVILLE, VA 22473
MLS# VANV2002276Listed by: MIDDLE BAY REALTY


Protect your home and budget from life's surprises with an Assurant Home Warranty, backed by a partner that supports you through every step of homeownership. Explore Plans.
© 2023 - 2026 ERA Franchise Systems LLC. All rights reserved. ERA Franchise Systems LLC fully supports the principles of the Fair Housing Act and the Equal Opportunity Act. ERA, ERA Real Estate powered, and their respective logos are registered service marks of ERA Franchise Systems LLC. Each office is independently owned and operated.