
1107 Harding Road, Heathsville, VA 22473
Local realty services provided by:ERA Real Estate Professionals
Listed by: sara colleen newsome, sandra hargett
Office: liz moore & associates, llc.
MLS#:120570
Source:VA_NNAR
Price summary
- Price:$875,000
- Price per sq. ft.:$364.89
- Monthly HOA dues:$25
About this home
Some homes simply have to be experienced in person to be fully appreciated, and 1107 Harding Road is one of them! Beautifully situated on nearly two acres along the protected waters of Harvey's Creek, this thoughtfully designed 2022 waterfront home combines quality craftsmanship, generous living spaces, and exceptional boating access just minutes from the Chesapeake Bay. From the moment you enter, the sense of space is immediately apparent. Nine-foot ceilings, oversized windows, beautiful hardwood floors, and an inviting great room with a gas fireplace create a bright, comfortable atmosphere. The well-appointed kitchen was designed with both everyday living and entertaining in mind, featuring custom cabinetry, granite countertops, a spacious island, generous pantry, and an adjoining dining area. Offering four bedrooms, and 2.5 bathrooms, the single-level floor plan provides an ideal balance of open gathering spaces and private retreats. The spacious primary suite features a walk-in closets while additional bedrooms and a dedicated home office provide flexibility for family, guests, or working remotely. An attached two-car garage offers additional convenience. Outside, beautifully maintained grounds lead to your private waterfront retreat. The dock, complete with a 12,000-pound boat lift, provides approximately 5–6 feet of water depth at mean low water, making it easy to enjoy boating, fishing, and exploring the Chesapeake Bay. The protected creek setting offers a wonderful combination of privacy, peaceful water views, and convenient access to open water. A screened porch provides the perfect place to relax and take it all in. There's also ample room to add a detached garage for extra water toys, fishing gear, or a workshop. Whether you're searching for a primary residence or a Northern Neck getaway, this property offers the comfort of newer construction, the convenience of one-level living, and the waterfront lifestyle you've been looking for....
Contact an agent
Home facts
- Year built:2022
- Subdivision & Development:Harmony Hall Farm
- Listing ID #:120570
- Added:151 day(s) ago
- Updated:November 12, 2026 at 07:45 PM
Rooms and interior
- Bedrooms:4
- Total bathrooms:3
- Full bathrooms:2
- Half bathrooms:1
- Rooms Total:7
- Flooring:Hardwood, Vinyl, Wall to Wall Carpet
- Dining Description:On Main Level
- Kitchen Description:Dishwasher, Microwave, On Main Level, Range, Range Hood, Refrigerator
- Bedroom Description:1st Floor Bedroom
- Living area:2,398 sq. ft.
Heating and cooling
- Cooling:Central A/C
- Heating:Gas, Heat Pump
Structure and exterior
- Roof:Composition
- Year built:2022
- Building area:2,398 sq. ft.
- Lot area:1.88 Acres
- Architectural Style:Ranch
- Construction Materials:Vinyl Siding
- Exterior Features:Patio, Pier/Dock, Screened Porch
- Foundation Description:Crawl Space
- Levels:1 Story
Utilities
- Water:Artesian
- Sewer:Septic System
Finances and disclosures
- Price:$875,000
- Price per sq. ft.:$364.89
Features and amenities
- Laundry features:Dryer, Washer, Washer/Dryer Hookup
- Amenities:Cable TV, Ceiling 9 Ft+, Elec Garage Door Opener, Pier/Dock, Pull Down Stairs, Smoke Detector, Walk-In Closets
Parking
- Parking description:Attached, Stone Driveway, Two Car
New listings near 1107 Harding Road
- New
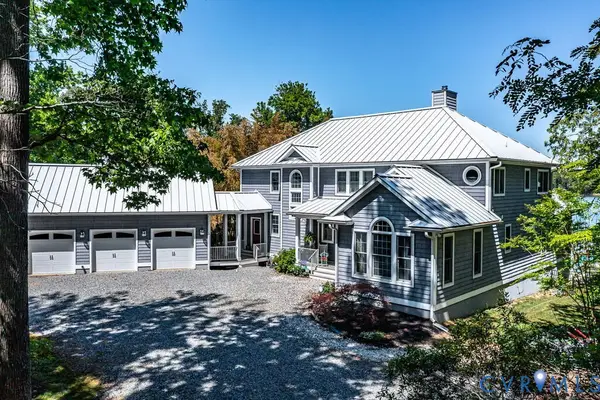 $2,290,000Active6 beds 6 baths5,719 sq. ft.
193 Bow Wood Dr, Heathsville, VA 22473
MLS# 2629791Listed by: ISABELL K. HORSLEY R. E., LTD. - New
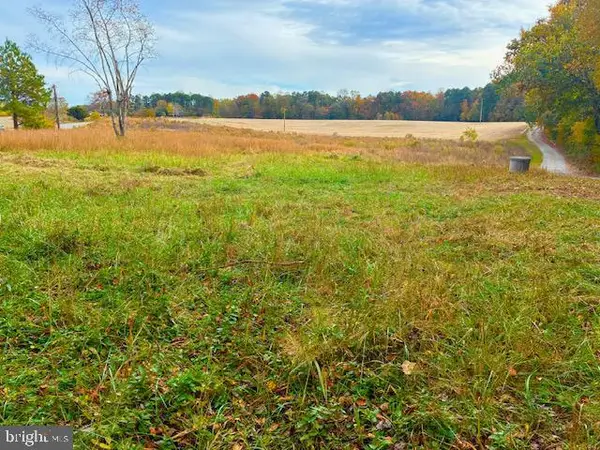 $79,450Active3.62 Acres
9676 Northumberland Hwy, HEATHSVILLE, VA 22473
MLS# VANV2002348Listed by: BALDUS REAL ESTATE, INC. 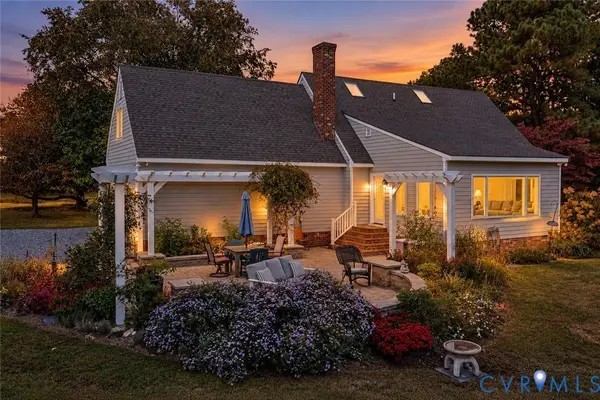 $549,000Pending4 beds 3 baths2,694 sq. ft.
53 Sunny Point Drive, Heathsville, VA 22473
MLS# 2629321Listed by: SHORE REALTY, INC.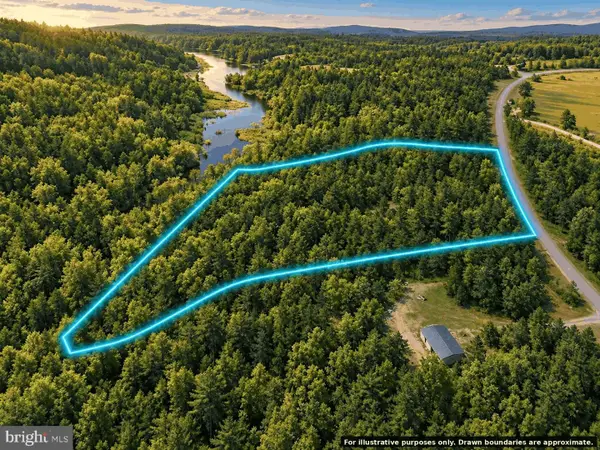 $39,999Active3.1 Acres
0 Knights Run Dr, HEATHSVILLE, VA 22473
MLS# VANV2002336Listed by: TOP BROKERAGE LLC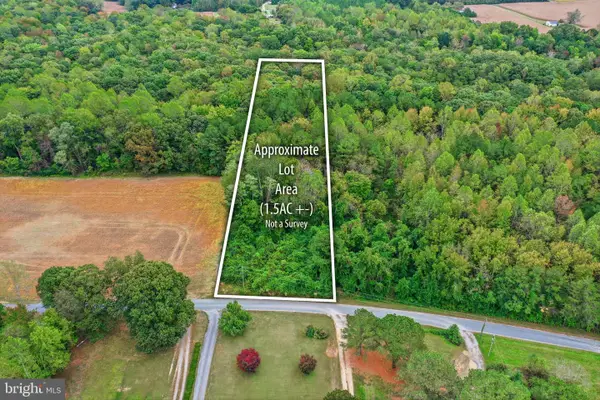 $19,500Active1.59 Acres
Lewis Ln, HEATHSVILLE, VA 22473
MLS# VANV2002332Listed by: AC REALTY GROUP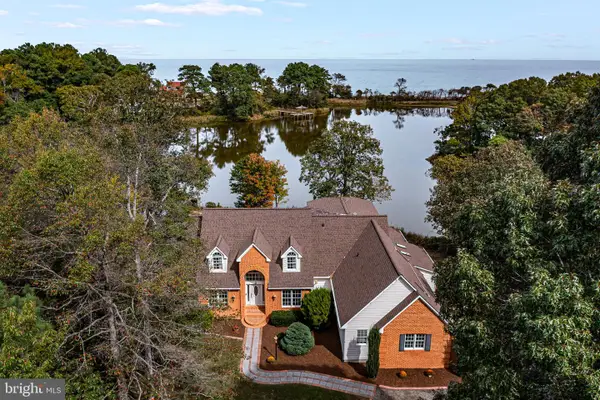 $699,000Active4 beds 4 baths3,535 sq. ft.
451 Witch Duck Ln, HEATHSVILLE, VA 22473
MLS# VANV2002314Listed by: COBBLESTONE REALTY INC.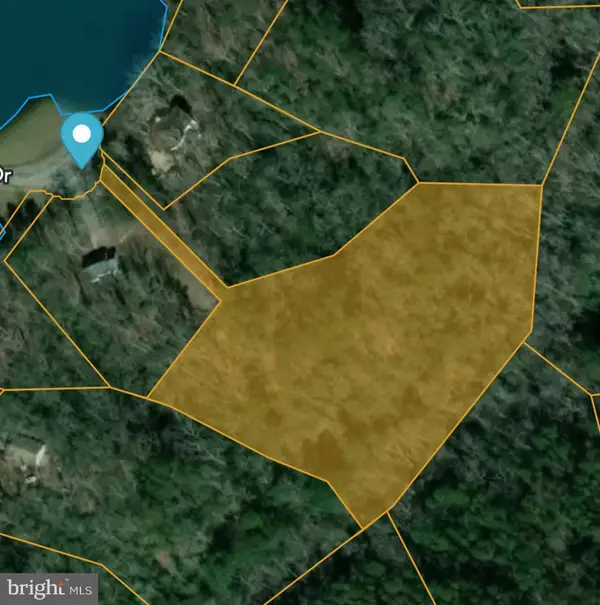 $30,000Active3.19 Acres
Lot 17 Dabbler Dr, HEATHSVILLE, VA 22473
MLS# VANV2002326Listed by: SHORE REALTY, INC.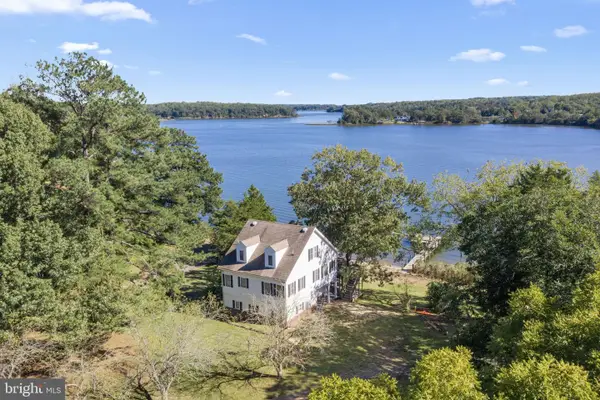 $710,000Active4 beds 3 baths2,740 sq. ft.
1468 Cedar Point Rd, HEATHSVILLE, VA 22473
MLS# VANV2002324Listed by: BRAGG & COMPANY REAL ESTATE, LLC.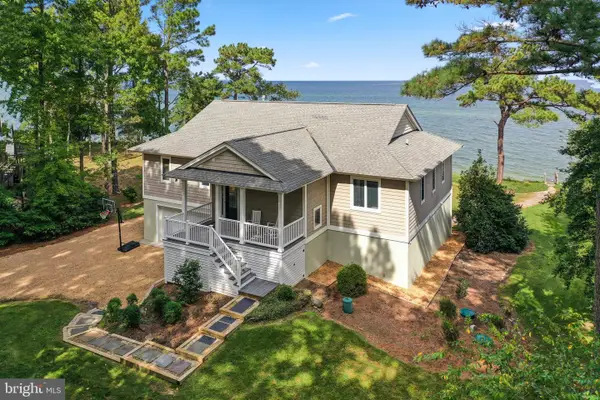 $974,900Active3 beds 2 baths3,688 sq. ft.
65 Riverside Ct, HEATHSVILLE, VA 22473
MLS# VANV2002316Listed by: LONG & FOSTER REAL ESTATE, INC.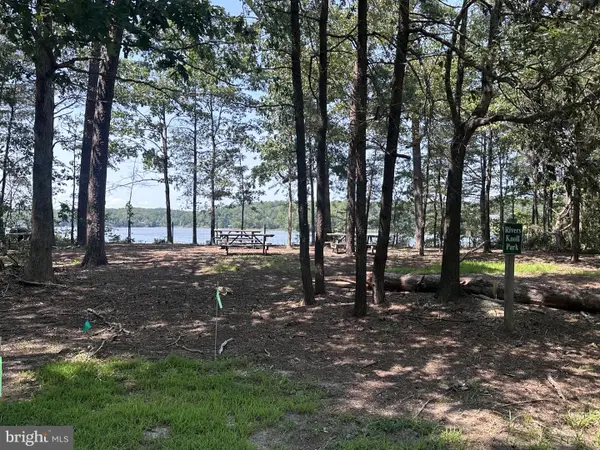 $35,000Active3.29 Acres
Lot 20 Island Point Rd, HEATHSVILLE, VA 22473
MLS# VANV2002318Listed by: LPT REALTY, LLC


Protect your home and budget from life's surprises with an Assurant Home Warranty, backed by a partner that supports you through every step of homeownership. Explore Plans.
© 2023 - 2026 ERA Franchise Systems LLC. All rights reserved. ERA Franchise Systems LLC fully supports the principles of the Fair Housing Act and the Equal Opportunity Act. ERA, ERA Real Estate powered, and their respective logos are registered service marks of ERA Franchise Systems LLC. Each office is independently owned and operated.