
12820 Northumberland Hwy, Heathsville, VA 22473
Local realty services provided by:ERA Valley Realty
12820 Northumberland Hwy,Heathsville, VA 22473
$279,000
- 3 Beds
- 2 Baths
- 2,200 sq. ft.
- Single family
- Active
Listed by: steve a. jones
Office: middle bay realty
MLS#:VANV2002178
Source:BRIGHTMLS
Price summary
- Price:$279,000
- Price per sq. ft.:$126.82
About this home
Welcome to this beautifully maintained 3BR/2BA ranch offering 2,203 square feet of comfortable living space on 2.71 private acres in the heart of Northumberland County. This move-in ready home has been thoughtfully updated and features hardwood floors, a spacious great room, stainless steel appliances, and a cozy wood-burning stove in the basement. Step outside to enjoy the large rear deck, perfect for entertaining, a fenced backyard, two-car attached carport, storage shed, and plenty of room for gardening, chickens, or simply enjoying the peaceful country setting. High-speed internet is available, making it easy to work remotely while enjoying rural living. Conveniently located just minutes from Heathsville's shops, restaurants, schools, and the area's public boat landings, this property offers the perfect blend of privacy and convenience.
For those seeking additional space or investment potential, the adjacent 2.77-acre parcel with a home is also available for purchase, creating an excellent opportunity for a family compound, rental income, or multi-generational living. RECENTLY REDUCED!!!!...
Contact an agent
Home facts
- Year built:1940
- Subdivision & Development:HEATHSVILLE
- Listing ID #:VANV2002178
- Added:101 day(s) ago
- Updated:October 23, 2026 at 02:00 PM
Rooms and interior
- Bedrooms:3
- Total bathrooms:2
- Full bathrooms:2
- Flooring:Carpet, Hardwood, Laminate Plank
- Dining Description:Dining Area
- Kitchen Description:Carpet, Microwave, Oven/Range - Electric, Refrigerator
- Bedroom Description:Carpet, Entry Level Bedroom
- Basement:Yes
- Basement Description:Heated, Outside Entrance, Partially Finished, Rough Bath Plumb
- Living area:2,200 sq. ft.
Heating and cooling
- Cooling:Ceiling Fan(s), Heat Pump(s)
- Heating:Electric, Heat Pump(s), Wood, Wood Burn Stove
Structure and exterior
- Year built:1940
- Building area:2,200 sq. ft.
- Lot area:2.71 Acres
- Architectural Style:Ranch/Rambler
- Construction Materials:Brick
- Foundation Description:Crawl Space
- Levels:1 Story
Utilities
- Water:Well-Shared
- Sewer:Septic Exists
Finances and disclosures
- Price:$279,000
- Price per sq. ft.:$126.82
- Tax amount:$1,185 (2026)
Features and amenities
- Laundry features:Dryer, Washer
- Amenities:Carpet, Ceiling Fan(s)
New listings near 12820 Northumberland Hwy
- New
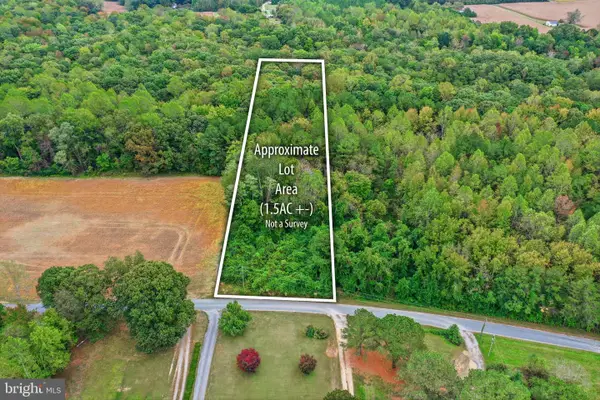 $19,500Active1.59 Acres
Lewis Ln, HEATHSVILLE, VA 22473
MLS# VANV2002332Listed by: AC REALTY GROUP - New
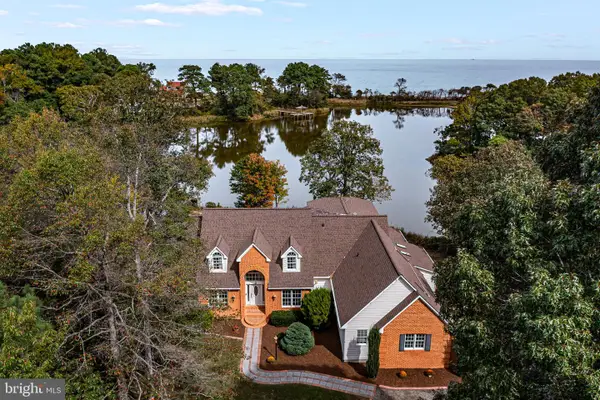 $699,000Active4 beds 4 baths3,535 sq. ft.
451 Witch Duck Ln, HEATHSVILLE, VA 22473
MLS# VANV2002314Listed by: COBBLESTONE REALTY INC. - New
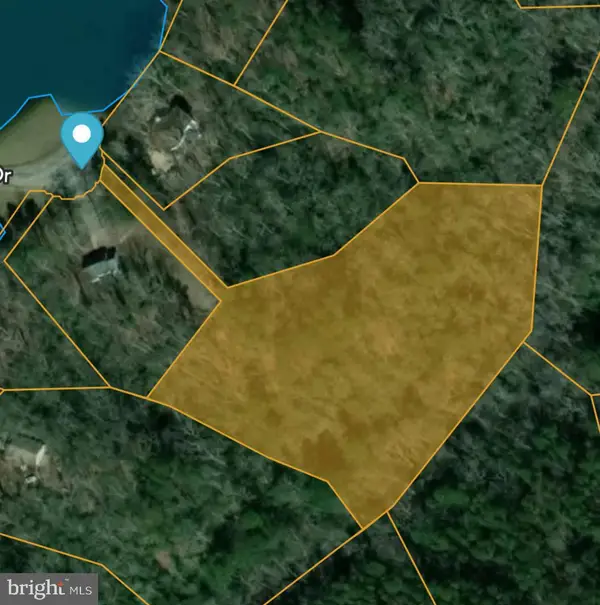 $30,000Active3.19 Acres
Lot 17 Dabbler Dr, HEATHSVILLE, VA 22473
MLS# VANV2002326Listed by: SHORE REALTY, INC. 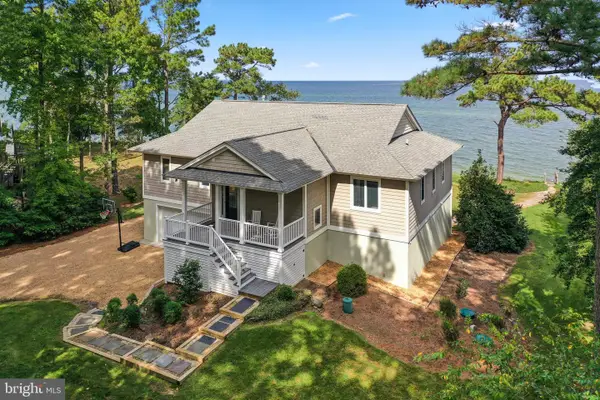 $980,000Active3 beds 2 baths3,688 sq. ft.
65 Riverside Ct, HEATHSVILLE, VA 22473
MLS# VANV2002316Listed by: LONG & FOSTER REAL ESTATE, INC.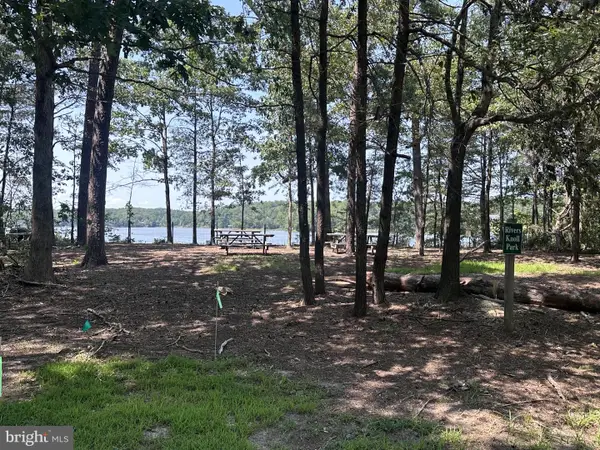 $35,000Active3.29 Acres
Lot 20 Island Point Rd, HEATHSVILLE, VA 22473
MLS# VANV2002318Listed by: LPT REALTY, LLC $99,000Active3.15 Acres
0 Bayward Drive, Heathsville, VA 22473
MLS# 2626811Listed by: HOMETOWN REALTY $55,000Active18 Acres
Conaway Ln, HEATHSVILLE, VA 22473
MLS# VANV2002306Listed by: BRAGG & COMPANY REAL ESTATE, LLC.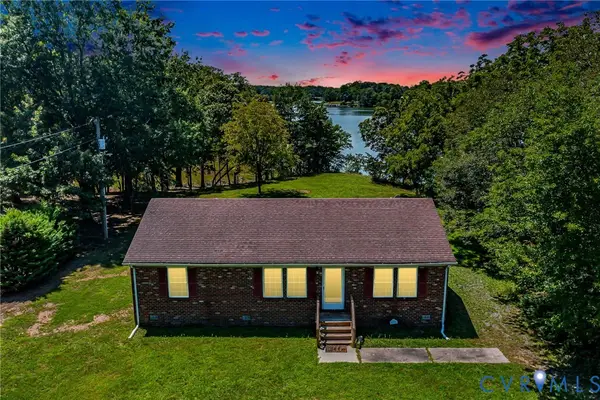 $374,000Active3 beds 2 baths1,344 sq. ft.
415 White Sand Drive, Heathsville, VA 22473
MLS# 2626178Listed by: SHORE REALTY, INC. $950,000Active3 beds 3 baths2,795 sq. ft.
188 Fleet Road, Heathsville, VA 22473
MLS# 2625682Listed by: SHORE REALTY, INC. $669,000Active6 beds 4 baths3,132 sq. ft.
1801 Georgetown Rd, HEATHSVILLE, VA 22473
MLS# VANV2002288Listed by: SAMSON PROPERTIES


Protect your home and budget from life's surprises with an Assurant Home Warranty, backed by a partner that supports you through every step of homeownership. Explore Plans.
© 2023 - 2026 ERA Franchise Systems LLC. All rights reserved. ERA Franchise Systems LLC fully supports the principles of the Fair Housing Act and the Equal Opportunity Act. ERA, ERA Real Estate powered, and their respective logos are registered service marks of ERA Franchise Systems LLC. Each office is independently owned and operated.