
193 Bow Wood Dr, Heathsville, VA 22473
Local realty services provided by:ERA Real Estate Professionals
Listed by: david & katie horsley dew
Office: isabell k. horsley r. e., ltd.
MLS#:121217
Source:VA_NNAR
Price summary
- Price:$2,299,000
- Price per sq. ft.:$401.99
About this home
Coastal waterfront living with wide views out to the Great Wicomico River, a private dock with 3-4' MLW and a boat lift, just off the Chesapeake Bay. Set on 13.53 private acres with approximately 352' of shoreline, including easy access to the sandy shoreline area perfect for getting in and out of the water toys! This Northern Neck residence features a large in-ground pool with a splash pad, a hot tub, and a built-in fire pit for evenings by the water. Custom-built by Chip Hudnall in 2016, the 5,719-square-foot home offers six bedrooms, a bunk room, five full baths, and one half bath, including two first-floor primary suites. The gourmet kitchen opens to the main living and dining areas, where expansive windows frame the water views. Enjoy the basement with a huge finished space for a potential hobby areas, an office, or more, plus a full bathroom with a steam shower, perfect for the pool bathroom. A framed elevator shaft is in place for future elevator installation serving all three levels. Lots of great storage throughout this home. Easy 1st floor living, ready for the family and friends gathering where all can stay and play! Start the day with coffee on the screened porch, spend the afternoon out on the water, and come home for a swim. The open 6 acres offer room to spread out, and the storage barn provides space for gear and equipment. The attached three-car garage has a breezeway to the home. A standing-seam metal roof and vinyl cedar shake impression siding make this home easy to maintain and complete this waterfront home. Ask for the Featured Sheet!...
Contact an agent
Home facts
- Year built:2016
- Subdivision & Development:Heathsville
- Listing ID #:121217
- Added:1 day(s) ago
- Updated:November 07, 2026 at 04:10 PM
Rooms and interior
- Bedrooms:6
- Total bathrooms:6
- Full bathrooms:5
- Half bathrooms:1
- Rooms Total:14
- Flooring:Hardwood, Tile
- Kitchen Description:Convection Oven, Dishwasher, Microwave, On Main Level, Range Hood, Refrigerator, Wall Oven, Wine Cooler
- Bedroom Description:1st Floor Bedroom
- Living area:5,719 sq. ft.
Heating and cooling
- Cooling:Ceiling Fans, Heat Pump
- Heating:Heat Pump, Wood
Structure and exterior
- Roof:Metal
- Year built:2016
- Building area:5,719 sq. ft.
- Lot area:13.53 Acres
- Architectural Style:Transitional
- Construction Materials:Vinyl Siding
- Exterior Features:Insulated Doors, Patio, Pier/Dock, Screened Porch
- Foundation Description:Basement
- Levels:3 or More Stories
Utilities
- Water:Artesian
- Sewer:Septic System
Finances and disclosures
- Price:$2,299,000
- Price per sq. ft.:$401.99
- Tax amount:$6,589
Features and amenities
- Laundry features:Dryer, Washer, Washer/Dryer Hookup
- Amenities:Cathedral/Vaulted/Tray Ceilings, Ceiling 9 Ft+, Great Room, Hot Tub/Jet Tub, Insulated Doors, Pier/Dock, Walk-In Closets, Window Treatments
- Pool features:Pool
Parking
- Parking description:Attached, Multi Car, Stone Driveway
New listings near 193 Bow Wood Dr
- New
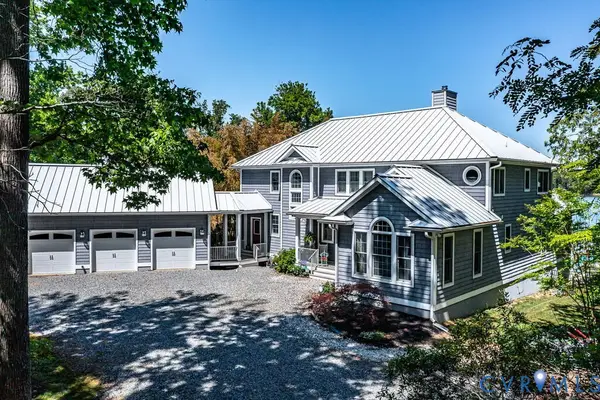 $2,290,000Active6 beds 6 baths5,719 sq. ft.
193 Bow Wood Dr, Heathsville, VA 22473
MLS# 2629791Listed by: ISABELL K. HORSLEY R. E., LTD. - New
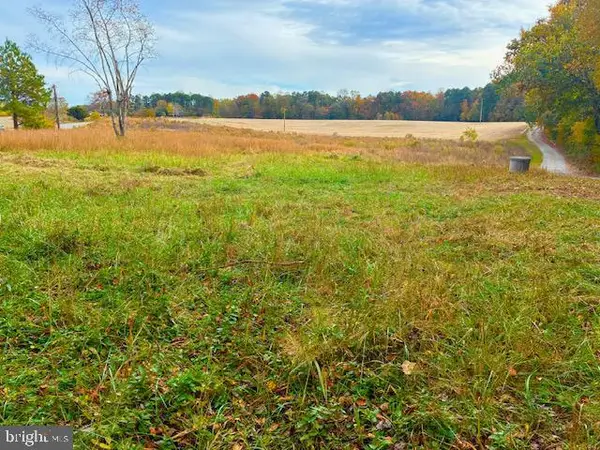 $79,450Active3.62 Acres
9676 Northumberland Hwy, HEATHSVILLE, VA 22473
MLS# VANV2002348Listed by: BALDUS REAL ESTATE, INC. 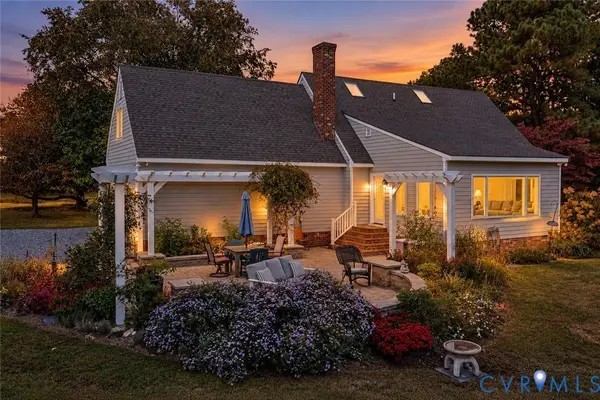 $549,000Pending4 beds 3 baths2,694 sq. ft.
53 Sunny Point Drive, Heathsville, VA 22473
MLS# 2629321Listed by: SHORE REALTY, INC.- New
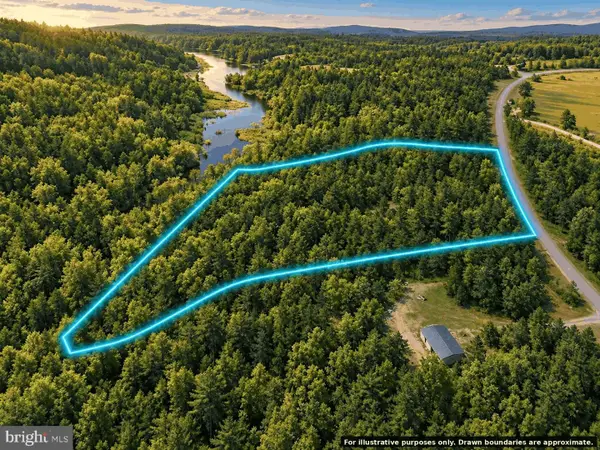 $39,999Active3.1 Acres
0 Knights Run Dr, HEATHSVILLE, VA 22473
MLS# VANV2002336Listed by: TOP BROKERAGE LLC 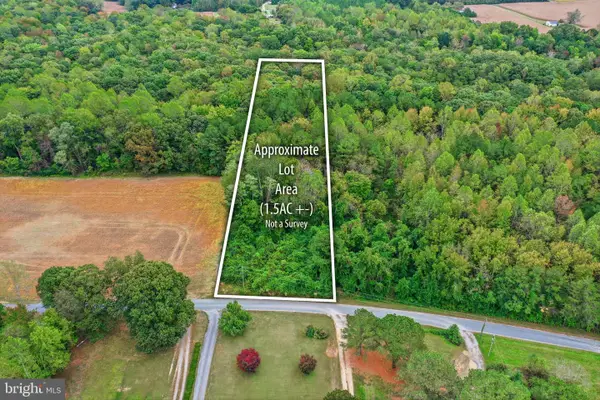 $19,500Active1.59 Acres
Lewis Ln, HEATHSVILLE, VA 22473
MLS# VANV2002332Listed by: AC REALTY GROUP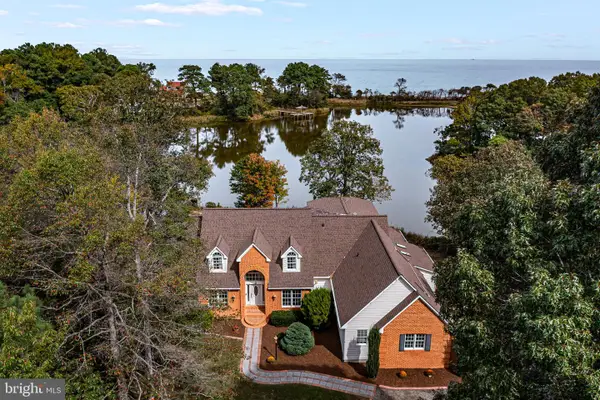 $699,000Active4 beds 4 baths3,535 sq. ft.
451 Witch Duck Ln, HEATHSVILLE, VA 22473
MLS# VANV2002314Listed by: COBBLESTONE REALTY INC.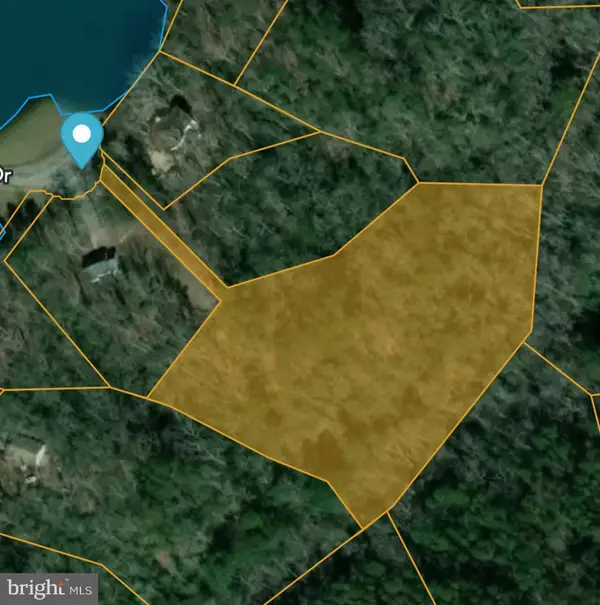 $30,000Active3.19 Acres
Lot 17 Dabbler Dr, HEATHSVILLE, VA 22473
MLS# VANV2002326Listed by: SHORE REALTY, INC.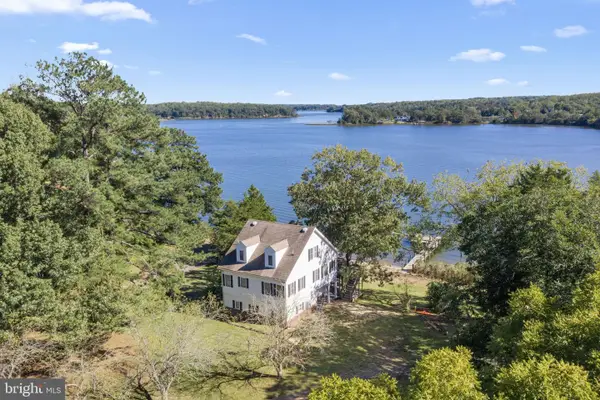 $710,000Active4 beds 3 baths2,740 sq. ft.
1468 Cedar Point Rd, HEATHSVILLE, VA 22473
MLS# VANV2002324Listed by: BRAGG & COMPANY REAL ESTATE, LLC.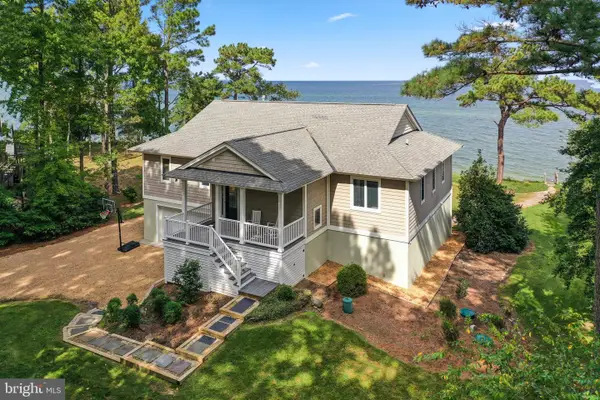 $974,900Active3 beds 2 baths3,688 sq. ft.
65 Riverside Ct, HEATHSVILLE, VA 22473
MLS# VANV2002316Listed by: LONG & FOSTER REAL ESTATE, INC. $35,000Active3.29 Acres
Lot 20 Island Point Rd, HEATHSVILLE, VA 22473
MLS# VANV2002318Listed by: LPT REALTY, LLC


Protect your home and budget from life's surprises with an Assurant Home Warranty, backed by a partner that supports you through every step of homeownership. Explore Plans.
© 2023 - 2026 ERA Franchise Systems LLC. All rights reserved. ERA Franchise Systems LLC fully supports the principles of the Fair Housing Act and the Equal Opportunity Act. ERA, ERA Real Estate powered, and their respective logos are registered service marks of ERA Franchise Systems LLC. Each office is independently owned and operated.