
372 Cedar Point Road, Heathsville, VA 22473
Local realty services provided by:ERA Real Estate Professionals
Listed by: diana wolfson
Office: isabell k. horsley r. e., ltd.
MLS#:121036
Source:VA_NNAR
Price summary
- Price:$190,000
- Price per sq. ft.:$158.33
About this home
3 bedroom 2 full bathroom home with a fenced in yard is perfect for an investment property or starter home. Level cleared lot close to Northumberland County schools. Private well and septic. Mini split in the upstairs primary suite.
Contact an agent
Home facts
- Year built:2012
- Subdivision & Development:CEDAR POINTE
- Listing ID #:121036
- Added:7 day(s) ago
- Updated:September 28, 2026 at 03:00 PM
Rooms and interior
- Bedrooms:3
- Total bathrooms:2
- Full bathrooms:2
- Rooms Total:5
- Flooring:Hardwood, Vinyl
- Kitchen Description:Dishwasher, Microwave, On Main Level, Range, Refrigerator
- Bedroom Description:1st Floor Bedroom
- Living area:1,200 sq. ft.
Heating and cooling
- Cooling:Window/Wall Unit
- Heating:Heat Pump
Structure and exterior
- Roof:Composition
- Year built:2012
- Building area:1,200 sq. ft.
- Lot area:1.34 Acres
- Architectural Style:Cottage
- Construction Materials:Aluminum Siding
- Exterior Features:Fenced Yard
- Foundation Description:Crawl Space
- Levels:2 Story
Utilities
- Water:Shallow
- Sewer:Septic System
Finances and disclosures
- Price:$190,000
- Price per sq. ft.:$158.33
Features and amenities
- Laundry features:Dryer, Washer, Washer/Dryer Hookup
- Amenities:Burglar Alarm, Cathedral/Vaulted/Tray Ceilings, Fenced Yard, Walk-In Closets
Parking
- Parking description:Natural Driveway
New listings near 372 Cedar Point Road
- Coming Soon
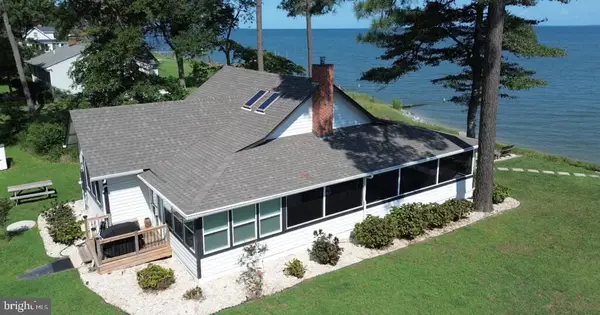 $529,000Coming Soon2 beds 1 baths1,290 sq. ft.
266 Potomac Ridge Rd, HEATHSVILLE, VA 22473
MLS# VANV2002292Listed by: EXIT MID-RIVERS REALTY - New
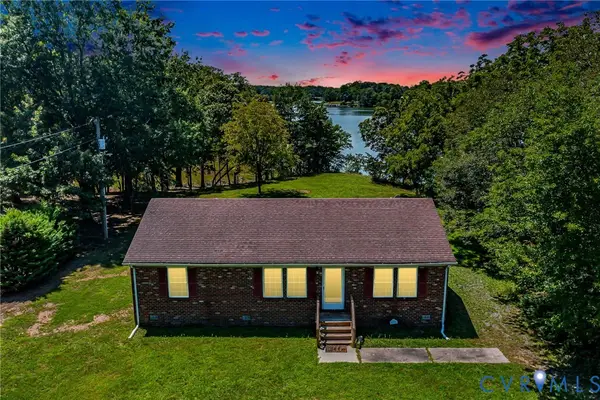 $374,000Active3 beds 2 baths1,344 sq. ft.
415 White Sand Drive, Heathsville, VA 22473
MLS# 2626178Listed by: SHORE REALTY, INC. - New
 $950,000Active3 beds 3 baths2,795 sq. ft.
188 Fleet Road, Heathsville, VA 22473
MLS# 2625682Listed by: SHORE REALTY, INC. - New
 $679,000Active6 beds 4 baths3,132 sq. ft.
1801 Georgetown Rd, HEATHSVILLE, VA 22473
MLS# VANV2002288Listed by: SAMSON PROPERTIES - New
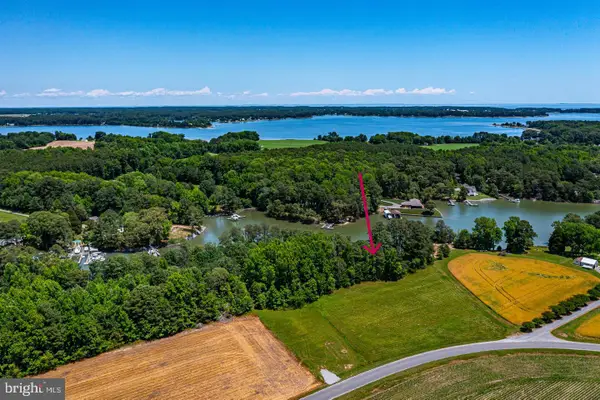 $236,500Active1.93 Acres
Lot 7 Cranes Creek Harbor Drive, HEATHSVILLE, VA 22473
MLS# VANV2002298Listed by: MIDDLE BAY REALTY  $19,900Active1.49 Acres
000 Buoy Drive, , VA 22473
MLS# 121009Listed by: MIDDLE BAY REALTY - B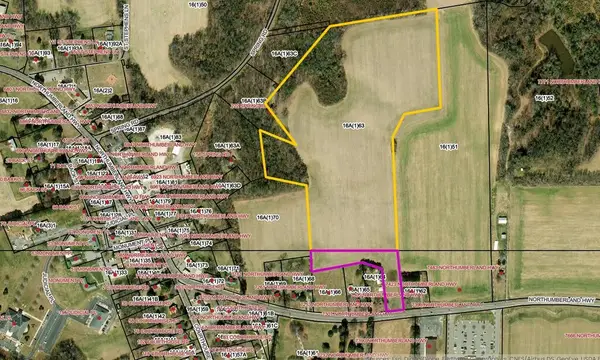 $180,000Pending27.19 Acres
Lot 063 Northumberland Hwy, , VA 22473
MLS# 121005Listed by: MIDDLE BAY REALTY - K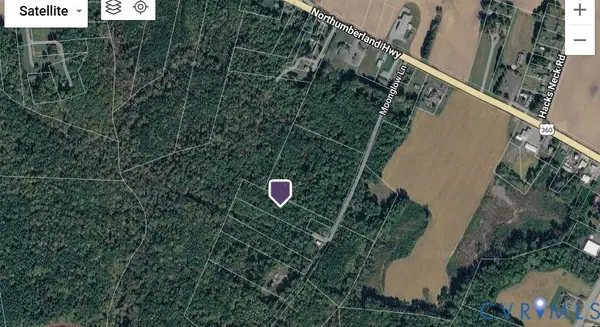 $8,000Active3.42 Acres
00 Moonglow Lane, Heathsville, VA 22473
MLS# 2624846Listed by: HOMETOWN REALTY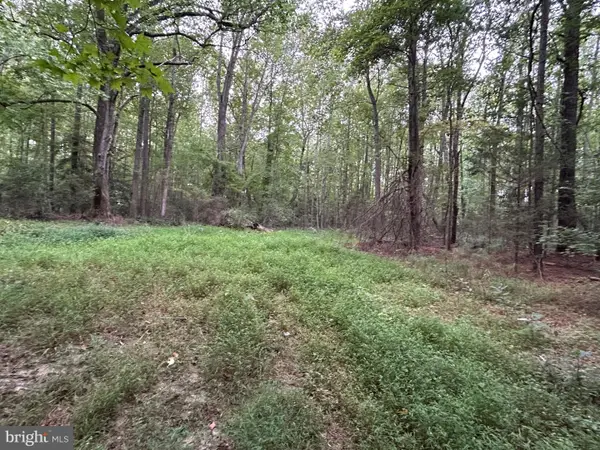 $35,000Pending8.75 Acres
Mila Rd, HEATHSVILLE, VA 22473
MLS# VANV2002280Listed by: SAMSON PROPERTIES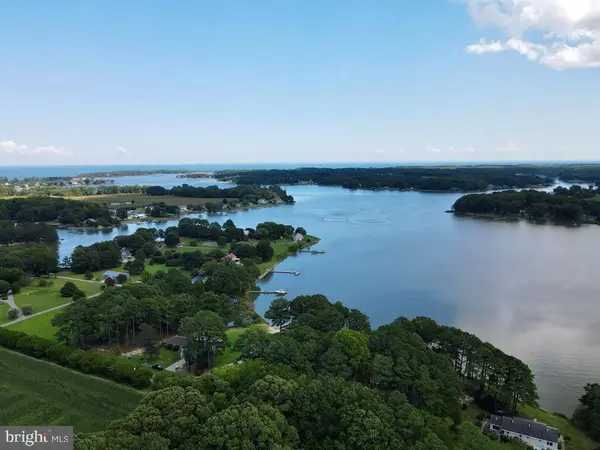 $299,900Active0.76 Acres
Lot 66e Blue Jay Dr, HEATHSVILLE, VA 22473
MLS# VANV2002276Listed by: MIDDLE BAY REALTY


Protect your home and budget from life's surprises with an Assurant Home Warranty, backed by a partner that supports you through every step of homeownership. Explore Plans.
© 2023 - 2026 ERA Franchise Systems LLC. All rights reserved. ERA Franchise Systems LLC fully supports the principles of the Fair Housing Act and the Equal Opportunity Act. ERA, ERA Real Estate powered, and their respective logos are registered service marks of ERA Franchise Systems LLC. Each office is independently owned and operated.