
75 Keel Court, Heathsville, VA 22473
Local realty services provided by:ERA Real Estate Professionals
Listed by: steve jones, todd jones
Office: middle bay realty - b
MLS#:120931
Source:VA_NNAR
Price summary
- Price:$599,000
- Price per sq. ft.:$293.05
- Monthly HOA dues:$45.83
About this home
Bring your sailboat. MLW 7 ft. Boat lift. New pier!! One minute to Chesapeake Bay. New walkway to pier. Gazebo to enjoy the evening breezes!! All new decks on house. Large deck facing the water for entertaining. Refinished hardwood floor downstairs. Awesome views!! Freshly painted interior, new sliding doors, new lights, new ceiling fans. Come make this a full time home or weekend retreat!!!
Contact an agent
Home facts
- Year built:1996
- Subdivision & Development:CHESAPEAKE HARBOR
- Listing ID #:120931
- Added:58 day(s) ago
- Updated:October 23, 2026 at 03:18 PM
Rooms and interior
- Bedrooms:4
- Total bathrooms:3
- Full bathrooms:3
- Rooms Total:8
- Flooring:Hardwood
- Kitchen Description:Dishwasher, Microwave, Range, Refrigerator, Surface Units
- Bedroom Description:1st Floor Bedroom
- Living area:2,044 sq. ft.
Heating and cooling
- Cooling:Ceiling Fans, Heat Pump
- Heating:Heat Pump, Wood
Structure and exterior
- Roof:Composition
- Year built:1996
- Building area:2,044 sq. ft.
- Lot area:0.63 Acres
- Architectural Style:Contemporary
- Construction Materials:Vinyl Siding
- Exterior Features:Deck, Pier/Dock
- Foundation Description:Crawl Space
- Levels:2 Story
Utilities
- Water:Artesian, Community
- Sewer:Septic System
Finances and disclosures
- Price:$599,000
- Price per sq. ft.:$293.05
Features and amenities
- Laundry features:Dryer, Washer, Washer/Dryer Hookup
- Amenities:Cable TV, Cathedral/Vaulted/Tray Ceilings, Elec Garage Door Opener, Great Room, Pier/Dock, Skylight(s), Smoke Detector, Special Lighting
Parking
- Parking description:Attached, Deck, Stone Driveway, Two Car
New listings near 75 Keel Court
- New
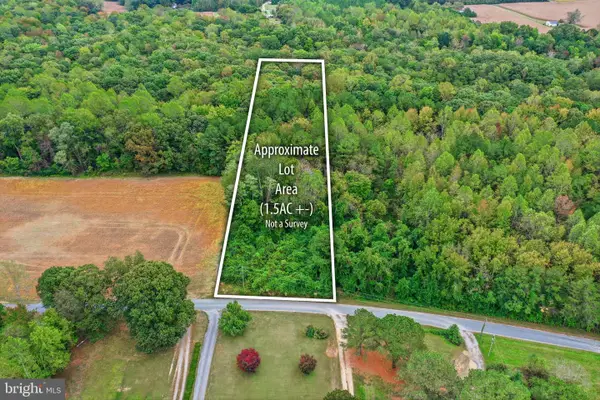 $19,500Active1.59 Acres
Lewis Ln, HEATHSVILLE, VA 22473
MLS# VANV2002332Listed by: AC REALTY GROUP - New
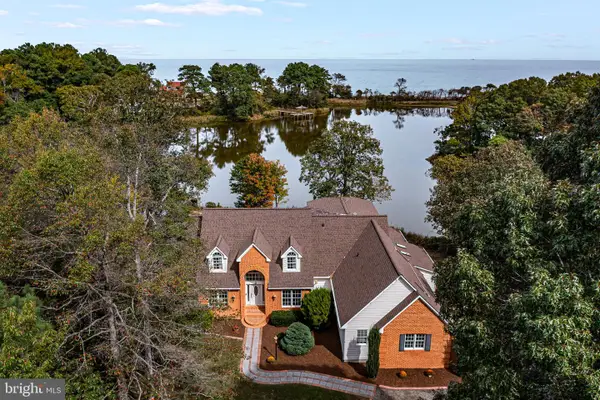 $699,000Active4 beds 4 baths3,535 sq. ft.
451 Witch Duck Ln, HEATHSVILLE, VA 22473
MLS# VANV2002314Listed by: COBBLESTONE REALTY INC. - New
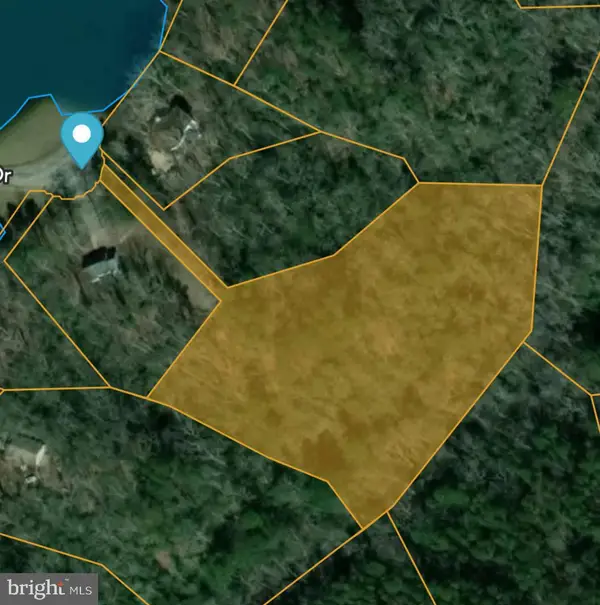 $30,000Active3.19 Acres
Lot 17 Dabbler Dr, HEATHSVILLE, VA 22473
MLS# VANV2002326Listed by: SHORE REALTY, INC. 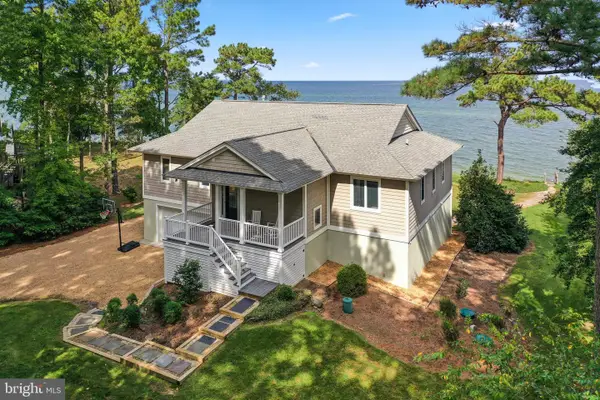 $980,000Active3 beds 2 baths3,688 sq. ft.
65 Riverside Ct, HEATHSVILLE, VA 22473
MLS# VANV2002316Listed by: LONG & FOSTER REAL ESTATE, INC.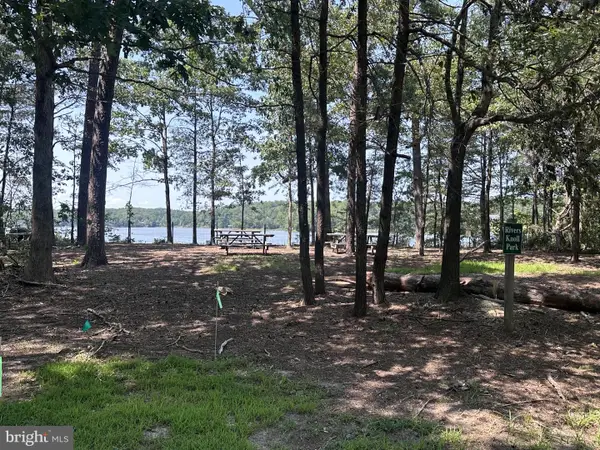 $35,000Active3.29 Acres
Lot 20 Island Point Rd, HEATHSVILLE, VA 22473
MLS# VANV2002318Listed by: LPT REALTY, LLC $99,000Active3.15 Acres
0 Bayward Drive, Heathsville, VA 22473
MLS# 2626811Listed by: HOMETOWN REALTY $55,000Active18 Acres
Conaway Ln, HEATHSVILLE, VA 22473
MLS# VANV2002306Listed by: BRAGG & COMPANY REAL ESTATE, LLC.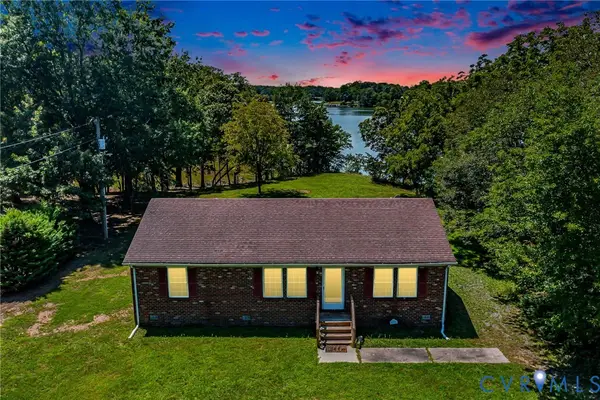 $374,000Active3 beds 2 baths1,344 sq. ft.
415 White Sand Drive, Heathsville, VA 22473
MLS# 2626178Listed by: SHORE REALTY, INC. $950,000Active3 beds 3 baths2,795 sq. ft.
188 Fleet Road, Heathsville, VA 22473
MLS# 2625682Listed by: SHORE REALTY, INC. $669,000Active6 beds 4 baths3,132 sq. ft.
1801 Georgetown Rd, HEATHSVILLE, VA 22473
MLS# VANV2002288Listed by: SAMSON PROPERTIES


Protect your home and budget from life's surprises with an Assurant Home Warranty, backed by a partner that supports you through every step of homeownership. Explore Plans.
© 2023 - 2026 ERA Franchise Systems LLC. All rights reserved. ERA Franchise Systems LLC fully supports the principles of the Fair Housing Act and the Equal Opportunity Act. ERA, ERA Real Estate powered, and their respective logos are registered service marks of ERA Franchise Systems LLC. Each office is independently owned and operated.