
769 Knights Run Drive, Heathsville, VA 22473
Local realty services provided by:ERA Real Estate Professionals
Listed by: beth groner
Office: keller williams fairfax gateway
MLS#:120761
Source:VA_NNAR
Price summary
- Price:$545,000
- Price per sq. ft.:$119.81
- Monthly HOA dues:$12.5
About this home
Price Improvement on this Gorgeous Custom Home on 2.99 private acres with over 4,000 sq ft of finished space including a private "apartment" bonus room, huge finished walk-out basement & oversized 3-car garage, all in the water access neighborhood of Knights Landing. Quality craftsmanship throughout w/engineered hardwood, oversized windows, and a thoughtfully designed floorplan. The spacious kitchen opens to a generous dining and sitting area with electric fireplace, while the dramatic great room features soaring ceilings, walls of windows, and cozy wood stove. The main-level primary suite offers one-level living with a private bath and oversized walk-in shower. A laundry/mudroom and half bath connect to the oversized three-car garage with abundant storage, workshop space, and an interior ramp. Upstairs are two oversized guest bedrooms with ample natural light, generous storage, and a shared full bath. Above the garage, a private "apartment" bonus room has a separate entrance, kitchenette, full bath, washer/dryer, fresh paint, and new luxury vinyl flooring—ideal for guests, multi-generational living, hobbies, or a home business. A Finished walk-out basement adds flexibility with a spacious recreation room, full bath, & space for a gym, media room or studio. Outside, relax on the wraparound porch or covered patio overlooking peaceful woods. Additional features include 400-amp elec service, backup electric heat, 2 on-demand water heaters, RV parking with hookups, and a concrete parking court. Enjoy the Northern Neck Lifestyle with the community boat ramp and pier for easy access to fishing & boating....
Contact an agent
Home facts
- Year built:2008
- Subdivision & Development:KNIGHTS LANDING
- Listing ID #:120761
- Added:99 day(s) ago
- Updated:October 23, 2026 at 03:18 PM
Rooms and interior
- Bedrooms:4
- Total bathrooms:5
- Full bathrooms:4
- Half bathrooms:1
- Rooms Total:10
- Flooring:Hardwood, Tile
- Kitchen Description:Dishwasher, Microwave, Range, Range Hood, Refrigerator
- Bedroom Description:1st Floor Bedroom
- Basement Description:Basement
- Living area:4,549 sq. ft.
Heating and cooling
- Cooling:Ceiling Fans, Central A/C, Heat Pump
- Heating:Electric, Heat Pump
Structure and exterior
- Year built:2008
- Building area:4,549 sq. ft.
- Lot area:2.99 Acres
- Architectural Style:Cape Cod
- Construction Materials:Vinyl Siding
- Exterior Features:Balcony/Widow Walk, Deck
- Foundation Description:Basement
- Levels:2 Story
Utilities
- Water:Artesian
- Sewer:Septic System
Finances and disclosures
- Price:$545,000
- Price per sq. ft.:$119.81
- Tax amount:$2,962
Features and amenities
- Laundry features:Dryer, Washer, Washer/Dryer Hookup
- Amenities:Cathedral/Vaulted/Tray Ceilings, Elec Garage Door Opener, Smoke Detector, Walk-In Closets
Parking
- Parking description:Attached, Deck, Multi Car, Stone Driveway, Two Car
New listings near 769 Knights Run Drive
- New
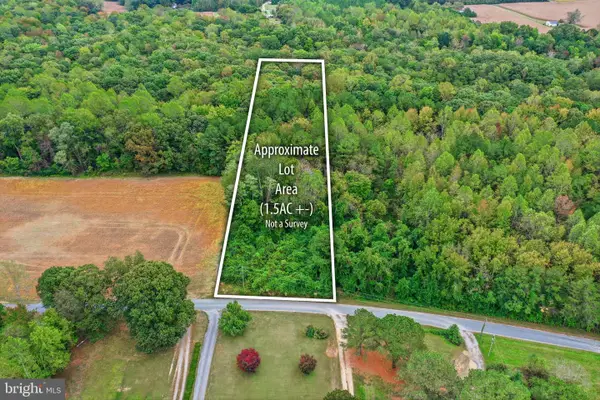 $19,500Active1.59 Acres
Lewis Ln, HEATHSVILLE, VA 22473
MLS# VANV2002332Listed by: AC REALTY GROUP - New
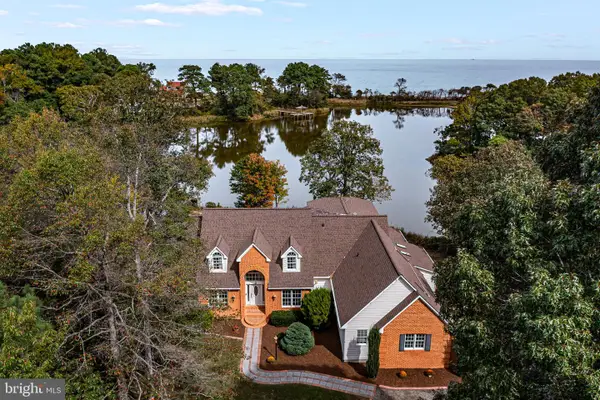 $699,000Active4 beds 4 baths3,535 sq. ft.
451 Witch Duck Ln, HEATHSVILLE, VA 22473
MLS# VANV2002314Listed by: COBBLESTONE REALTY INC. - New
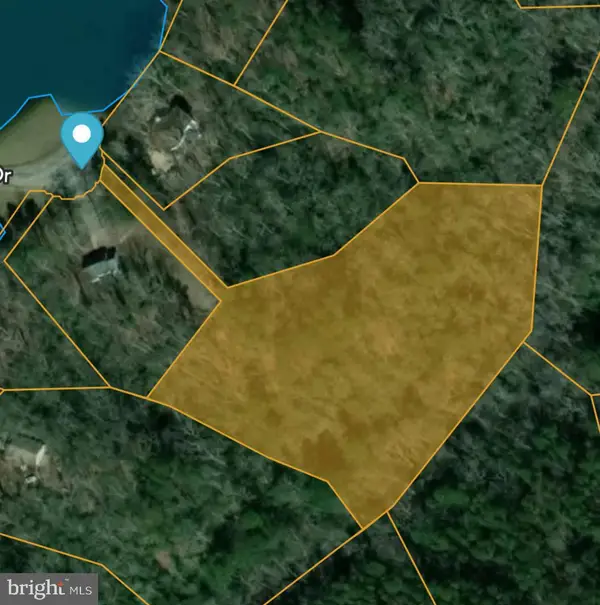 $30,000Active3.19 Acres
Lot 17 Dabbler Dr, HEATHSVILLE, VA 22473
MLS# VANV2002326Listed by: SHORE REALTY, INC. 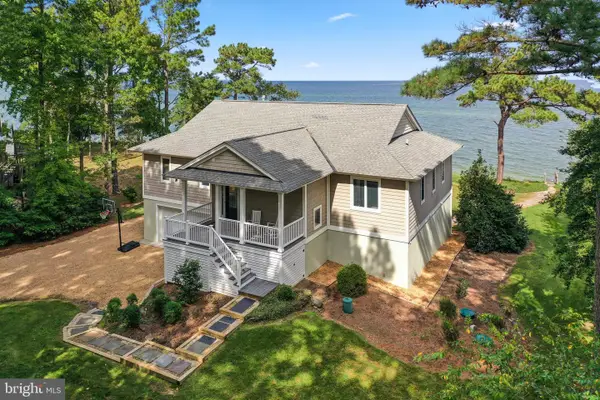 $980,000Active3 beds 2 baths3,688 sq. ft.
65 Riverside Ct, HEATHSVILLE, VA 22473
MLS# VANV2002316Listed by: LONG & FOSTER REAL ESTATE, INC. $35,000Active3.29 Acres
Lot 20 Island Point Rd, HEATHSVILLE, VA 22473
MLS# VANV2002318Listed by: LPT REALTY, LLC $99,000Active3.15 Acres
0 Bayward Drive, Heathsville, VA 22473
MLS# 2626811Listed by: HOMETOWN REALTY $55,000Active18 Acres
Conaway Ln, HEATHSVILLE, VA 22473
MLS# VANV2002306Listed by: BRAGG & COMPANY REAL ESTATE, LLC. $374,000Active3 beds 2 baths1,344 sq. ft.
415 White Sand Drive, Heathsville, VA 22473
MLS# 2626178Listed by: SHORE REALTY, INC. $950,000Active3 beds 3 baths2,795 sq. ft.
188 Fleet Road, Heathsville, VA 22473
MLS# 2625682Listed by: SHORE REALTY, INC. $669,000Active6 beds 4 baths3,132 sq. ft.
1801 Georgetown Rd, HEATHSVILLE, VA 22473
MLS# VANV2002288Listed by: SAMSON PROPERTIES


Protect your home and budget from life's surprises with an Assurant Home Warranty, backed by a partner that supports you through every step of homeownership. Explore Plans.
© 2023 - 2026 ERA Franchise Systems LLC. All rights reserved. ERA Franchise Systems LLC fully supports the principles of the Fair Housing Act and the Equal Opportunity Act. ERA, ERA Real Estate powered, and their respective logos are registered service marks of ERA Franchise Systems LLC. Each office is independently owned and operated.