
TBD Knights Landing Drive, Heathsville, VA 22473
Local realty services provided by:ERA Real Estate Professionals
Listed by: beth groner
Office: keller williams fairfax gateway
MLS#:120731
Source:VA_NNAR
Price summary
- Price:$399,900
- Price per sq. ft.:$264.13
- Monthly HOA dues:$12.5
About this home
Gorgeous New Construction Home on over 3 private, wooded acres in the water-access neighborhood of Knights Landing. Ready by Fall 2026, this Cedar Creek plan by Rock River Homes has 3-bedrooms, 2-full baths and features an open-concept layout with a spacious great room, cathedral ceiling, gourmet kitchen with granite countertops and spacious prep island, plus a private primary suite with a huge walk-in closet and en-suite bath with oversized shower. Quality finishes include luxury vinyl plank flooring, 9-foot and cathedral ceilings, upgraded trim, ceiling fans in all bedrooms and great room, Delta fixtures, a conditioned crawl space, and an inviting front porch. Residents enjoy access to the community dock and boat ramp on Knights Run with direct access to the Great Wicomico River for world-class fishing and boating. Just minutes Heathsville's Courthouse area with it's historic Tavern Library and YMCA as well as the charming towns of Kilmarnock, and Reedville, with its wineries, farmer's markets, boutique shops, restaurants, and the relaxed coastal lifestyle the Northern Neck is known for....
Contact an agent
Home facts
- Year built:2026
- Subdivision & Development:KNIGHTS LANDING
- Listing ID #:120731
- Added:105 day(s) ago
- Updated:October 23, 2026 at 03:18 PM
Rooms and interior
- Bedrooms:3
- Total bathrooms:2
- Full bathrooms:2
- Rooms Total:7
- Flooring:Wall to Wall Carpet
- Dining Description:On Main Level
- Kitchen Description:Convection Oven, Dishwasher, Microwave, On Main Level, Range
- Bedroom Description:1st Floor Bedroom
- Living area:1,514 sq. ft.
Heating and cooling
- Cooling:Ceiling Fans, Central A/C, Electric, Heat Pump
- Heating:Electric, Heat Pump
Structure and exterior
- Year built:2026
- Building area:1,514 sq. ft.
- Lot area:3.03 Acres
- Architectural Style:Ranch
- Construction Materials:Vinyl Siding
- Exterior Features:Double Pane Windows, Pier/Dock
- Foundation Description:Conditioned Crawl Space
- Levels:1 Story
Utilities
- Water:Artesian
- Sewer:Septic System
Finances and disclosures
- Price:$399,900
- Price per sq. ft.:$264.13
Features and amenities
- Laundry features:Washer/Dryer Hookup
- Amenities:Cathedral/Vaulted/Tray Ceilings, Ceiling 9 Ft+, Double Pane Windows, Great Room, Pier/Dock, Smoke Detector, Special Lighting, Walk-In Closets
Parking
- Parking description:Stone Driveway
New listings near TBD Knights Landing Drive
- New
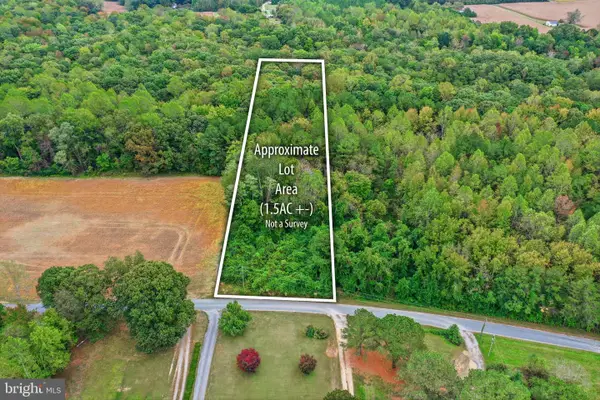 $19,500Active1.59 Acres
Lewis Ln, HEATHSVILLE, VA 22473
MLS# VANV2002332Listed by: AC REALTY GROUP - New
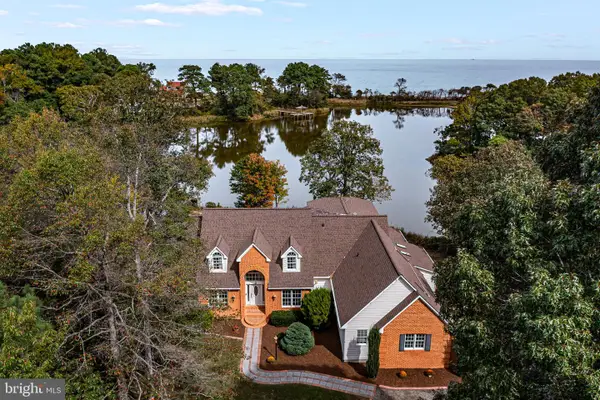 $699,000Active4 beds 4 baths3,535 sq. ft.
451 Witch Duck Ln, HEATHSVILLE, VA 22473
MLS# VANV2002314Listed by: COBBLESTONE REALTY INC. - New
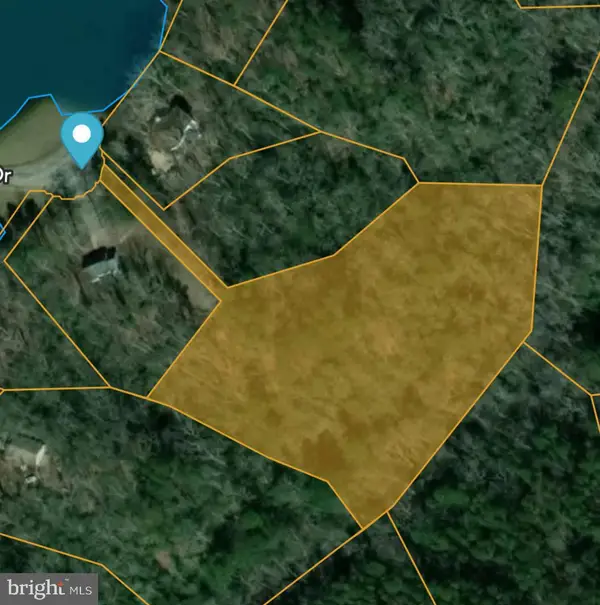 $30,000Active3.19 Acres
Lot 17 Dabbler Dr, HEATHSVILLE, VA 22473
MLS# VANV2002326Listed by: SHORE REALTY, INC. 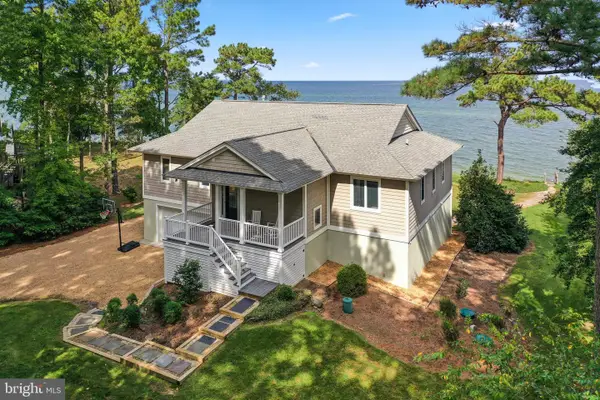 $980,000Active3 beds 2 baths3,688 sq. ft.
65 Riverside Ct, HEATHSVILLE, VA 22473
MLS# VANV2002316Listed by: LONG & FOSTER REAL ESTATE, INC.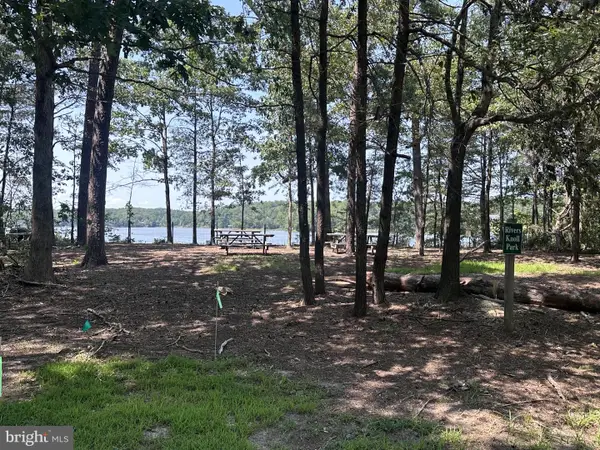 $35,000Active3.29 Acres
Lot 20 Island Point Rd, HEATHSVILLE, VA 22473
MLS# VANV2002318Listed by: LPT REALTY, LLC $99,000Active3.15 Acres
0 Bayward Drive, Heathsville, VA 22473
MLS# 2626811Listed by: HOMETOWN REALTY $55,000Active18 Acres
Conaway Ln, HEATHSVILLE, VA 22473
MLS# VANV2002306Listed by: BRAGG & COMPANY REAL ESTATE, LLC.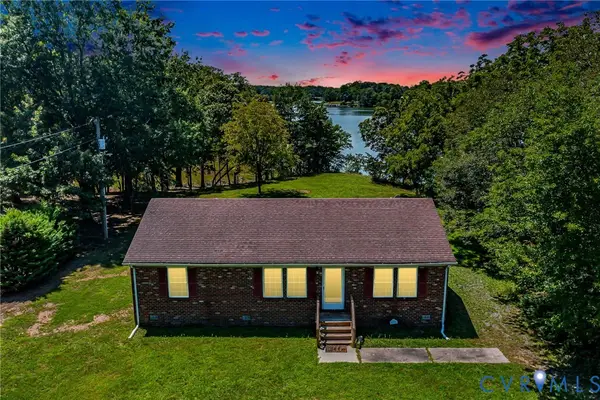 $374,000Active3 beds 2 baths1,344 sq. ft.
415 White Sand Drive, Heathsville, VA 22473
MLS# 2626178Listed by: SHORE REALTY, INC. $950,000Active3 beds 3 baths2,795 sq. ft.
188 Fleet Road, Heathsville, VA 22473
MLS# 2625682Listed by: SHORE REALTY, INC. $669,000Active6 beds 4 baths3,132 sq. ft.
1801 Georgetown Rd, HEATHSVILLE, VA 22473
MLS# VANV2002288Listed by: SAMSON PROPERTIES


Protect your home and budget from life's surprises with an Assurant Home Warranty, backed by a partner that supports you through every step of homeownership. Explore Plans.
© 2023 - 2026 ERA Franchise Systems LLC. All rights reserved. ERA Franchise Systems LLC fully supports the principles of the Fair Housing Act and the Equal Opportunity Act. ERA, ERA Real Estate powered, and their respective logos are registered service marks of ERA Franchise Systems LLC. Each office is independently owned and operated.