
10005 Potters Wheel Way, Henrico, VA 23238
Local realty services provided by:Napier Realtors ERA
10005 Potters Wheel Way,Goochland, VA 23238
$799,950
- 3 Beds
- 3 Baths
- 2,606 sq. ft.
- Single family
- Active
Upcoming open houses
- Sun, Nov 2201:00 pm - 03:00 pm
Listed by: alexander boone
Office: boone homes inc
MLS#:2630771
Source:RV
Price summary
- Price:$799,950
- Price per sq. ft.:$306.96
- Monthly HOA dues:$410
About this home
A rare opportunity for brand-new construction in the established 55+ community of Mosaic at West Creek! Thoughtfully designed with a custom, one-of-a-kind floor plan, this home offers the benefits of new construction, including a new home warranty, in a neighborhood where the amenities and lifestyle are already established. Inside, double front doors welcome you into a spacious foyer that opens to the dining area and family room. A fireplace with built-in cabinetry anchors the main living space, while double sliding doors bring in natural light and lead to a private outdoor setting framed by mature landscaping. The kitchen combines style and function with quartz countertops, soft-close cabinetry, included appliances, and an oversized walk-in pantry complete with custom built-ins and a dedicated prep area. The first-floor primary suite offers a comfortable, private space with a custom accent wall, dual vanities, a curbless shower, and a walk-in closet featuring a professionally designed Closet Factory system. An oversized laundry room and two-car garage add convenience to the main level. Upstairs, a generous loft provides flexibility for entertaining, hobbies, or a second living area. Two additional bedrooms and bathrooms offer plenty of space for visiting family and friends, while two walk-in unfinished storage areas keep seasonal items and extras neatly tucked away. Beyond the home, Mosaic at West Creek offers an active, low-maintenance 55+ lifestyle with access to a clubhouse, outdoor pool, pickleball courts, fitness center, walking trails, and a variety of clubs and social activities....
Contact an agent
Home facts
- Year built:2026
- Subdivision & Development:Mosaic at West Creek
- Listing ID #:2630771
- Added:3 day(s) ago
- Updated:November 22, 2026 at 01:00 AM
Rooms and interior
- Bedrooms:3
- Total bathrooms:3
- Full bathrooms:2
- Half bathrooms:1
- Rooms Total:8
- Flooring:Carpet, Ceramic Tile, Wood
- Dining Description:Dining Area
- Bathrooms Description:Double Vanity
- Kitchen Description:Built-In Oven, Dishwasher, Kitchen Island, Microwave, Pantry, Refrigerator
- Bedroom Description:Main Level Primary
- Living area:2,606 sq. ft.
Heating and cooling
- Cooling:Zoned
- Heating:Natural Gas, Zoned
Structure and exterior
- Roof:Shingle
- Year built:2026
- Building area:2,606 sq. ft.
- Lot area:0.28 Acres
- Architectural Style:Custom, Two Story
- Construction Materials:Drywall, Frame
- Exterior Features:Patio, Rear Porch
- Levels:Two, Two Story
Schools
- High school:Goochland
- Middle school:Goochland
- Elementary school:Randolph
Utilities
- Water:Public
- Sewer:Public Sewer
Finances and disclosures
- Price:$799,950
- Price per sq. ft.:$306.96
Features and amenities
- Appliances:Built-In Oven, Dishwasher, Microwave, Refrigerator, Tankless Water Heater
- Laundry features:Dryer Hookup, Washer Hookup
- Amenities:Granite Counters, High Ceilings, Tray Ceilings, Walk-In Closets
- Pool features:Community
Parking
- Parking description:Attached, Driveway, Garage, Paved, Paved Driveway
- Garage:Yes
- Garage spaces:2
 The information being provided is for consumers' personal, non-commercial use and may not be used for any purpose other than to identify prospective properties for purchasing. All information provided is deemed reliable but is not guaranteed accurate.The multiple listing information is provided by Central Virginia Regional Multiple Listing Service, LLC from a copyrighted compilation of listings. The compilation of listings and each individual listing are © 2026 Central Virginia Regional Multiple Listing Service, LLC. All rights reserved.
New listings near 10005 Potters Wheel Way
- Coming Soon
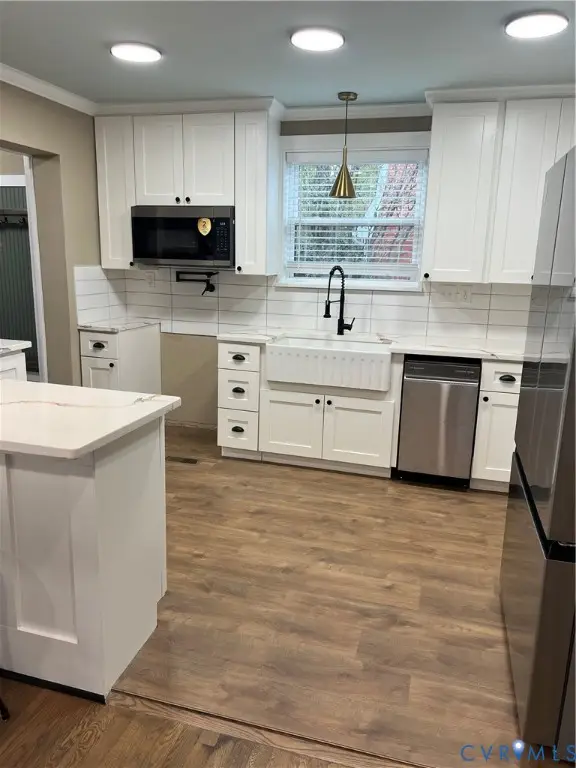 $599,950Coming Soon4 beds 3 baths2,000 sq. ft.
2423 Buckingham Avenue, Richmond, VA 23228
MLS# 2631074Listed by: TOWN & COUNTRY SALES AND MGMT - Coming Soon
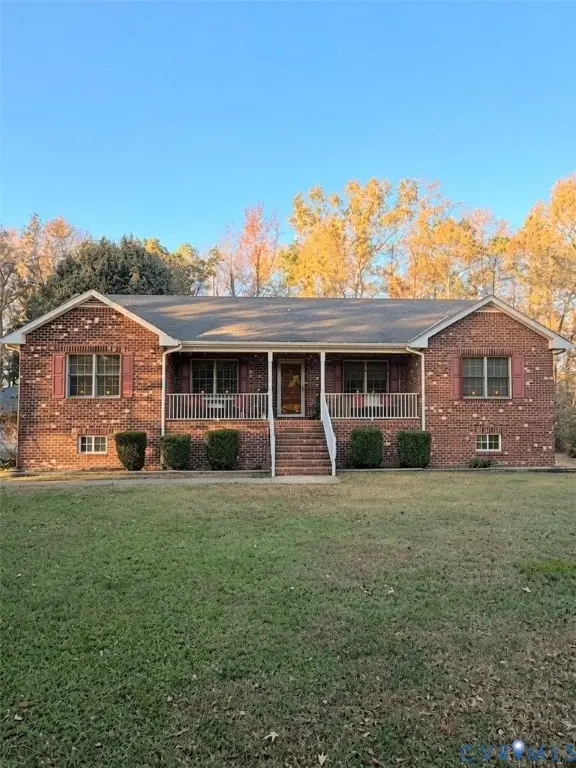 $475,000Coming Soon3 beds 3 baths2,519 sq. ft.
6216 Hines Road, Henrico, VA 23231
MLS# 2630962Listed by: KW METRO CENTER - Coming Soon
 $175,000Coming Soon1 beds 1 baths914 sq. ft.
6 Little Brook Lane, Henrico, VA 23228
MLS# 2630599Listed by: OAKSTONE PROPERTIES - Coming Soon
 $475,000Coming Soon4 beds 2 baths2,080 sq. ft.
8516 Julian Road, Henrico, VA 23229
MLS# 2630485Listed by: LONG & FOSTER REALTORS - Coming Soon
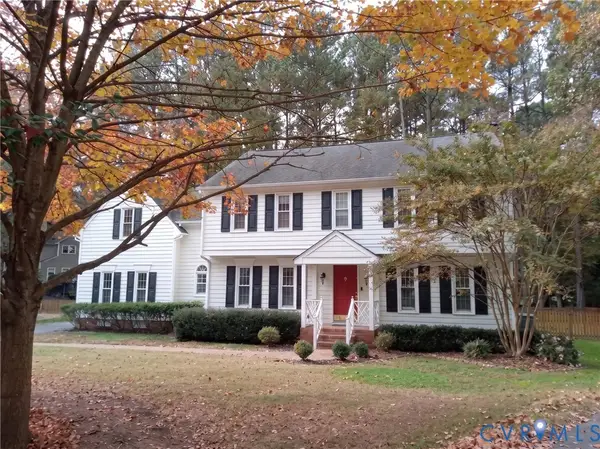 $649,950Coming Soon4 beds 3 baths2,652 sq. ft.
2908 Briarview Court, Henrico, VA 23233
MLS# 2630243Listed by: JOYNER FINE PROPERTIES - Coming Soon
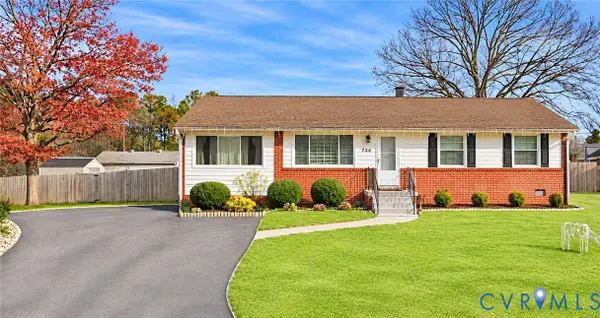 $375,000Coming Soon3 beds 2 baths1,352 sq. ft.
9723 Stockbridge Drive, Henrico, VA 23228
MLS# 2630212Listed by: REAL BROKER LLC - Coming Soon
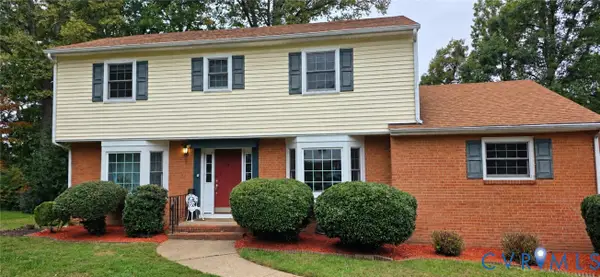 $599,500Coming Soon5 beds 3 baths2,422 sq. ft.
820 Lakewater Drive, Henrico, VA 23229
MLS# 2630036Listed by: THE HOGAN GROUP REAL ESTATE - Coming Soon
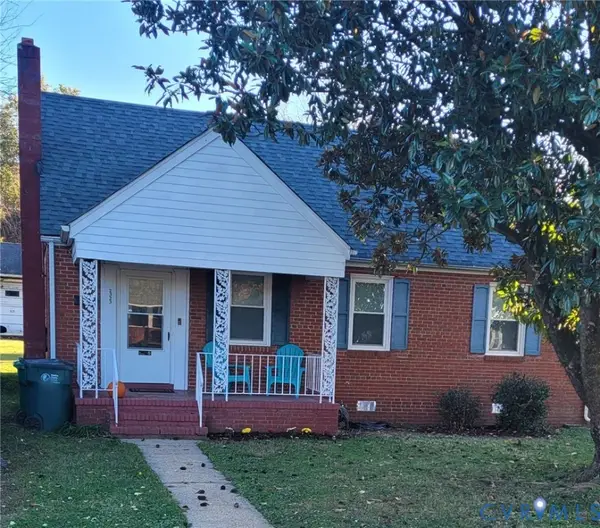 $255,000Coming Soon3 beds 1 baths1,009 sq. ft.
2323 National Street, Henrico, VA 23231
MLS# 2629978Listed by: UNITED REAL ESTATE RICHMOND - Coming Soon
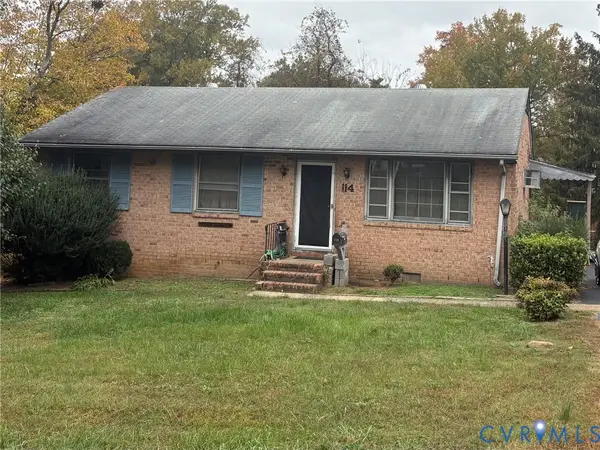 $225,000Coming Soon3 beds 2 baths1,040 sq. ft.
114 N Juniper Avenue, Henrico, VA 23075
MLS# 2629698Listed by: EXIT FIRST REALTY - Coming Soon
 $375,000Coming Soon3 beds 2 baths1,128 sq. ft.
2209 Kenwood Avenue, Henrico, VA 23228
MLS# 2629275Listed by: EXIT FIRST REALTY


Protect your home and budget from life's surprises with an Assurant Home Warranty, backed by a partner that supports you through every step of homeownership. Explore Plans.
© 2023 - 2026 ERA Franchise Systems LLC. All rights reserved. ERA Franchise Systems LLC fully supports the principles of the Fair Housing Act and the Equal Opportunity Act. ERA, ERA Real Estate powered, and their respective logos are registered service marks of ERA Franchise Systems LLC. Each office is independently owned and operated.