
10040 Stonemill Road, Henrico, VA 23233
Local realty services provided by:ERA Real Estate Professionals
10040 Stonemill Road,Henrico, VA 23233
$520,000
- 3 Beds
- 2 Baths
- 1,934 sq. ft.
- Single family
- Pending
Listed by: zhanna shuparska
Office: joyner fine properties
MLS#:2610662
Source:RV
Price summary
- Price:$520,000
- Price per sq. ft.:$268.87
About this home
Attractive two-story Contemporary in Cedar Chase - a fantastic location near Deep Run Park, Godwin High School, upscale shopping, dining, and just minutes from Short Pump. This distinctive home features a unique layout highlighted by impressive cathedral ceilings in the great and dining rooms, as well as the upstairs primary bed and bathroom. The lower level offers two bedrooms, an updated full bath with custom tile work, a convenient laundry room (washer & dryer convey), linen storage, and spacious under-stair storage. The renovated kitchen serves as the heart of the home, featuring granite countertops, a spacious island, stainless steel appliances (including wine cooler), recessed lighting, and quality cabinetry with soft-close drawers and pantry pull-outs. The adjacent dining room area opens through double doors to a spacious composite deck overlooking the private, fenced-in backyard. Ascend to the upper level to find a versatile loft area overlooking the living space below and ideal for a home office, reading nook, or flex space. The primary suite offers a vaulted ceiling, elegant chandelier, a 10x6 walk-in closet and spacious en-suite bathroom complete with garden tub, updated double vanity, skylights, and a separate shower. Additional highlights include an attached shed and a detached outbuilding - perfect for an art studio or workshop. The outbuilding also offers potential for conversion into a detached garage or an income-producing rental space. All this combined with freshly painted interior and exterior (2026), hardwood floors throughout both levels & staircase, replacement vinyl windows, updated kitchen and bath cabinetry, a wood-burning fireplace with marble surround, updated light fixtures, and recessed lighting throughout. Enjoy the large composite deck and direct access to Deep Run Park through the backyard gate. Located on a quiet street with a cul-de-sac, within a highly regarded school district, and just minutes from the best of the West End, this home is not to be missed!...
Contact an agent
Home facts
- Year built:1987
- Listing ID #:2610662
- Added:45 day(s) ago
- Updated:July 09, 2026 at 09:00 AM
Rooms and interior
- Bedrooms:3
- Total bathrooms:2
- Full bathrooms:2
- Rooms Total:6
- Flooring:Ceramic Tile, Wood
- Dining Description:Dining Area, Separate/Formal Dining Room
- Bathrooms Description:Double Vanity, Garden Tub/Roman Tub
- Kitchen Description:Built-In Oven, Dishwasher, Disposal, Electric Cooking, Kitchen Island, Microwave, Oven, Pantry, Refrigerator, Smooth Cooktop, Stove, Wine Cooler
- Basement:Yes
- Basement Description:Crawl Space
- Living area:1,934 sq. ft.
Heating and cooling
- Cooling:Central Air, Electric
- Heating:Electric, Forced Air, Heat Pump
- Central air:Yes
Structure and exterior
- Roof:Composition
- Year built:1987
- Building area:1,934 sq. ft.
- Lot area:0.27 Acres
- Architectural Style:Contemporary, Two Story
- Construction Materials:Cedar, Drywall, Frame
- Exterior Features:Deck, Front Porch, Lighting, Out Buildings, Patio, Porch
- Levels:Two, Two Story
Schools
- High school:Godwin
- Middle school:Pocahontas
- Elementary school:Short Pump
Utilities
- Water:Public
- Sewer:Public Sewer
Finances and disclosures
- Price:$520,000
- Price per sq. ft.:$268.87
- Tax amount:$3,691 (2025)
Features and amenities
- Appliances:Built-In Oven, Dishwasher, Disposal, Dryer, Electric Cooking, Electric Water Heater, Microwave, Oven, Refrigerator, Smooth Cooktop, Stove, Washer, Water Heater, Wine Cooler
- Laundry features:Dryer, Dryer Hookup, Washer, Washer Hookup
- Amenities:Balcony, Bay Windows, Cathedral Ceilings, Ceiling Fans, Granite Counters, High Ceilings, Recessed Lighting, Skylights, Smoke Detectors, Thermal Windows, Walk-In Closets, Window Treatments, Workshop
Parking
- Parking description:Driveway, Paved, Paved Driveway
 The information being provided is for consumers' personal, non-commercial use and may not be used for any purpose other than to identify prospective properties for purchasing. All information provided is deemed reliable but is not guaranteed accurate.The multiple listing information is provided by Central Virginia Regional Multiple Listing Service, LLC from a copyrighted compilation of listings. The compilation of listings and each individual listing are © 2026 Central Virginia Regional Multiple Listing Service, LLC. All rights reserved.
New listings near 10040 Stonemill Road
- New
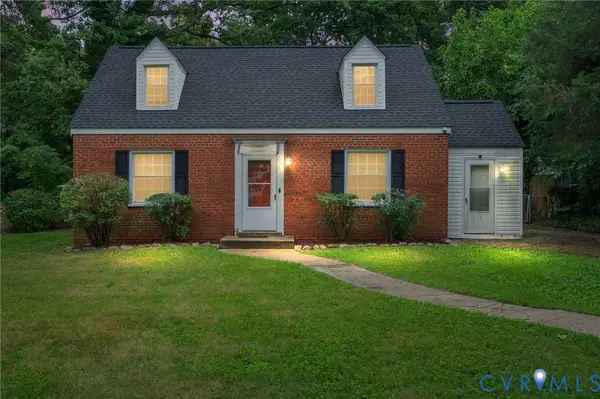 $300,000Active4 beds 2 baths1,238 sq. ft.
6917 Holland Street, Highland Springs, VA 23231
MLS# 2618357Listed by: FATHOM REALTY VIRGINIA - Open Sun, 1 to 3pmNew
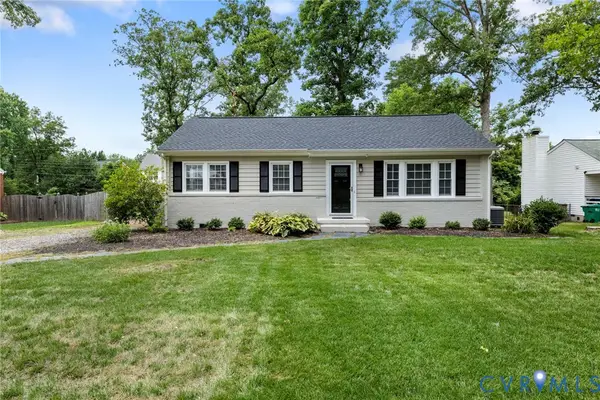 $385,000Active3 beds 1 baths1,257 sq. ft.
712 Timken Drive, Henrico, VA 23229
MLS# 2618291Listed by: HOMETOWN REALTY - Coming Soon
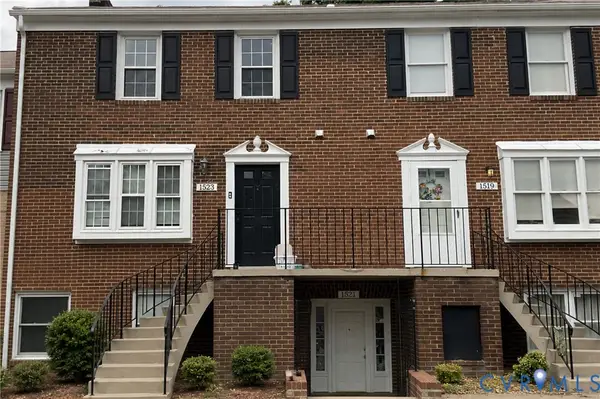 $250,000Coming Soon3 beds 3 baths
1523 Americana Drive, Henrico, VA 23228
MLS# 2618296Listed by: REAL BROKER LLC - Coming Soon
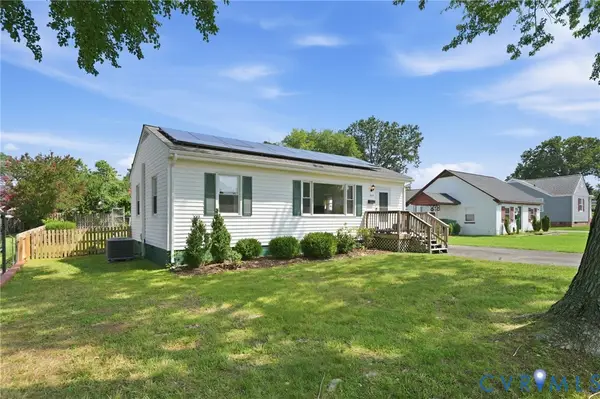 $299,000Coming Soon3 beds 2 baths
3004 Overton Road, Henrico, VA 23228
MLS# 2618660Listed by: RASHKIND SAUNDERS & CO. - New
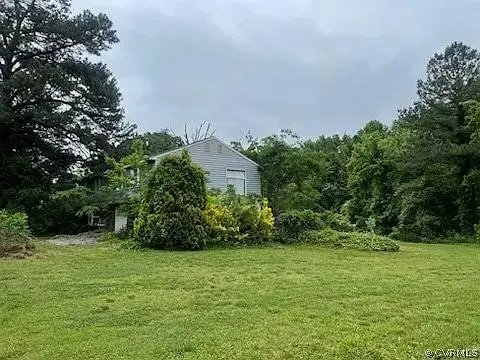 $299,000Active2 beds 1 baths1,800 sq. ft.
5820 Hermitage Rd, RICHMOND, VA 23228
MLS# VAHN2001262Listed by: MID ATLANTIC REAL ESTATE PROFESSIONALS, LLC. - New
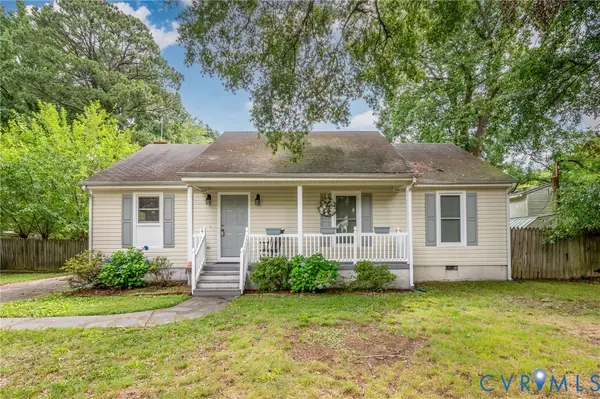 $334,900Active3 beds 2 baths1,139 sq. ft.
6627 Carmel Road, Henrico, VA 23228
MLS# 2617781Listed by: CAPCENTER - New
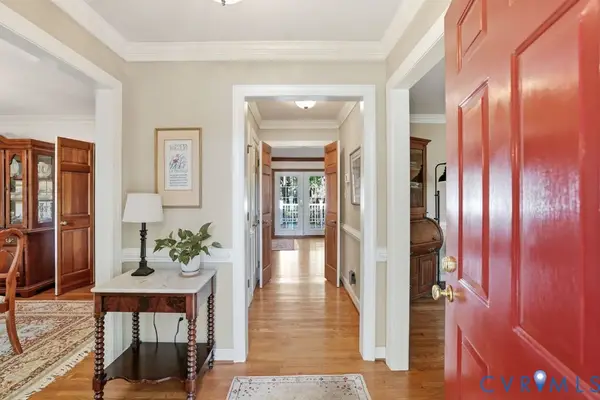 $525,000Active4 beds 3 baths2,195 sq. ft.
2812 Dalkeith Drive, Henrico, VA 23233
MLS# 2618316Listed by: PROVIDENCE HILL REAL ESTATE - Open Sat, 1 to 2:30pmNew
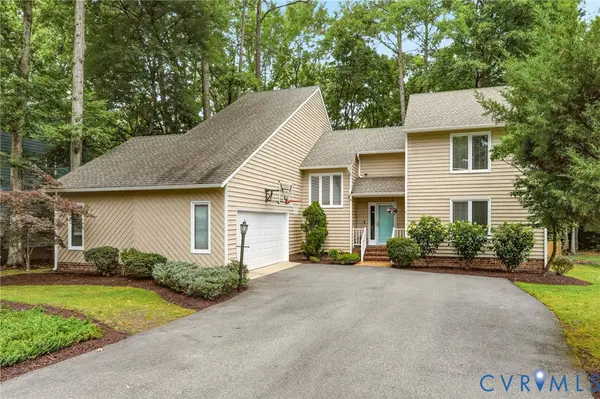 $675,000Active4 beds 4 baths2,520 sq. ft.
11200 Riverchase Drive, Henrico, VA 23233
MLS# 2618285Listed by: KELLER WILLIAMS REALTY - New
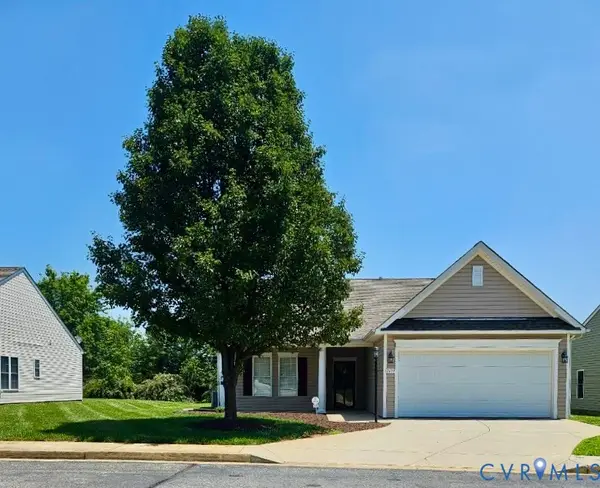 Listed by ERA$400,000Active2 beds 2 baths1,406 sq. ft.
7439 Settlers Ridge Court, Richmond, VA 23231
MLS# 2618435Listed by: ERA WOODY HOGG & ASSOC - New
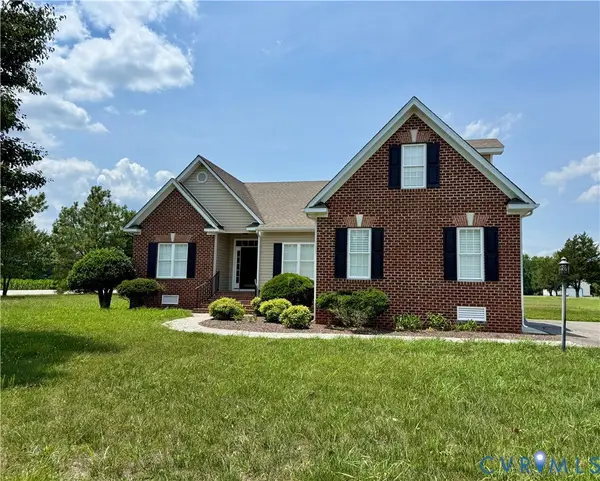 Listed by ERA$475,000Active4 beds 3 baths2,381 sq. ft.
7900 Glendale Estates Drive, Henrico, VA 23231
MLS# 2618480Listed by: ERA WOODY HOGG & ASSOC


Protect your home and budget from life's surprises with an Assurant Home Warranty, backed by a partner that supports you through every step of homeownership. Explore Plans.
© 2023 - 2026 ERA Franchise Systems LLC. All rights reserved. ERA Franchise Systems LLC fully supports the principles of the Fair Housing Act and the Equal Opportunity Act. ERA, ERA Real Estate powered, and their respective logos are registered service marks of ERA Franchise Systems LLC. Each office is independently owned and operated.