
11109 Bryans View Court, Henrico, VA 23233
Local realty services provided by:Napier Realtors ERA
Upcoming open houses
- Sat, Nov 1411:00 am - 01:00 pm
Listed by: daniel keeton, patrice hoffmann
Office: keeton & co real estate
MLS#:2629967
Source:RV
Price summary
- Price:$599,000
- Price per sq. ft.:$234.26
About this home
Tucked at the end of a quiet cul-de-sac in Church Trace, 11109 Bryans View Court gives you 2,557 square feet of bright, move-in-ready space in the heart of Henrico’s West End, with no HOA. Hardwood floors run through the entire main level, where you’ll find formal living and dining rooms with crown molding, a first-floor guest or in-law suite with its own adjoining full bath, and dual staircases for easy flow. The kitchen is the hub of the home: a large center island with seating, a sunny bay-window breakfast area, pantry, abundant cabinetry, and a full appliance package, all open to a vaulted family room with a gas fireplace and French doors to the deck. Upstairs, the primary suite offers two walk-in closets and an en-suite bath with a soaking tub, separate shower, and double vanity, plus two more generous bedrooms and a full hall bath. Out back, the oversized deck with built-in seating overlooks a partially fenced quarter-acre yard with irrigation. Practical perks include a direct-entry 2-car garage with built-in shelving, Verizon Fios, two-zone heat pump HVAC, pull-down attic storage, and a tall partial crawl space. Public water and sewer. Zoned for Pocahontas Middle and Mills E. Godwin High. Take the video tour, then come see it in person!...
Contact an agent
Home facts
- Year built:2003
- Subdivision & Development:Church Trace
- Listing ID #:2629967
- Added:4 day(s) ago
- Updated:November 12, 2026 at 05:08 AM
Rooms and interior
- Bedrooms:4
- Total bathrooms:3
- Full bathrooms:3
- Rooms Total:8
- Flooring:Partially Carpeted, Wood
- Kitchen Description:Dishwasher, Disposal
- Living area:2,557 sq. ft.
Heating and cooling
- Cooling:Central Air
- Heating:Electric
- Central air:Yes
Structure and exterior
- Roof:Shingle
- Year built:2003
- Building area:2,557 sq. ft.
- Lot area:0.25 Acres
- Lot Features:Cul-de-sac
- Architectural Style:Transitional
- Construction Materials:Brick, Frame, Vinyl Siding
- Exterior Features:Deck
- Levels:Two
Schools
- High school:Godwin
- Middle school:Pocahontas
- Elementary school:Short Pump
Utilities
- Water:Public
- Sewer:Public Sewer
Finances and disclosures
- Price:$599,000
- Price per sq. ft.:$234.26
- Tax amount:$4,407 (2026)
Features and amenities
- Appliances:Dishwasher, Disposal
- Amenities:Cathedral Ceilings
Parking
- Parking description:Direct Access, Driveway, Garage Door Opener, Paved, Paved Driveway
- Garage:Yes
- Garage spaces:2
 The information being provided is for consumers' personal, non-commercial use and may not be used for any purpose other than to identify prospective properties for purchasing. All information provided is deemed reliable but is not guaranteed accurate.The multiple listing information is provided by Central Virginia Regional Multiple Listing Service, LLC from a copyrighted compilation of listings. The compilation of listings and each individual listing are © 2026 Central Virginia Regional Multiple Listing Service, LLC. All rights reserved.
New listings near 11109 Bryans View Court
- Coming Soon
 $200,000Coming Soon3 beds 2 baths1,080 sq. ft.
6725 Northbury Court, Henrico, VA 23231
MLS# 2629365Listed by: KELLER WILLIAMS REALTY - Coming Soon
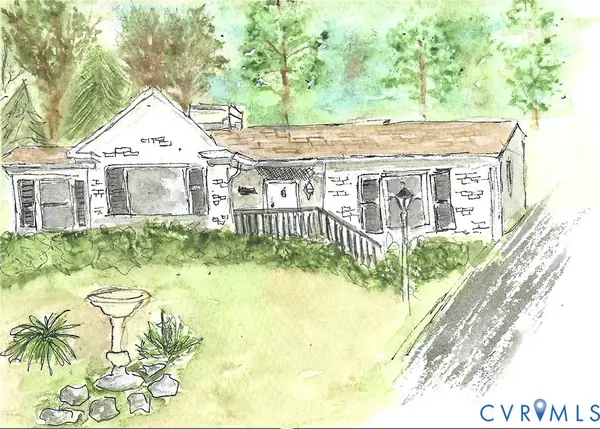 $599,000Coming Soon3 beds 2 baths1,407 sq. ft.
813 Arlington Circle, Henrico, VA 23229
MLS# 2630184Listed by: LONG & FOSTER REALTORS - Coming Soon
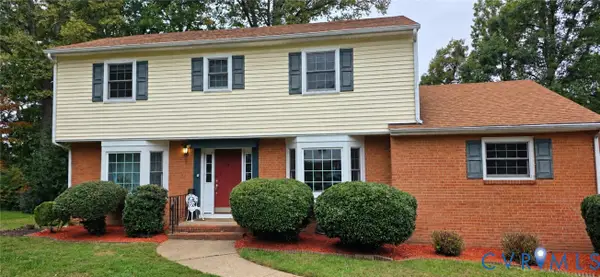 $599,500Coming Soon5 beds 3 baths2,422 sq. ft.
820 Lakewater Drive, Henrico, VA 23229
MLS# 2630036Listed by: THE HOGAN GROUP REAL ESTATE - Coming Soon
 $368,800Coming Soon3 beds 2 baths1,953 sq. ft.
1307 Asbury Road, Henrico, VA 23229
MLS# 2629866Listed by: KELLER WILLIAMS REALTY - Coming Soon
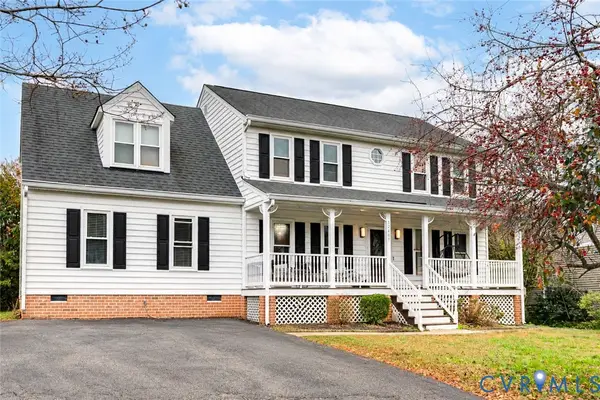 $659,990Coming Soon4 beds 3 baths2,687 sq. ft.
12409 Gayton Station Boulevard, Henrico, VA 23233
MLS# 2629676Listed by: COMPASS - Coming Soon
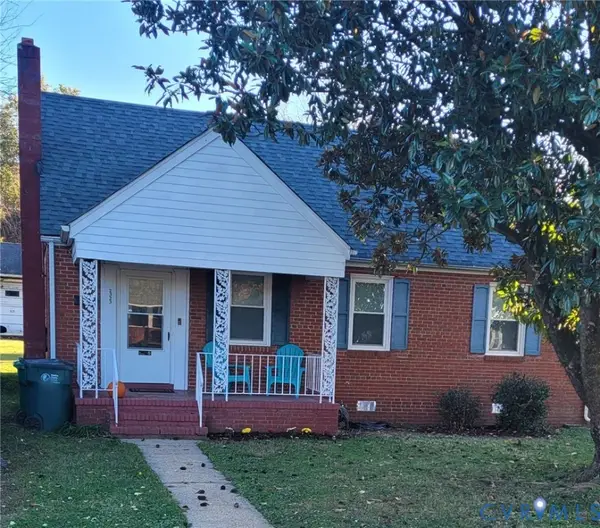 $255,000Coming Soon3 beds 1 baths1,009 sq. ft.
2323 National Street, Henrico, VA 23231
MLS# 2629978Listed by: UNITED REAL ESTATE RICHMOND - Coming Soon
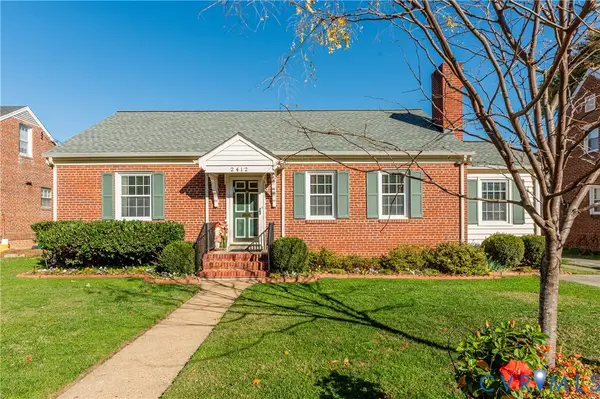 $499,900Coming Soon3 beds 2 baths2,085 sq. ft.
2412 New Berne Road, Henrico, VA 23228
MLS# 2629854Listed by: OAKSTONE PROPERTIES - Coming Soon
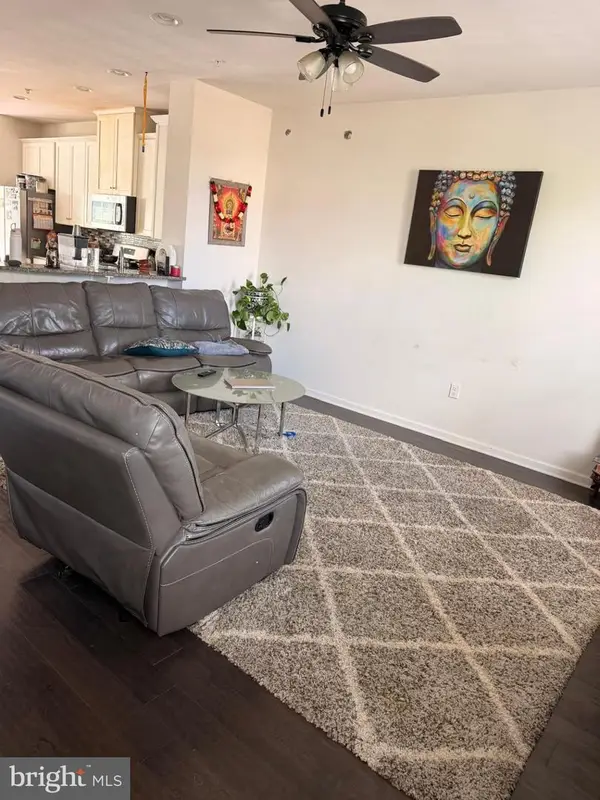 $510,000Coming Soon4 beds 4 baths2,200 sq. ft.
11957 Shire View Way, HENRICO, VA 23233
MLS# VAHN2001338Listed by: FAB REALTY LLC - Coming Soon
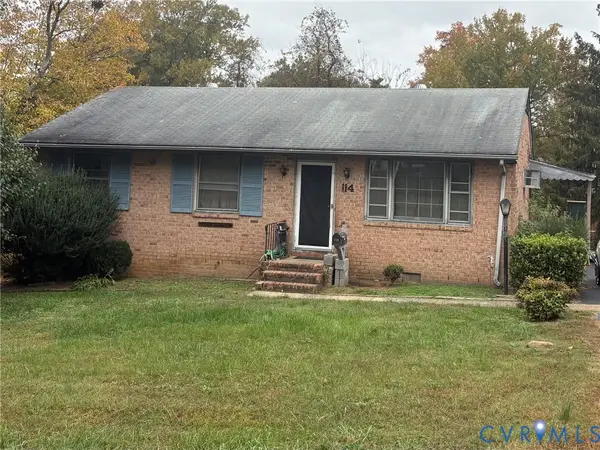 $225,000Coming Soon3 beds 2 baths1,040 sq. ft.
114 N Juniper Avenue, Henrico, VA 23075
MLS# 2629698Listed by: EXIT FIRST REALTY - Coming Soon
 $442,995Coming Soon5 beds 4 baths3,125 sq. ft.
Address Withheld By Seller, Henrico, VA 23231
MLS# 2629433Listed by: KELLER WILLIAMS REALTY


Protect your home and budget from life's surprises with an Assurant Home Warranty, backed by a partner that supports you through every step of homeownership. Explore Plans.
© 2023 - 2026 ERA Franchise Systems LLC. All rights reserved. ERA Franchise Systems LLC fully supports the principles of the Fair Housing Act and the Equal Opportunity Act. ERA, ERA Real Estate powered, and their respective logos are registered service marks of ERA Franchise Systems LLC. Each office is independently owned and operated.