
11209 Ingallston Road, Henrico, VA 23233
Local realty services provided by:Napier Realtors ERA
11209 Ingallston Road,Henrico, VA 23233
$499,950
- 3 Beds
- 4 Baths
- - sq. ft.
- Single family
- Coming Soon
Listed by: katie stiles, john daylor
Office: joyner fine properties
MLS#:2621282
Source:RV
Price summary
- Price:$499,950
About this home
Welcome home! This inviting contemporary 3 bedroom, 3.5 bath home blends comfort, functionality, and lifestyle in the highly desirable West End of Henrico. Step inside to a bright open main level designed for both everyday living and effortless entertaining. The kitchen features white cabinetry, granite countertops, stainless steel appliances, and a cozy eat-in area, seamlessly connecting to the dining and living rooms. Newer LVP flooring runs throughout these spaces, adding a clean modern feel and easy maintenance. The spacious family room is a true highlight, filled with natural light from multiple skylights and centered around the gas fireplace that creates a warm, welcoming atmosphere year-round. From here, step out to the side deck and enjoy a quiet morning coffee or evening unwind. Upstairs the home continues to impress with three bedrooms, including a comfortable primary suite with a private bath featuring a newer quartz double vanity and separate shower. Two additional bedrooms, a full hall bath, and a dedicated office provide flexibility for work, guests, or hobbies. The partially finished basement expands your living options with a versatile recreation area, home office, or fitness space, along with a full bathroom. A finished section offers direct access to the attached one-car garage, while the unfinished area provides excellent storage and a cedar closet. Outdoors, the fully fenced backyard is designed for enjoyment and entertaining, featuring a large deck and garden space-perfect for gatherings, play, or relaxing in your own private retreat. Ideally situated in a walkable community with top-rated schools, this home offers unmatched convenience with easy access to parks, shopping, dining, and everyday amenities. A perfect blend of space, comfort, and location-this home is the lifestyle you've been waiting for!...
Contact an agent
Home facts
- Year built:1983
- Subdivision & Development:Ridgefield
- Listing ID #:2621282
- Updated:August 07, 2026 at 04:58 AM
Rooms and interior
- Bedrooms:3
- Total bathrooms:4
- Full bathrooms:3
- Half bathrooms:1
- Rooms Total:6
- Flooring:Partially Carpeted, Vinyl
- Dining Description:Breakfast Area, Dining Area, Separate/Formal Dining Room
- Bathrooms Description:Double Vanity
- Kitchen Description:Dishwasher, Disposal, Electric Cooking, Microwave, Range, Smooth Cooktop
- Basement:Yes
- Basement Description:Full, Garage Access, Partially Finished
Heating and cooling
- Cooling:Heat Pump
- Heating:Electric, Heat Pump
Structure and exterior
- Roof:Composition
- Year built:1983
- Lot Features:Landscaped, Level
- Architectural Style:Contemporary, Two Story
- Construction Materials:Cedar, Drywall, Frame
- Exterior Features:Deck, Rear Porch, Side Porch
- Levels:Two, Two Story
Schools
- High school:Godwin
- Middle school:Pocahontas
- Elementary school:Gayton
Utilities
- Water:Public
- Sewer:Public Sewer
Finances and disclosures
- Price:$499,950
- Tax amount:$3,658 (2026)
Features and amenities
- Appliances:Dishwasher, Disposal, Electric Cooking, Electric Water Heater, Microwave, Range, Smooth Cooktop, Water Heater
- Laundry features:Dryer Hookup, Washer Hookup
- Amenities:Ceiling Fans, Granite Counters, Skylights, Walk-In Closets
Parking
- Parking description:Attached, Basement, Driveway, Garage, Garage Faces Rear, Paved, Paved Driveway
- Garage:Yes
- Garage spaces:1
 The information being provided is for consumers' personal, non-commercial use and may not be used for any purpose other than to identify prospective properties for purchasing. All information provided is deemed reliable but is not guaranteed accurate.The multiple listing information is provided by Central Virginia Regional Multiple Listing Service, LLC from a copyrighted compilation of listings. The compilation of listings and each individual listing are © 2026 Central Virginia Regional Multiple Listing Service, LLC. All rights reserved.
New listings near 11209 Ingallston Road
- Coming Soon
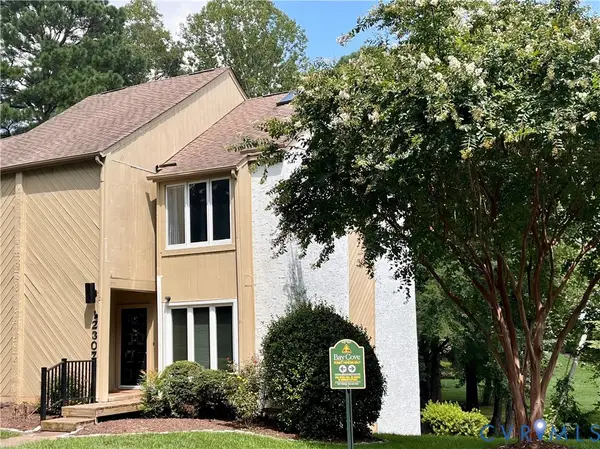 $375,000Coming Soon3 beds 4 baths
12307 Shore View Drive, Henrico, VA 23233
MLS# 2621429Listed by: EXP REALTY LLC - New
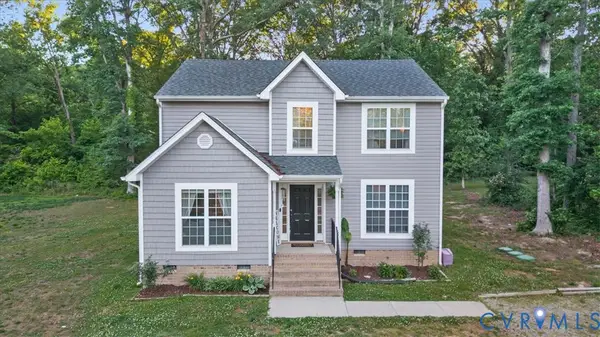 $419,000Active4 beds 3 baths1,643 sq. ft.
6912 Woodside Street, Henrico, VA 23231
MLS# 2621413Listed by: HOWARD HANNA WILLIAM E WOOD 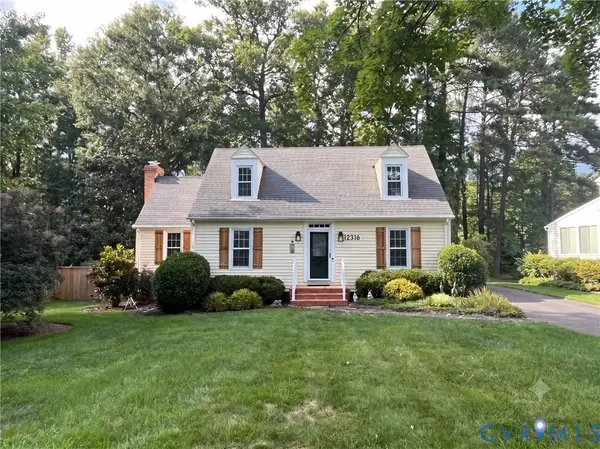 $499,950Pending3 beds 3 baths2,004 sq. ft.
12316 Ridgefield Parkway, Henrico, VA 23233
MLS# 2621127Listed by: JOYNER FINE PROPERTIES- New
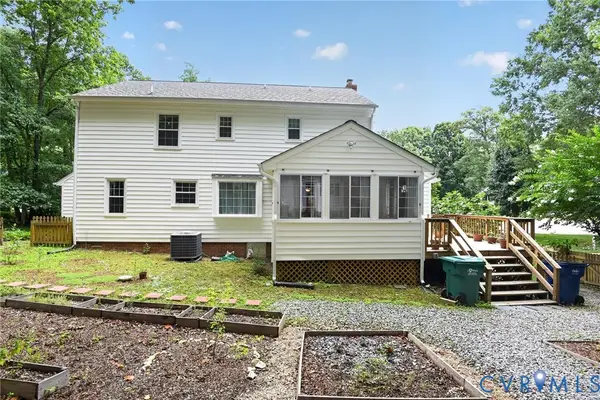 $535,000Active4 beds 5 baths2,118 sq. ft.
10807 Branberry Lane, Henrico, VA 23233
MLS# 2621402Listed by: BEYCOME BROKERAGE REALTY LLC - New
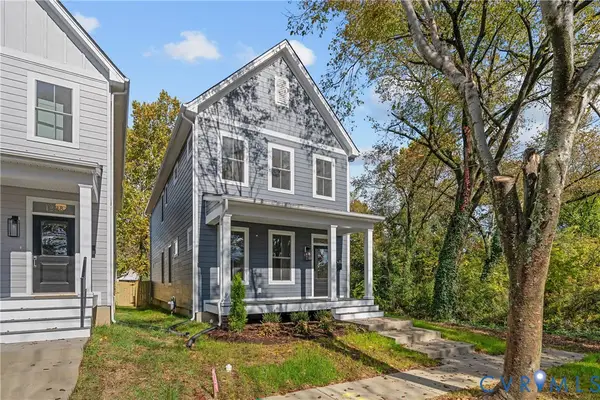 $435,000Active4 beds 3 baths2,000 sq. ft.
1105 Carlisle Avenue, Richmond, VA 23231
MLS# 2621132Listed by: HOMETOWN REALTY - Open Sat, 1 to 4pmNew
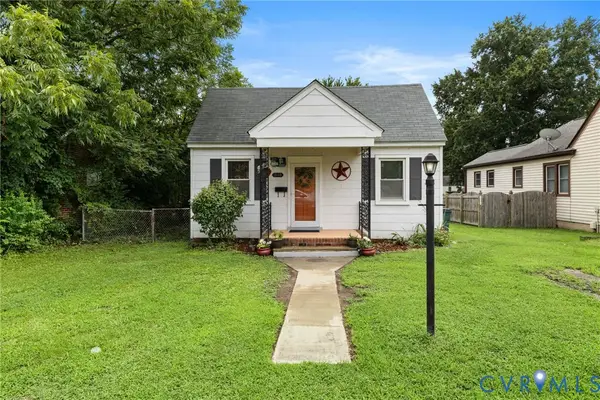 $279,000Active2 beds 1 baths832 sq. ft.
2103 Ingleside Avenue, Henrico, VA 23228
MLS# 2621149Listed by: LONG & FOSTER REALTORS - New
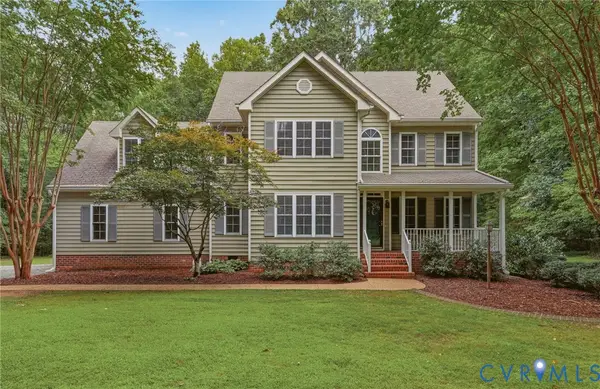 $525,000Active4 beds 3 baths2,502 sq. ft.
8501 River Bend Estates Court, Henrico, VA 23231
MLS# 2621238Listed by: PUCCIO REAL ESTATE &RELOCATION - Open Sat, 12 to 2pmNew
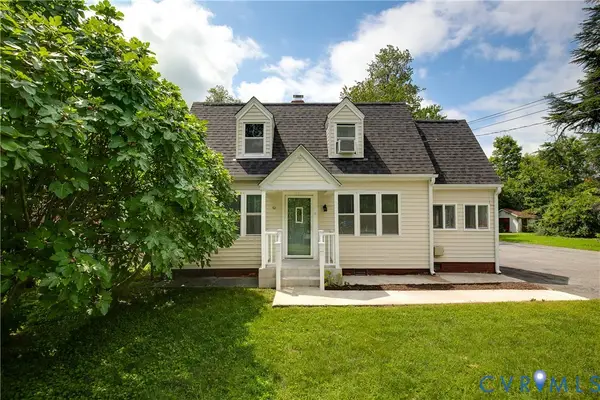 $325,000Active3 beds 2 baths1,716 sq. ft.
4809 Penick Road, Henrico, VA 23228
MLS# 2621241Listed by: THE STEELE GROUP - Coming Soon
 $333,000Coming Soon2 beds 1 baths
2107 Ginter Street, Henrico, VA 23228
MLS# 2621299Listed by: CENTRAL VIRGINIA REALTY INC


Protect your home and budget from life's surprises with an Assurant Home Warranty, backed by a partner that supports you through every step of homeownership. Explore Plans.
© 2023 - 2026 ERA Franchise Systems LLC. All rights reserved. ERA Franchise Systems LLC fully supports the principles of the Fair Housing Act and the Equal Opportunity Act. ERA, ERA Real Estate powered, and their respective logos are registered service marks of ERA Franchise Systems LLC. Each office is independently owned and operated.