
11762 Triple Notch Terrace, Henrico, VA 23233
Local realty services provided by:Napier Realtors ERA
11762 Triple Notch Terrace,Henrico, VA 23233
$685,000
- 3 Beds
- 4 Baths
- - sq. ft.
- Townhouse
- Sold
Listed by:
 Terri Emery(804) 467 - 1164Napier Realtors ERA
- Sharron Taylor(804) 928 - 6493Napier Realtors ERA
Office: napier realtors era
MLS#:2623664
Source:RV
Sorry, we are unable to map this address
Price summary
- Price:$685,000
- Monthly HOA dues:$350
About this home
One of a kind custom built single family attached home in an established maintenance free neighborhood. All-brick end unit with mature landscaping and a backyard oasis with extended paver patio. Nothing about this home is builder grade! This three-bedroom home was custom designed with upgrades throughout. It features a desirable first floor primary with spacious ensuite bath and three living areas for formal and casual entertaining. There is premium custom organization in every closet (including the massive climate-controlled walk-in storage), and Hunter Douglas shutters on EVERY window that offer excellent energy savings and privacy. Elaborate trim throughout including bullnose corners, solid core interior doors, and 7" baseboard trim. 7-member crown molding and chair rail in the dining room, foyer and primary bedroom. Shadow box moldings in formal living, dining, foyer, and powder room. Other custom features include a premium stair runner, cast stone fireplace surround, Baldwin hardware, and upgraded fixtures throughout the home. The presentational butler’s pantry allows for entertaining between the kitchen and dining room. Kitchen has tons of counter space, 42” raised panel cabinets with rollout trays, stainless appliances and large custom pantry. Secondary primary suite upstairs features a sitting area or office space. Other highlights include: 8 ft front door with side light, transom and arched windows, ceiling fans in every bedroom and upstairs loft, dramatic RH chandelier in family room with 2 story ceiling, Fully finished two-car garage, Dimmer light switches in most rooms. Concrete paver front driveway, sidewalk, and oversized rear patio (approx 700 sq ft) with brick side privacy wall, cabinet storage in laundry room with granite top sink, security system and camera floodlight, new NEST thermostats, gas plumbed for grill or firepit on rear patio, Solar Film on windows in living room, dining room and upstairs suite. Close to Short Pump Park, shopping, dining, and quick/easy access to I-64, I-295, and 288...
Contact an agent
Home facts
- Year built:2012
- Subdivision & Development:Three Notch Place
- Listing ID #:2623664
- Added:53 day(s) ago
- Updated:October 23, 2026 at 07:11 AM
Rooms and interior
- Bedrooms:3
- Total bathrooms:4
- Full bathrooms:3
- Half bathrooms:1
- Rooms Total:12
- Flooring:Ceramic Tile, Partially Carpeted, Wood
- Dining Description:Separate/Formal Dining Room
- Bathrooms Description:Double Vanity
- Kitchen Description:Built-In Oven, Dishwasher, Disposal, Double Oven, Exhaust Fan, Gas Cooking, Kitchen Island, Refrigerator
- Bedroom Description:Main Level Primary
Heating and cooling
- Cooling:Zoned
- Heating:Electric, Natural Gas, Zoned
Structure and exterior
- Year built:2012
- Lot Features:Landscaped, Level
- Architectural Style:Transitional, Two Story
- Construction Materials:Brick, Drywall
- Exterior Features:Lighting, Patio, Porch, Rear Porch
- Foundation Description:Slab
- Levels:Two, Two Story
Schools
- High school:Godwin
- Middle school:Pocahontas
- Elementary school:Short Pump
Utilities
- Water:Public
- Sewer:Public Sewer
Finances and disclosures
- Price:$685,000
- Tax amount:$5,134 (2026)
Features and amenities
- Appliances:Built-In Oven, Dishwasher, Disposal, Double Oven, Exhaust Fan, Gas Cooking, Refrigerator, Tankless Water Heater
- Laundry features:Dryer Hookup, Washer Hookup
- Amenities:Butler's Pantry, Ceiling Fans, Complex Fenced, French Doors/Atrium Doors, Granite Counters, High Ceilings, High Speed Internet, Landscaping, Management, Palladian Windows, Recessed Lighting, Security System, Thermal Windows, Tray Ceilings, Walk-In Closets
Parking
- Parking description:Attached, Direct Access, Driveway, Finished Garage, Garage, Garage Door Opener, Guest, Oversized, Paved, Paved Driveway
- Garage:Yes
- Garage spaces:2
The information being provided is for consumers' personal, non-commercial use and may not be used for any purpose other than to identify prospective properties for purchasing. All information provided is deemed reliable but is not guaranteed accurate.The multiple listing information is provided by Central Virginia Regional Multiple Listing Service, LLC from a copyrighted compilation of listings. The compilation of listings and each individual listing are © 2026 Central Virginia Regional Multiple Listing Service, LLC. All rights reserved.New listings near 11762 Triple Notch Terrace
- Coming Soon
 $282,500Coming Soon2 beds 2 baths1,018 sq. ft.
9131 Derbyshire Road #B, Henrico, VA 23229
MLS# 2628457Listed by: DETTBARN REAL ESTATE - Coming Soon
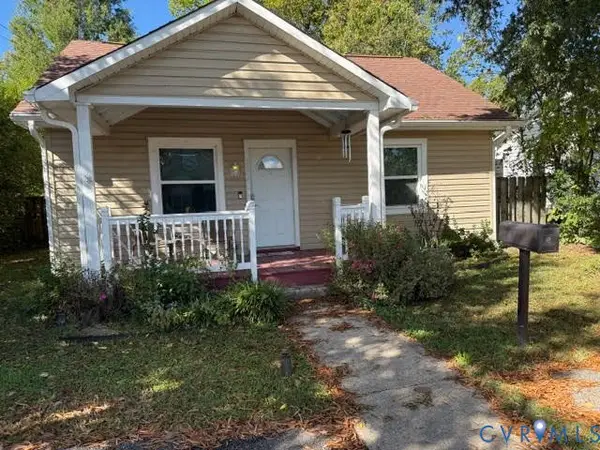 $295,000Coming Soon2 beds 1 baths900 sq. ft.
5406 Bloomingdale Avenue, Henrico, VA 23228
MLS# 2628291Listed by: THE MAWYER REAL ESTATE GROUP - Coming Soon
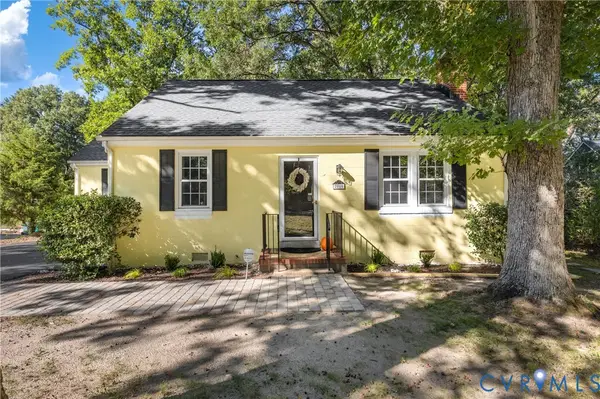 $339,000Coming Soon3 beds 1 baths1,096 sq. ft.
2010 Pemberton Road, Henrico, VA 23238
MLS# 2628114Listed by: REAL BROKER LLC - Coming Soon
 $380,000Coming Soon4 beds 3 baths1,805 sq. ft.
709 Erin Crescent Street, Richmond, VA 23231
MLS# 2627674Listed by: HOMETOWN REALTY - Coming Soon
 Listed by ERA$399,950Coming Soon4 beds 3 baths2,265 sq. ft.
288 Hanover Road, Henrico, VA 23150
MLS# 2628028Listed by: ERA WOODY HOGG & ASSOC - Coming Soon
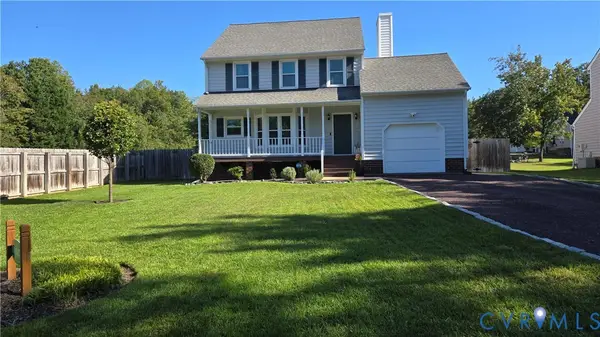 $430,000Coming Soon3 beds 3 baths1,578 sq. ft.
12124 Rutgers Drive, Richmond, VA 23233
MLS# 2626589Listed by: RE/MAX COMMONWEALTH - Coming Soon
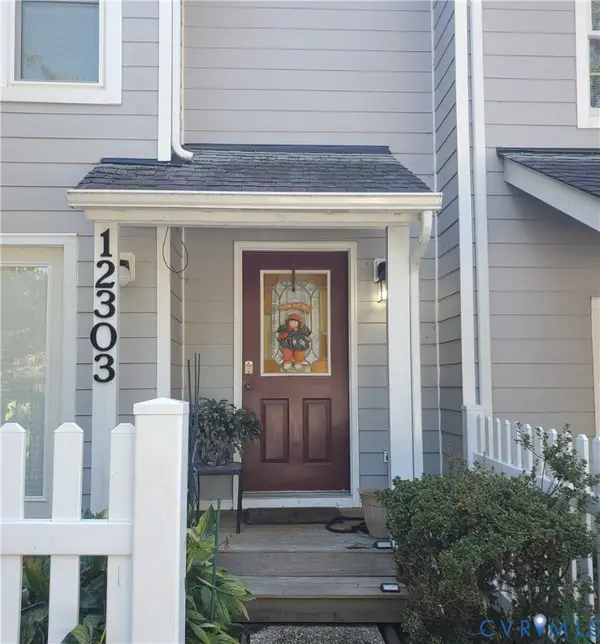 $260,000Coming Soon2 beds 2 baths1,360 sq. ft.
12303 Francis Drake Drive, Henrico, VA 23233
MLS# 2627733Listed by: THE WILSON GROUP - Coming Soon
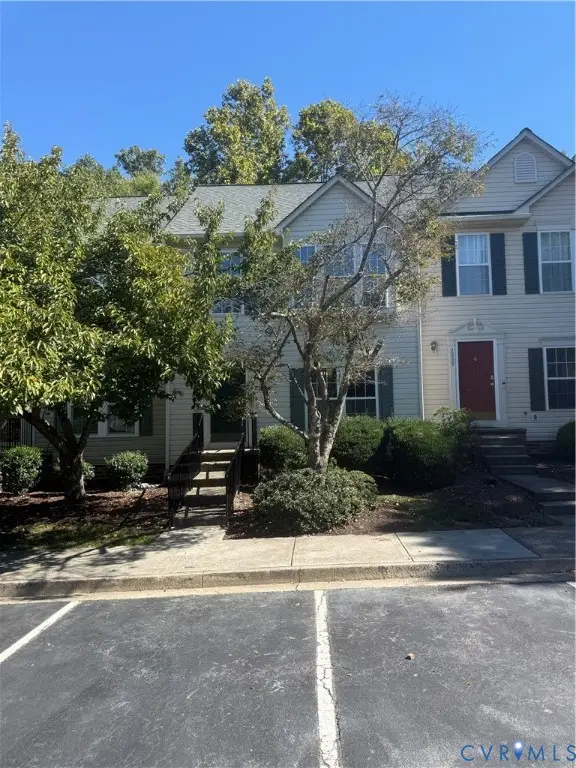 $357,750Coming Soon4 beds 4 baths2,064 sq. ft.
2861 Queensland Drive, Henrico, VA 23294
MLS# 2627543Listed by: BOONE RESIDENTIAL LLC - Coming Soon
 $299,000Coming Soon3 beds 1 baths1,036 sq. ft.
9326 Huron Avenue, Henrico, VA 23294
MLS# 2627075Listed by: BHHS PENFED REALTY - Coming Soon
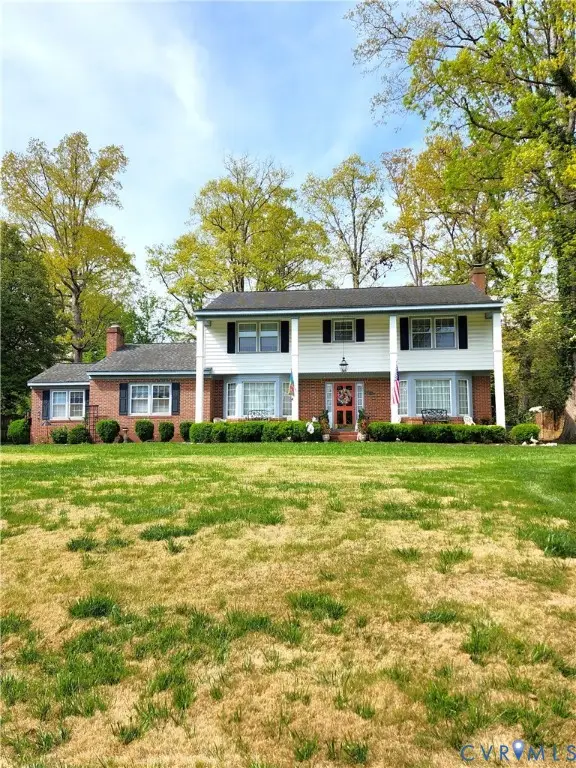 $849,000Coming Soon4 beds 3 baths2,852 sq. ft.
8960 Bellefonte Road, Henrico, VA 23229
MLS# 2627077Listed by: BHHS PENFED REALTY


Protect your home and budget from life's surprises with an Assurant Home Warranty, backed by a partner that supports you through every step of homeownership. Explore Plans.
© 2023 - 2026 ERA Franchise Systems LLC. All rights reserved. ERA Franchise Systems LLC fully supports the principles of the Fair Housing Act and the Equal Opportunity Act. ERA, ERA Real Estate powered, and their respective logos are registered service marks of ERA Franchise Systems LLC. Each office is independently owned and operated.