
12124 Rutgers Drive, Richmond, VA 23233
Local realty services provided by:ICON Realty Group ERA Powered
12124 Rutgers Drive,Richmond, VA 23233
$430,000
- 3 Beds
- 3 Baths
- 1,578 sq. ft.
- Single family
- Coming Soon
Listed by: gordon laroussini
Office: re/max commonwealth
MLS#:2626589
Source:RV
Price summary
- Price:$430,000
- Price per sq. ft.:$272.5
About this home
Imagine the convenience of living and working in one of Henrico County's most desirable locations! This inviting and well maintained home offers a unique opportunity for a professional seeking the comfort of a traditional residence with the added flexibility of a dedicated home office that may accommodate limited client visits.
Beyond its professional possibilities, this is a wonderful place to call home! The thoughtfully designed floor plan features a welcoming family room, spacious kitchen, bright 3 season Florida Room, 2.5 baths, three upstairs bedrooms, replacement windows and fenced rear yard. A charming front porch and rear deck provide inviting outdoor spaces for enjoying mornings, entertaining friends, or simply unwinding at the end of the day.
And the location is exceptional! Situated in desirable school districts and just blocks from Short Pump shopping, restaurants,10 grocery stores within 5 miles, and everyday conveniences of the popular Short Pump area, this home offers an appealing combination of neighborhood living and accessibility.
Ideal for an accountant, bookkeeper, attorney, architect, computer consultant, or other appointment-based professional, the property offers the potential to establish a professional presence while eliminating the expense and daily commute associated with a separate office. Part of the office area next to the kitchen could be used as a play room, a keeping room, or a game room.
An important advantage: The property currently has a permit for a chiropractor business. This license does not transfer with the sale and expires when the current owner leaves. Any new owner wishing to continue a business use must apply for and obtain the appropriate approval from Henrico County....
Contact an agent
Home facts
- Year built:1990
- Subdivision & Development:Broadford
- Listing ID #:2626589
- Updated:October 13, 2026 at 06:06 PM
Rooms and interior
- Bedrooms:3
- Total bathrooms:3
- Full bathrooms:2
- Half bathrooms:1
- Rooms Total:6
- Flooring:Partially Carpeted
- Dining Description:Separate/Formal Dining Room
- Kitchen Description:Dishwasher, Disposal, Electric Cooking, Refrigerator
- Basement:Yes
- Basement Description:Crawl Space
- Living area:1,578 sq. ft.
Heating and cooling
- Cooling:Central Air
- Heating:Forced Air, Natural Gas
- Central air:Yes
Structure and exterior
- Roof:Composition
- Year built:1990
- Building area:1,578 sq. ft.
- Lot area:0.21 Acres
- Lot Features:Corner Lot
- Architectural Style:Two Story
- Construction Materials:Drywall, Frame, Vinyl Siding
- Exterior Features:Deck, Front Porch, Porch
- Levels:Two, Two Story
Schools
- High school:Godwin
- Middle school:Pocahontas
- Elementary school:Gayton
Utilities
- Water:Public
- Sewer:Public Sewer
Finances and disclosures
- Price:$430,000
- Price per sq. ft.:$272.5
- Tax amount:$3,516 (2026)
Features and amenities
- Appliances:Dishwasher, Disposal, Electric Cooking, Gas Water Heater, Refrigerator
- Laundry features:Dryer Hookup
- Amenities:Ceiling Fans
Parking
- Parking description:Driveway, Paved, Paved Driveway
 The information being provided is for consumers' personal, non-commercial use and may not be used for any purpose other than to identify prospective properties for purchasing. All information provided is deemed reliable but is not guaranteed accurate.The multiple listing information is provided by Central Virginia Regional Multiple Listing Service, LLC from a copyrighted compilation of listings. The compilation of listings and each individual listing are © 2026 Central Virginia Regional Multiple Listing Service, LLC. All rights reserved. RV Member Broker: Catina Jones
New listings near 12124 Rutgers Drive
- Coming Soon
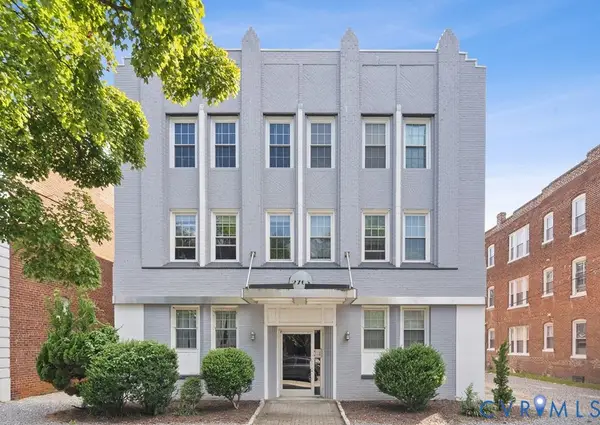 $299,999Coming Soon2 beds 1 baths725 sq. ft.
2705 Hanover Avenue #U6, Richmond, VA 23220
MLS# 2627799Listed by: COMPASS - Coming Soon
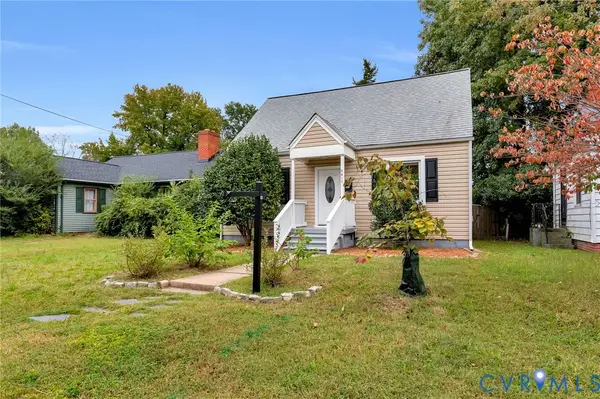 $299,950Coming Soon4 beds 2 baths1,462 sq. ft.
2817 Groveland Avenue, Richmond, VA 23222
MLS# 2627807Listed by: HOMETOWN REALTY - Coming Soon
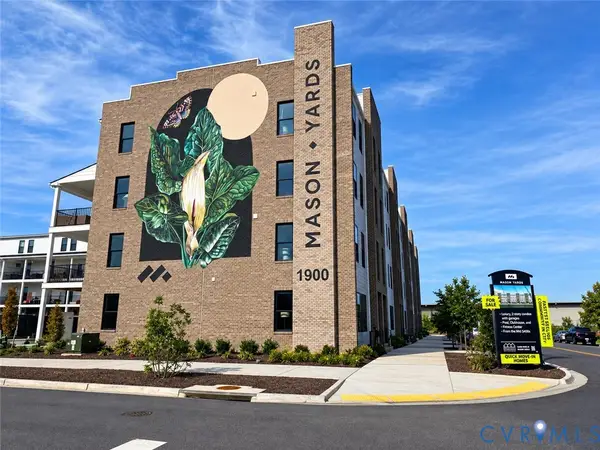 $439,950Coming Soon2 beds 3 baths1,518 sq. ft.
1900 Roseneath Road #U4B, Richmond, VA 23230
MLS# 2627410Listed by: VIRGINIA CAPITAL REALTY - Coming Soon
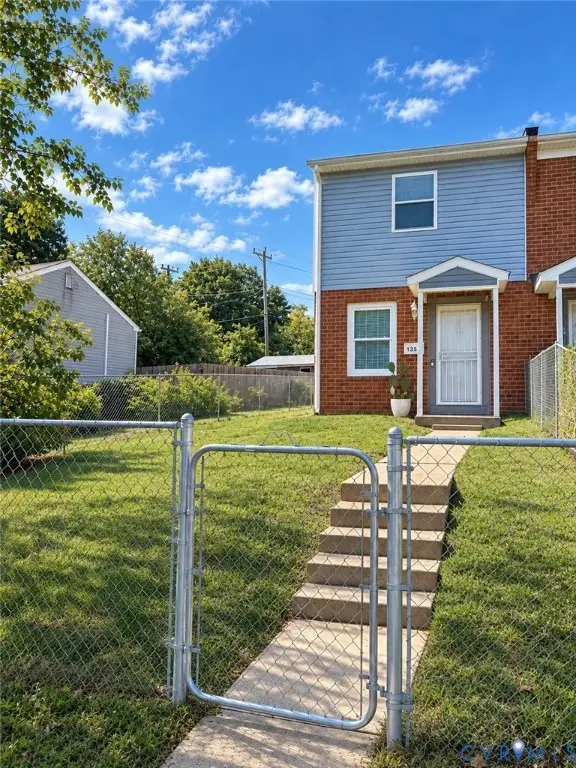 $185,000Coming Soon2 beds 2 baths896 sq. ft.
1351 Minefee Street, Richmond, VA 23224
MLS# 2627826Listed by: 1ST CLASS REAL ESTATE PREMIER HOMES - Coming Soon
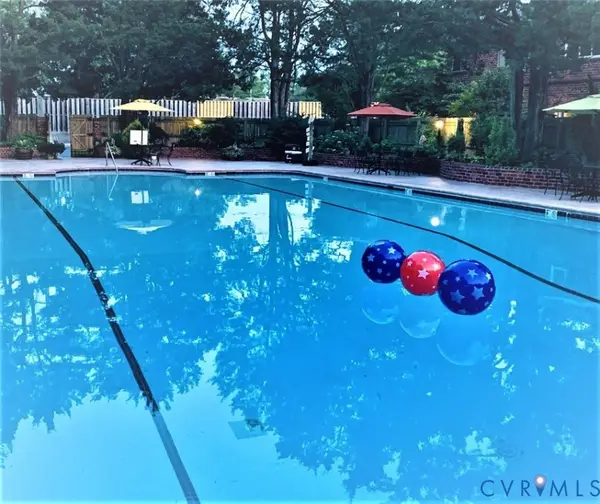 $310,000Coming Soon2 beds 2 baths828 sq. ft.
509 N Hamilton Street #J, Richmond, VA 23221
MLS# 2625971Listed by: SHAHEEN RUTH MARTIN & FONVILLE - Coming Soon
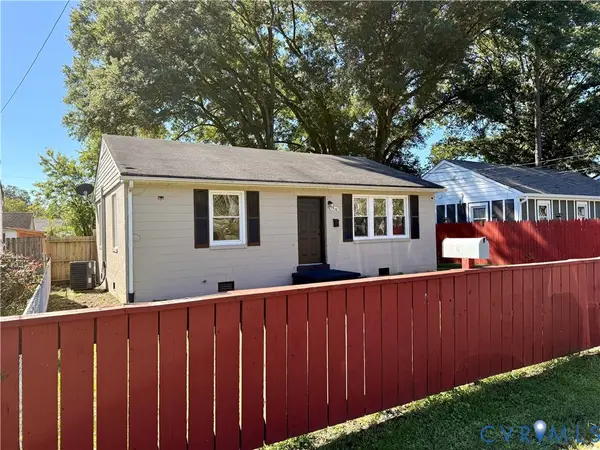 $205,000Coming Soon2 beds 1 baths884 sq. ft.
2510 Courtland Street, Richmond, VA 23234
MLS# 2627428Listed by: LONG & FOSTER REALTORS - Coming Soon
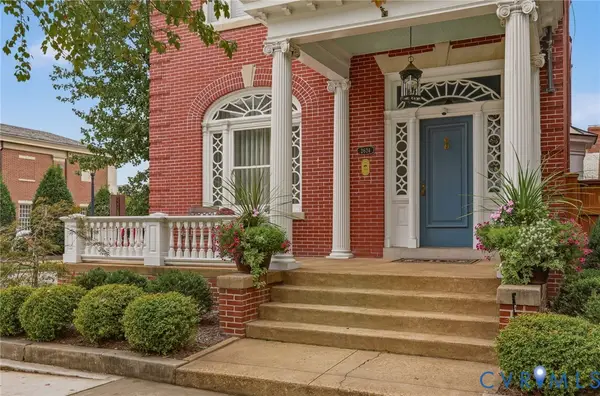 $1,298,500Coming Soon4 beds 3 baths3,280 sq. ft.
2624 Park Avenue, Richmond, VA 23220
MLS# 2627094Listed by: LONG & FOSTER REALTORS - Coming Soon
 $369,000Coming Soon4 beds 3 baths2,132 sq. ft.
4124 Grantlake Road, Richmond, VA 23234
MLS# 2627745Listed by: FATHOM REALTY VIRGINIA - Coming Soon
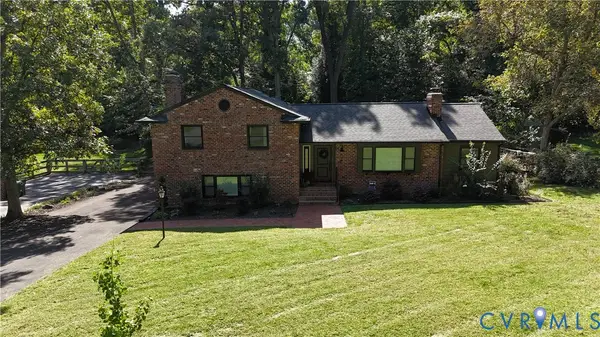 $599,000Coming Soon4 beds 3 baths2,484 sq. ft.
8341 Charlise Road, Midlothian, VA 23235
MLS# 2627648Listed by: SHAHEEN RUTH MARTIN & FONVILLE


Protect your home and budget from life's surprises with an Assurant Home Warranty, backed by a partner that supports you through every step of homeownership. Explore Plans.
© 2023 - 2026 ERA Franchise Systems LLC. All rights reserved. ERA Franchise Systems LLC fully supports the principles of the Fair Housing Act and the Equal Opportunity Act. ERA, ERA Real Estate powered, and their respective logos are registered service marks of ERA Franchise Systems LLC. Each office is independently owned and operated.