
1207 Tilbury Lane, Henrico, VA 23229
Local realty services provided by:ICON Realty Group ERA Powered
1207 Tilbury Lane,Henrico, VA 23229
$935,000
- 3 Beds
- 3 Baths
- 2,785 sq. ft.
- Townhouse
- Coming Soon
Listed by: nancy cheely
Office: the steele group
MLS#:2630501
Source:RV
Price summary
- Price:$935,000
- Price per sq. ft.:$335.73
- Monthly HOA dues:$520
About this home
Modeled after the elegant historic homes in Charleston, this handsome brick Banbury is an END UNIT with spacious yard and lovely view of woods across the street. Upon entering from the front courtyard and covered walkway, you are greeted by expansive living and dining room areas that flow seamlessly and, with the adjoining family room with fireplace, create an atmosphere for entertaining and relaxing. Upstairs the primary bedroom features a dream bedroom with vaulted ceiling, a sitting room with two walk-in closets and a luxury bath with double vanity, stall shower and soaking tub. Two additional guest bedrooms have an abundance of storage space and share a hall bath. A first floor "real" laundry room, plantation shutters throughout, and a two-car rear entry garage and driveway complete this attractive offering. Beyond the doorstep of this immaculate townhome, Grayson Hill's manicured landscaping, ponds, picturesque walking trails and exquisitely appointed clubhouse with stylish great room, fitness center and resort-style pool offer an unmatched elegant lilfestyle in the West End. This is one not to be missed!...
Contact an agent
Home facts
- Year built:2007
- Subdivision & Development:Grayson Hill
- Listing ID #:2630501
- Updated:November 15, 2026 at 06:57 PM
Rooms and interior
- Bedrooms:3
- Total bathrooms:3
- Full bathrooms:2
- Half bathrooms:1
- Rooms Total:7
- Flooring:Carpet, Wood
- Dining Description:Separate/Formal Dining Room
- Kitchen Description:Built-In Oven, Dishwasher, Disposal, Gas Cooking, Kitchen Island, Microwave, Pantry, Refrigerator
- Living area:2,785 sq. ft.
Heating and cooling
- Cooling:Central Air, Heat Pump, Zoned
- Heating:Electric, Forced Air, Heat Pump, Natural Gas, Zoned
- Central air:Yes
Structure and exterior
- Roof:Composition
- Year built:2007
- Building area:2,785 sq. ft.
- Lot area:0.11 Acres
- Lot Features:Corner Lot
- Architectural Style:Row House, Two Story
- Construction Materials:Brick, Drywall, Frame
- Exterior Features:Front Porch, Patio, Rear Porch
- Foundation Description:Slab
- Levels:Two, Two Story
Schools
- High school:Freeman
- Middle school:Tuckahoe
- Elementary school:Maybeury
Utilities
- Water:Public
- Sewer:Public Sewer
Finances and disclosures
- Price:$935,000
- Price per sq. ft.:$335.73
- Tax amount:$6,880 (2026)
Features and amenities
- Appliances:Built-In Oven, Dishwasher, Disposal, Dryer, Electric Water Heater, Gas Cooking, Microwave, Refrigerator, Washer
- Laundry features:Dryer, Washer
- Amenities:Fire Sprinkler System, Granite Counters, High Ceilings, Landscaping, Management, Smoke Detectors, Walk-In Closets
- Pool features:Community
Parking
- Parking description:Attached, Direct Access, Garage, Garage Door Opener, Off Street
- Garage:Yes
- Garage spaces:2
 The information being provided is for consumers' personal, non-commercial use and may not be used for any purpose other than to identify prospective properties for purchasing. All information provided is deemed reliable but is not guaranteed accurate.The multiple listing information is provided by Central Virginia Regional Multiple Listing Service, LLC from a copyrighted compilation of listings. The compilation of listings and each individual listing are © 2026 Central Virginia Regional Multiple Listing Service, LLC. All rights reserved. RV Member Broker: Catina Jones
New listings near 1207 Tilbury Lane
- Coming Soon
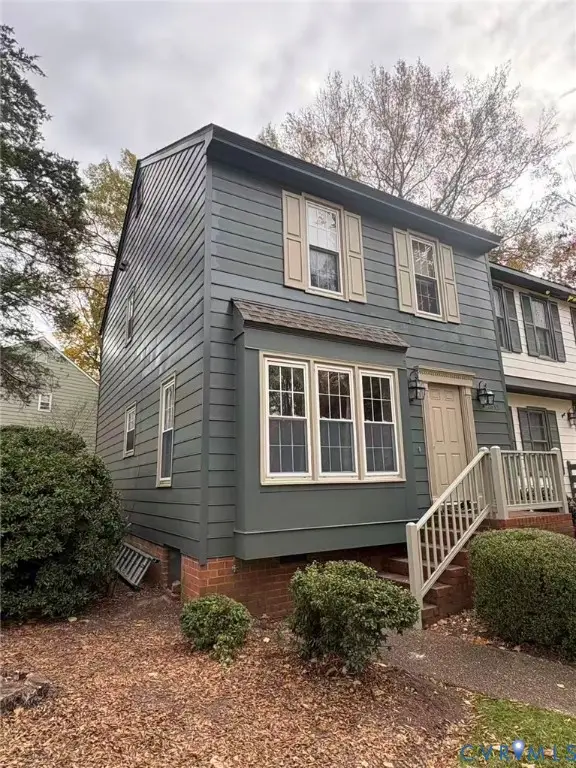 $300,000Coming Soon2 beds 3 baths1,200 sq. ft.
2635 Wetherburn Ct, Henrico, VA 23233
MLS# 2630512Listed by: FATHOM REALTY VIRGINIA - Coming Soon
 $475,000Coming Soon4 beds 2 baths2,080 sq. ft.
8516 Julian Road, Henrico, VA 23229
MLS# 2630485Listed by: LONG & FOSTER REALTORS - Coming Soon
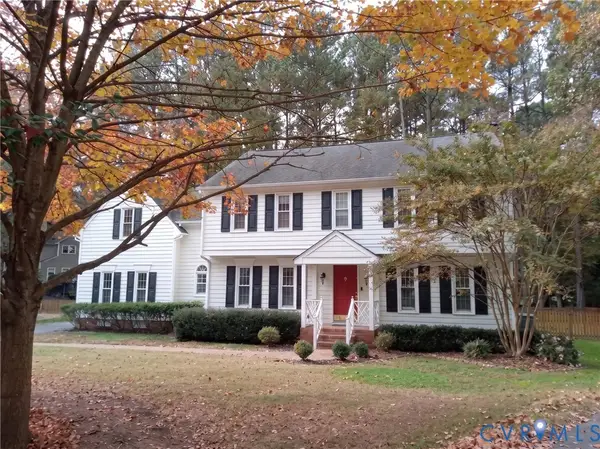 $649,950Coming Soon4 beds 3 baths2,652 sq. ft.
2908 Briarview Court, Henrico, VA 23233
MLS# 2630243Listed by: JOYNER FINE PROPERTIES - Coming Soon
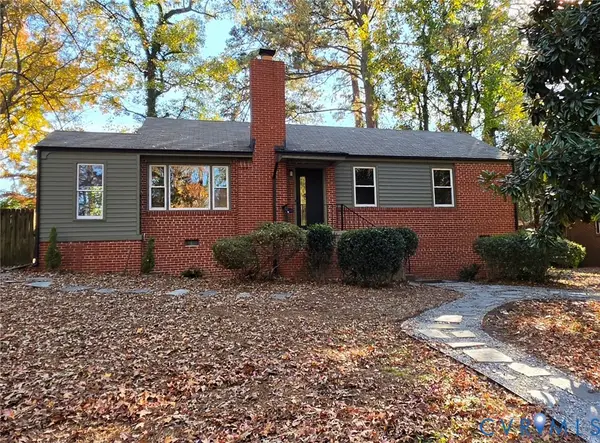 $385,000Coming Soon3 beds 1 baths1,050 sq. ft.
7509 Woodley Road, Henrico, VA 23229
MLS# 2630134Listed by: LIZ MOORE & ASSOCIATES - Coming Soon
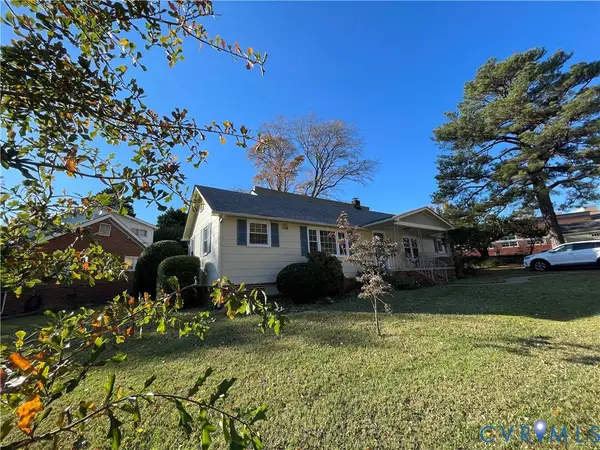 $390,000Coming Soon4 beds 3 baths2,126 sq. ft.
2400 Alycia Avenue, Henrico, VA 23228
MLS# 2630244Listed by: LIFELONG REALTY INC - Coming Soon
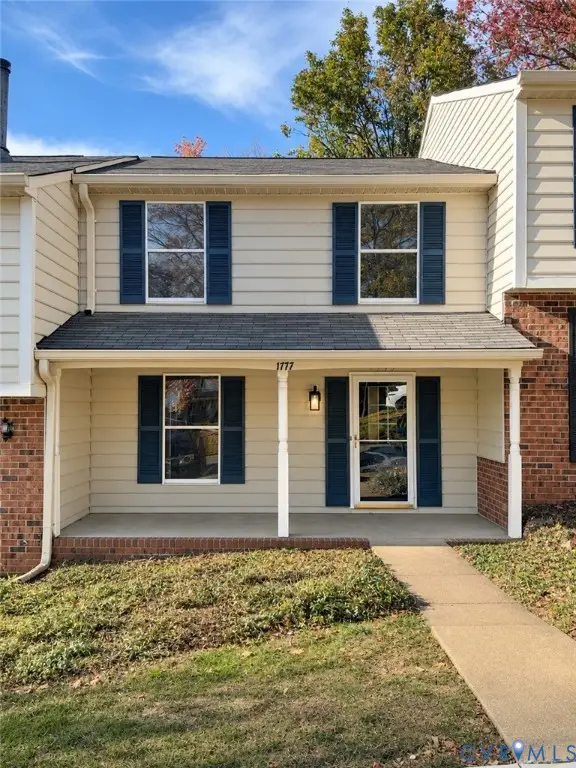 $299,900Coming Soon2 beds 3 baths1,320 sq. ft.
1777 Robins Nest Court, Henrico, VA 23238
MLS# 2630072Listed by: RIVER CITY ELITE PROPERTIES - REAL BROKER - Coming Soon
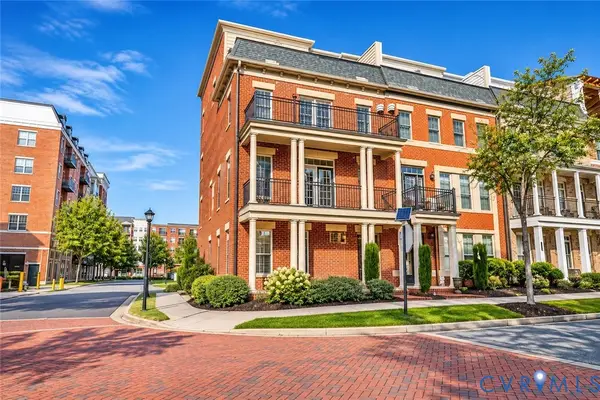 $745,000Coming Soon4 beds 5 baths2,828 sq. ft.
2320 Liesfeld Parkway, Glen Allen, VA 23060
MLS# 2629262Listed by: RIVER CITY ELITE PROPERTIES - REAL BROKER - Coming Soon
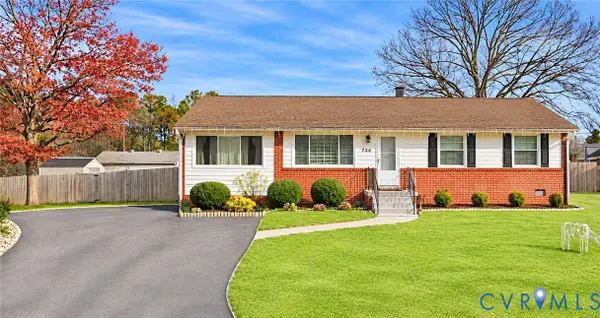 $375,000Coming Soon3 beds 2 baths1,040 sq. ft.
9723 Stockbridge Drive, Henrico, VA 23228
MLS# 2630212Listed by: REAL BROKER LLC - Coming Soon
 $200,000Coming Soon3 beds 2 baths1,080 sq. ft.
6725 Northbury Court, Henrico, VA 23231
MLS# 2629365Listed by: KELLER WILLIAMS REALTY - Coming Soon
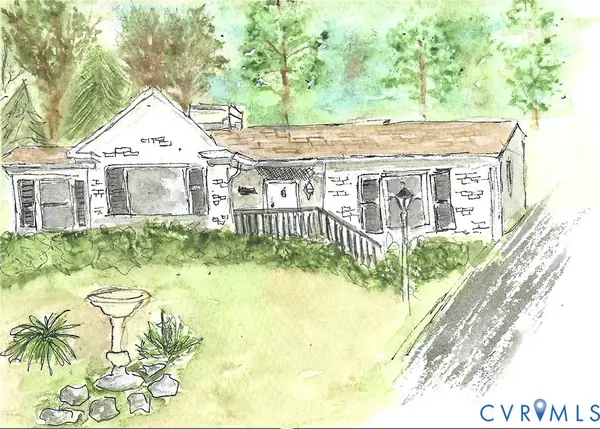 $599,000Coming Soon3 beds 2 baths1,407 sq. ft.
813 Arlington Circle, Henrico, VA 23229
MLS# 2630184Listed by: LONG & FOSTER REALTORS


Protect your home and budget from life's surprises with an Assurant Home Warranty, backed by a partner that supports you through every step of homeownership. Explore Plans.
© 2023 - 2026 ERA Franchise Systems LLC. All rights reserved. ERA Franchise Systems LLC fully supports the principles of the Fair Housing Act and the Equal Opportunity Act. ERA, ERA Real Estate powered, and their respective logos are registered service marks of ERA Franchise Systems LLC. Each office is independently owned and operated.