
1311 Santa Rosa Road, Henrico, VA 23229
Local realty services provided by:ERA Woody Hogg & Assoc.
1311 Santa Rosa Road,Henrico, VA 23229
$485,000
- 4 Beds
- 2 Baths
- 2,150 sq. ft.
- Single family
- Pending
Listed by: mair downing
Office: shaheen ruth martin & fonville
MLS#:2623787
Source:RV
Price summary
- Price:$485,000
- Price per sq. ft.:$225.58
About this home
Welcome to one of the LARGEST HOMES in the neighborhood, lovingly maintained for nearly two decades in the coveted TUCKAHOE ELEMENTARY district. This 2,100+ sq ft classic has so many things to love, starting with a welcoming front porch. Inside the MASSIVE EAT-IN KITCHEN with it's beautiful HARDWOOD FLOORS will thrill even the pickiest of home chefs, with more than TWO DOZEN CABINETS and plenty of prep space. A pantry and laundry area is on one side and a larger dining room for entertaining on the other. Rounding out the downstairs is a versatile MAIN-LEVEL FLEX ROOM perfect for an office, playroom, or even a 1st-floor bedroom plus a full bath. UPSTAIRS you’ll find NEW CARPET (hardwoods underneath) and FOUR SPACIOUS BEDROOMS (two with closet systems, two with cedar closets), a full bath, and a cozy reading nook. Enjoy outdoor living in the deep, FULLY FENCED BACKYARD complete with a detached shed (powered) ready for all your gear. The mature trees (peach, crepe myrtle and red bud) make this backyard sing, helped by the fragrant jasmine climbing on the fence. Those are the things you can enjoy because THE HEAVY LIFTING IS DONE: encapsulated crawl space, secured foundation, updated roof system, and brand-new 2-zone HVAC, French drain. Living on Santa Rosta, you’ll enjoy a warm, connected community just minutes from everything: parks, medical, schools, shopping, and dining. This is a community that talks to each other. A few minutes on the porch and you’ll be welcomed with waves as neighbors walk dogs, push strollers, or get their daily exercise. Connected to everything – and everyone. What else do you need?...
Contact an agent
Home facts
- Year built:1951
- Subdivision & Development:West Forest Heights
- Listing ID #:2623787
- Added:51 day(s) ago
- Updated:October 23, 2026 at 08:31 AM
Rooms and interior
- Bedrooms:4
- Total bathrooms:2
- Full bathrooms:2
- Rooms Total:8
- Flooring:Partially Carpeted, Wood
- Dining Description:Breakfast Area, Dining Area, Separate/Formal Dining Room
- Kitchen Description:Dishwasher, Gas Cooking, Pantry, Refrigerator, Stove
- Basement:Yes
- Basement Description:Crawl Space, Sump Pump
- Living area:2,150 sq. ft.
Heating and cooling
- Cooling:Heat Pump, Zoned
- Heating:Electric, Forced Air, Heat Pump, Natural Gas
Structure and exterior
- Roof:Composition, Metal, Rubber
- Year built:1951
- Building area:2,150 sq. ft.
- Lot area:0.26 Acres
- Architectural Style:Cape Cod, Two Story
- Construction Materials:Block, Brick, Drywall, Vinyl Siding
- Exterior Features:Deck, Front Porch, Out Buildings, Porch
- Levels:Two, Two Story
Schools
- High school:Freeman
- Middle school:Tuckahoe
- Elementary school:Tuckahoe
Utilities
- Water:Public
- Sewer:Public Sewer
Finances and disclosures
- Price:$485,000
- Price per sq. ft.:$225.58
- Tax amount:$3,274 (2026)
Features and amenities
- Appliances:Dishwasher, Dryer, Gas Cooking, Gas Water Heater, Refrigerator, Stove, Washer
- Laundry features:Dryer, Dryer Hookup, Washer, Washer Hookup
- Amenities:Ceiling Fans, Solid Surface Counters
Parking
- Parking description:No Garage, Off Street
 The information being provided is for consumers' personal, non-commercial use and may not be used for any purpose other than to identify prospective properties for purchasing. All information provided is deemed reliable but is not guaranteed accurate.The multiple listing information is provided by Central Virginia Regional Multiple Listing Service, LLC from a copyrighted compilation of listings. The compilation of listings and each individual listing are © 2026 Central Virginia Regional Multiple Listing Service, LLC. All rights reserved.
New listings near 1311 Santa Rosa Road
- Coming Soon
 $282,500Coming Soon2 beds 2 baths1,018 sq. ft.
9131 Derbyshire Road #B, Henrico, VA 23229
MLS# 2628457Listed by: DETTBARN REAL ESTATE - Coming Soon
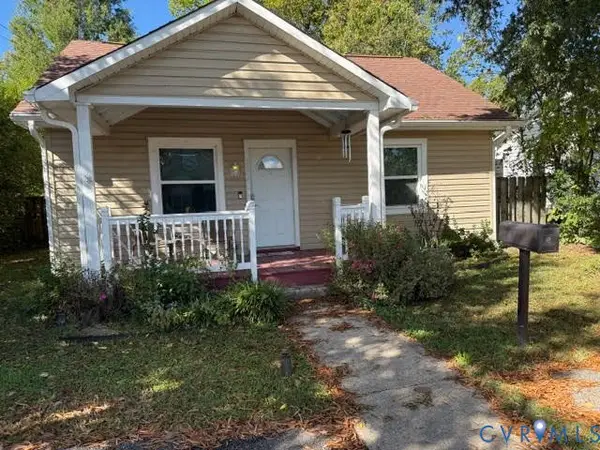 $295,000Coming Soon2 beds 1 baths900 sq. ft.
5406 Bloomingdale Avenue, Henrico, VA 23228
MLS# 2628291Listed by: THE MAWYER REAL ESTATE GROUP - Coming Soon
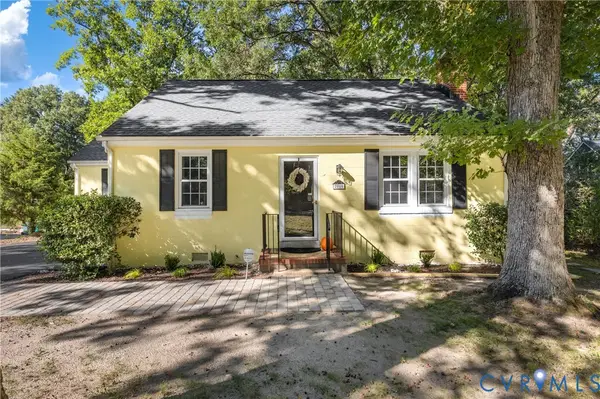 $339,000Coming Soon3 beds 1 baths1,096 sq. ft.
2010 Pemberton Road, Henrico, VA 23238
MLS# 2628114Listed by: REAL BROKER LLC - Coming Soon
 $380,000Coming Soon4 beds 3 baths1,805 sq. ft.
709 Erin Crescent Street, Richmond, VA 23231
MLS# 2627674Listed by: HOMETOWN REALTY - Coming Soon
 Listed by ERA$399,950Coming Soon4 beds 3 baths2,265 sq. ft.
288 Hanover Road, Henrico, VA 23150
MLS# 2628028Listed by: ERA WOODY HOGG & ASSOC - Coming Soon
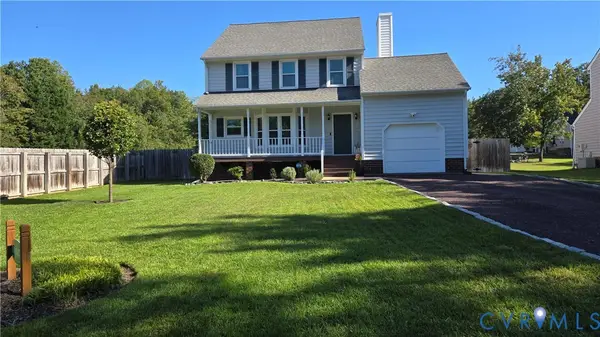 $430,000Coming Soon3 beds 3 baths1,578 sq. ft.
12124 Rutgers Drive, Richmond, VA 23233
MLS# 2626589Listed by: RE/MAX COMMONWEALTH - Coming Soon
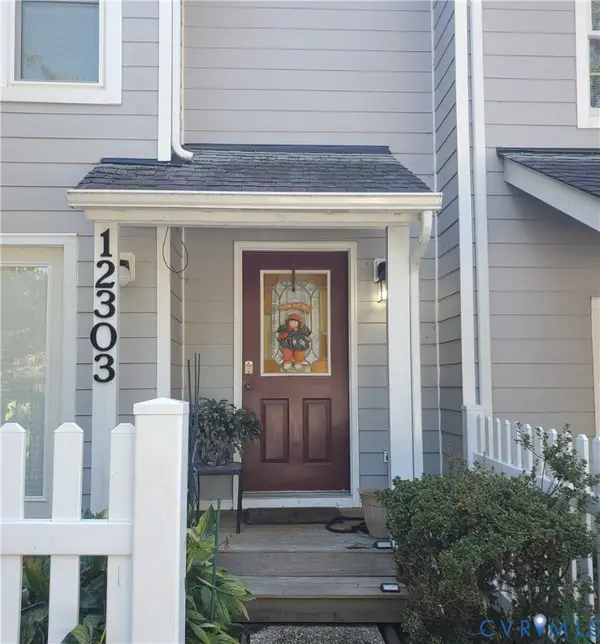 $260,000Coming Soon2 beds 2 baths1,360 sq. ft.
12303 Francis Drake Drive, Henrico, VA 23233
MLS# 2627733Listed by: THE WILSON GROUP - Coming Soon
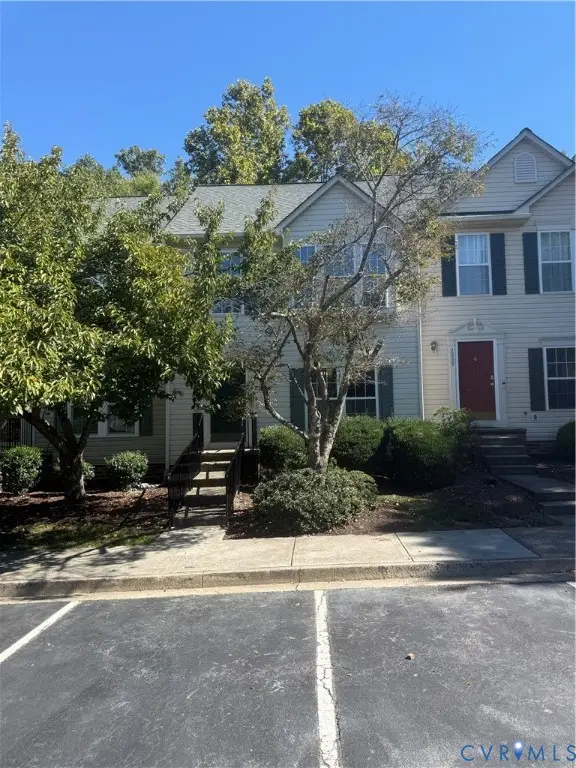 $357,750Coming Soon4 beds 4 baths2,064 sq. ft.
2861 Queensland Drive, Henrico, VA 23294
MLS# 2627543Listed by: BOONE RESIDENTIAL LLC - Coming Soon
 $299,000Coming Soon3 beds 1 baths1,036 sq. ft.
9326 Huron Avenue, Henrico, VA 23294
MLS# 2627075Listed by: BHHS PENFED REALTY - Coming Soon
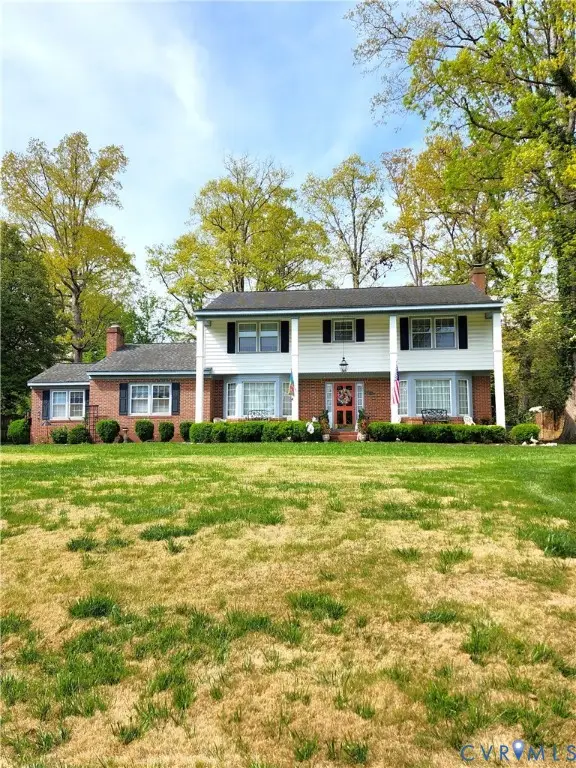 $849,000Coming Soon4 beds 3 baths2,852 sq. ft.
8960 Bellefonte Road, Henrico, VA 23229
MLS# 2627077Listed by: BHHS PENFED REALTY


Protect your home and budget from life's surprises with an Assurant Home Warranty, backed by a partner that supports you through every step of homeownership. Explore Plans.
© 2023 - 2026 ERA Franchise Systems LLC. All rights reserved. ERA Franchise Systems LLC fully supports the principles of the Fair Housing Act and the Equal Opportunity Act. ERA, ERA Real Estate powered, and their respective logos are registered service marks of ERA Franchise Systems LLC. Each office is independently owned and operated.