
1702 Willow Wind Circle, Henrico, VA 23238
Local realty services provided by:ERA Real Estate Professionals
Listed by: lynn thomas, joey mcphail
Office: long & foster realtors
MLS#:2623791
Source:RV
Price summary
- Price:$550,000
- Price per sq. ft.:$182.36
- Monthly HOA dues:$385
About this home
Are you ready to enjoy "maintenance-free living" but don't want to feel cramped into a home where you are forced to down-size more than you want to? Worried about not having space for out-of-town guests? Don't really want to part with that Dining Room set you've cherished for so many years? Hate the thought of yard maintenance and exterior maintenance of your home but still want room to spread out? If any of that sounds familiar, be sure to tour this clean as a whistle home with fresh paint, carpet just one year old, a renovated kitchen, newer systems AND both First and Second Floor Primary Bedrooms. With 3 Bedrooms total, Formal Rooms, a Huge Eat-In Kitchen, Fantastic Rec. Room in a walk-out Basement, 4 1/2 Bathrooms, Closets Galore Plus a 2-car Garage, this home may be JUST what you're looking for! Two new HVAC Systems (2025 and 2026) lend peace of mind and that sparkling white kitchen with soft-close cabinetry, a new 5 Burner Stove with smooth cooktop and convection capabilities, a Breakfast bar, a Huge Walk-in Pantry, and complimentary Quartz Counters allows for ample room no matter how many cooks there are! Conveniently located in Henrico's West End, you'll find easy access to Fine Dining, Excellent Shopping and Interstate Access. Did we mention the renovated showers or that All appliances convey? With only a sprinkling of homes in Willow Glen with 3000 Sq. Ft. of living space, you'll find this home can accommodate all of your needs. We can't wait to show you! No known defects but fireplace, chimney and flue convey AS IS. All windows convey AS IS (some replaced). Mini Fridge in Basement was never used and never hooked up - conveys AS IS....
Contact an agent
Home facts
- Year built:2000
- Subdivision & Development:Willow Glen
- Listing ID #:2623791
- Added:53 day(s) ago
- Updated:October 24, 2026 at 09:14 AM
Rooms and interior
- Bedrooms:3
- Total bathrooms:5
- Full bathrooms:4
- Half bathrooms:1
- Rooms Total:6
- Flooring:Carpet, Ceramic Tile, Laminate, Wood
- Dining Description:Separate/Formal Dining Room
- Bathrooms Description:Double Vanity, Jetted Tub
- Kitchen Description:Dishwasher, Disposal, Electric Cooking, Microwave, Pantry, Refrigerator, Smooth Cooktop, Stove
- Bedroom Description:Main Level Primary
- Basement:Yes
- Basement Description:Finished, Full, Walk-Out Access
- Living area:3,016 sq. ft.
Heating and cooling
- Cooling:Central Air, Zoned
- Heating:Forced Air, Natural Gas, Zoned
- Central air:Yes
Structure and exterior
- Roof:Composition
- Year built:2000
- Building area:3,016 sq. ft.
- Lot area:13.27 Acres
- Lot Features:Level
- Architectural Style:Transitional, Two Story
- Construction Materials:Block, Brick, Drywall, Vinyl Siding
- Exterior Features:Front Porch, Porch
- Levels:Three Or More, Two Story
Schools
- High school:Godwin
- Middle school:Quioccasin
- Elementary school:Pemberton
Utilities
- Water:Public
- Sewer:Public Sewer
Finances and disclosures
- Price:$550,000
- Price per sq. ft.:$182.36
- Tax amount:$4,178 (2026)
Features and amenities
- Appliances:Dishwasher, Disposal, Dryer, Electric Cooking, Gas Water Heater, Microwave, Refrigerator, Smooth Cooktop, Stove
- Laundry features:Dryer
- Amenities:Granite Counters, High Ceilings, Landscaping, Management, Recessed Lighting, Thermal Windows, Walk-In Closets, Wet Bar
Parking
- Parking description:Attached, Driveway, Garage, Garage Door Opener, Off Street, On Street, Paved, Paved Driveway
- Garage:Yes
- Garage spaces:2
 The information being provided is for consumers' personal, non-commercial use and may not be used for any purpose other than to identify prospective properties for purchasing. All information provided is deemed reliable but is not guaranteed accurate.The multiple listing information is provided by Central Virginia Regional Multiple Listing Service, LLC from a copyrighted compilation of listings. The compilation of listings and each individual listing are © 2026 Central Virginia Regional Multiple Listing Service, LLC. All rights reserved.
New listings near 1702 Willow Wind Circle
- Coming Soon
 $695,000Coming Soon5 beds 3 baths2,926 sq. ft.
3708 Riverchase Place, Henrico, VA 23233
MLS# 2628799Listed by: EXIT FIRST REALTY - Coming Soon
 $899,950Coming Soon5 beds 3 baths3,706 sq. ft.
3740 Blue Lake Drive, Henrico, VA 23233
MLS# 2628759Listed by: VIRGINIA CAPITAL REALTY - Coming Soon
 $282,500Coming Soon2 beds 2 baths1,018 sq. ft.
9131 Derbyshire Road #B, Henrico, VA 23229
MLS# 2628457Listed by: DETTBARN REAL ESTATE - Coming Soon
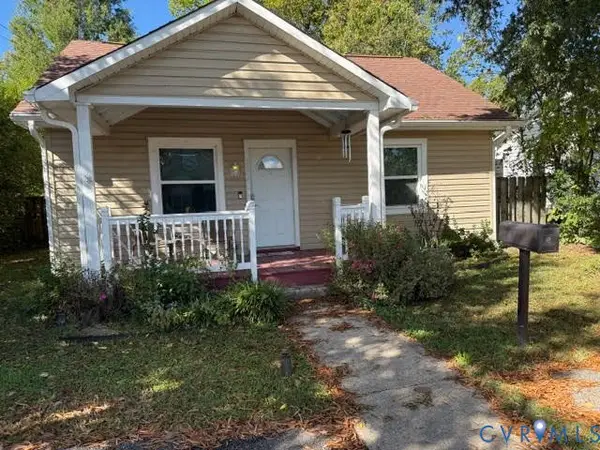 $295,000Coming Soon2 beds 1 baths900 sq. ft.
5406 Bloomingdale Avenue, Henrico, VA 23228
MLS# 2628291Listed by: THE MAWYER REAL ESTATE GROUP - Coming Soon
 $380,000Coming Soon4 beds 3 baths1,805 sq. ft.
709 Erin Crescent Street, Richmond, VA 23231
MLS# 2627674Listed by: HOMETOWN REALTY - Coming Soon
 Listed by ERA$399,950Coming Soon4 beds 3 baths2,265 sq. ft.
288 Hanover Road, Henrico, VA 23150
MLS# 2628028Listed by: ERA WOODY HOGG & ASSOC - Coming Soon
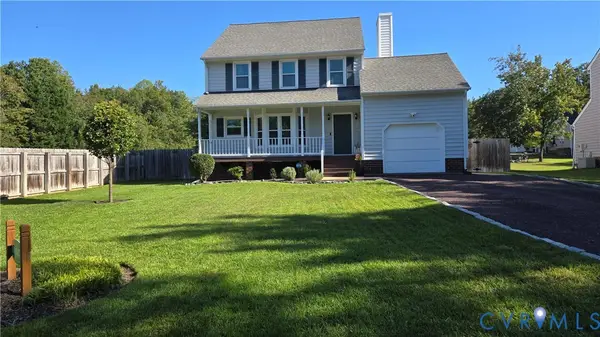 $430,000Coming Soon3 beds 3 baths1,578 sq. ft.
12124 Rutgers Drive, Richmond, VA 23233
MLS# 2626589Listed by: RE/MAX COMMONWEALTH - Coming Soon
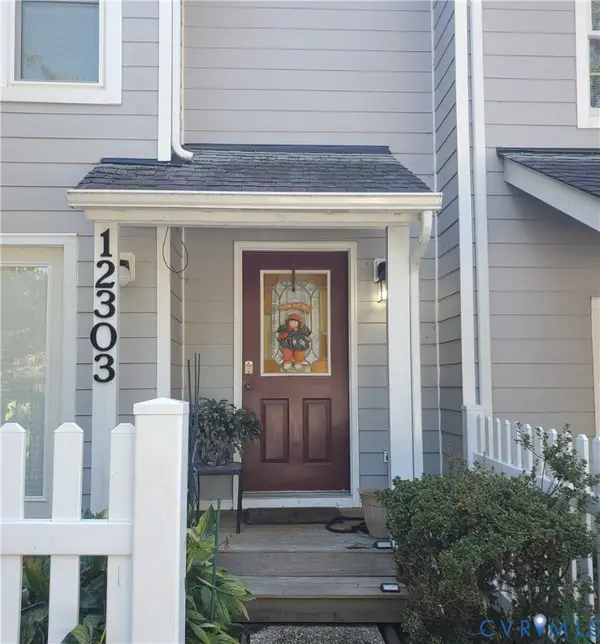 $260,000Coming Soon2 beds 2 baths1,360 sq. ft.
12303 Francis Drake Drive, Henrico, VA 23233
MLS# 2627733Listed by: THE WILSON GROUP - Coming Soon
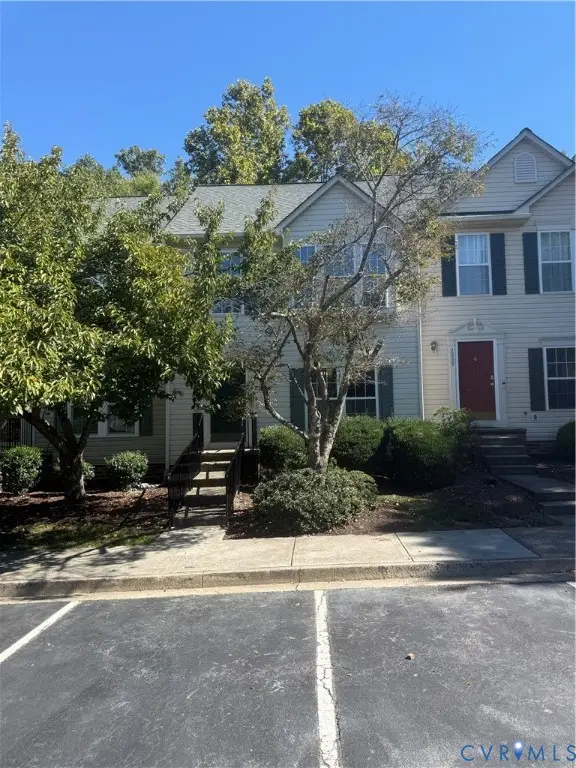 $357,750Coming Soon4 beds 4 baths2,064 sq. ft.
2861 Queensland Drive, Henrico, VA 23294
MLS# 2627543Listed by: BOONE RESIDENTIAL LLC - Coming Soon
 $299,000Coming Soon3 beds 1 baths1,036 sq. ft.
9326 Huron Avenue, Henrico, VA 23294
MLS# 2627075Listed by: BHHS PENFED REALTY


Protect your home and budget from life's surprises with an Assurant Home Warranty, backed by a partner that supports you through every step of homeownership. Explore Plans.
© 2023 - 2026 ERA Franchise Systems LLC. All rights reserved. ERA Franchise Systems LLC fully supports the principles of the Fair Housing Act and the Equal Opportunity Act. ERA, ERA Real Estate powered, and their respective logos are registered service marks of ERA Franchise Systems LLC. Each office is independently owned and operated.