
1789 S Dover Pointe Road, Henrico, VA 23238
Local realty services provided by:ERA Real Estate Professionals
1789 S Dover Pointe Road,Henrico, VA 23238
$849,950
- 4 Beds
- 4 Baths
- 3,885 sq. ft.
- Single family
- Active
Listed by: katie stiles, john daylor
Office: joyner fine properties
MLS#:2618422
Source:RV
Price summary
- Price:$849,950
- Price per sq. ft.:$218.78
About this home
Located in Henrico's desirable Falcon Rest community, this beautifully maintained home combines elegant finishes, thoughtful updates, and a gracious floor plan that adapts to every stage of life. Offering 4 bedrooms, 3.5 baths, and a sought-after 1st floor primary suite, it delivers exceptional flexibility for a variety of lifestyles. A dramatic two-story foyer leads to a formal living room with pocket doors, allowing the space to function beautifully as a home office. The adjoining dining room is equally refined with picture frame molding, tray ceiling, and chandelier, creating a great setting for gatherings. The bright kitchen has granite countertops, GE Monogram appliances, a walk-in pantry and large island with bar-height seating and open breakfast area with deck access. A true showpiece, the 2-story family room is bathed in light from a wall of windows, and a gas fireplace, creating an impressive setting for entertaining. The 1st-floor primary suite provides the convenience of main-level living with direct access to the screened-in porch for peaceful relaxation. The spacious ensuite bath includes dual vanities, jetted tub, oversized tiled shower, and 2 generous walk-in closets. Upstairs, an open loft offers ideal flex space for a home office, study area, or reading nook. 3 additional bedrooms are locatd on the 2nd level - one with ensuite bath, plus a well-appointed hall bath. The oversized 4th bedroom easily serves as a playroom, media room, or hobby space. The unfinished 3rd floor provides amazing storage space and is already plumbed for more living space and a full bath, giving buyers the opportunity to create a 5th bedroom, or whatever fits their lifestyle. Outdoor living is impressive with a spacious screened porch that flows onto a durable Trex deck overlooking the beautifully landscaped backyard. Beneath the deck is a large paver patio. Completing the package is a conditioned crawl space, whole-house generator, tankless water heater, attached two-car garage ....
Contact an agent
Home facts
- Year built:2006
- Listing ID #:2618422
- Added:1 day(s) ago
- Updated:July 09, 2026 at 07:03 PM
Rooms and interior
- Bedrooms:4
- Total bathrooms:4
- Full bathrooms:3
- Half bathrooms:1
- Rooms Total:8
- Flooring:Partially Carpeted, Tile, Wood
- Dining Description:Breakfast Area, Dining Area, Separate/Formal Dining Room
- Bathrooms Description:Garden Tub/Roman Tub
- Kitchen Description:Dishwasher, Disposal, Exhaust Fan, Gas Cooking, Kitchen Island, Microwave, Oven, Pantry, Range Hood, Refrigerator
- Bedroom Description:Main Level Primary
- Basement:Yes
- Basement Description:Crawl Space
- Living area:3,885 sq. ft.
Heating and cooling
- Cooling:Zoned
- Heating:Forced Air, Natural Gas, Zoned
Structure and exterior
- Roof:Composition, Shingle
- Year built:2006
- Building area:3,885 sq. ft.
- Lot area:0.32 Acres
- Lot Features:Landscaped
- Architectural Style:Transitional
- Construction Materials:Brick, Drywall, Frame
- Exterior Features:Deck, Front Porch, Porch, Sprinkler Irrigation
- Levels:Three Or More
Schools
- High school:Godwin
- Middle school:Quioccasin
- Elementary school:Pinchbeck
Utilities
- Water:Public
- Sewer:Public Sewer
Finances and disclosures
- Price:$849,950
- Price per sq. ft.:$218.78
- Tax amount:$6,729 (2026)
Features and amenities
- Appliances:Dishwasher, Disposal, Dryer, Exhaust Fan, Gas Cooking, Gas Water Heater, Microwave, Oven, Range Hood, Refrigerator, Tankless Water Heater, Washer
- Laundry features:Dryer, Dryer Hookup, Washer, Washer Hookup
- Amenities:Ceiling Fans, Granite Counters, High Ceilings, Palladian Windows, Recessed Lighting, Tray Ceilings, Walk-In Closets
Parking
- Parking description:Attached, Driveway, Garage, Garage Door Opener, Garage Faces Rear, Paved, Paved Driveway, Two Spaces
- Garage:Yes
- Garage spaces:2
 The information being provided is for consumers' personal, non-commercial use and may not be used for any purpose other than to identify prospective properties for purchasing. All information provided is deemed reliable but is not guaranteed accurate.The multiple listing information is provided by Central Virginia Regional Multiple Listing Service, LLC from a copyrighted compilation of listings. The compilation of listings and each individual listing are © 2026 Central Virginia Regional Multiple Listing Service, LLC. All rights reserved.
New listings near 1789 S Dover Pointe Road
- New
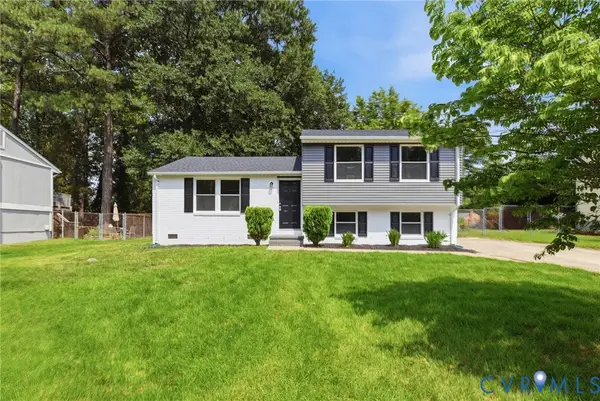 $389,950Active3 beds 2 baths1,500 sq. ft.
9709 Laurel Pine Drive, Henrico, VA 23228
MLS# 2616740Listed by: JOYNER FINE PROPERTIES - New
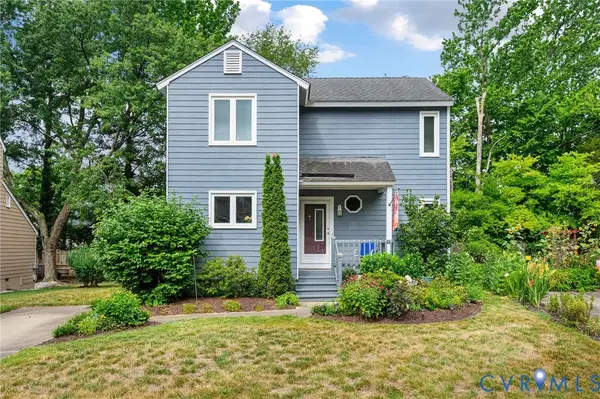 $299,000Active2 beds 2 baths1,264 sq. ft.
2203 Aspen Place, Richmond, VA 23233
MLS# 2618611Listed by: KELLER WILLIAMS REALTY - Open Fri, 4 to 6pm
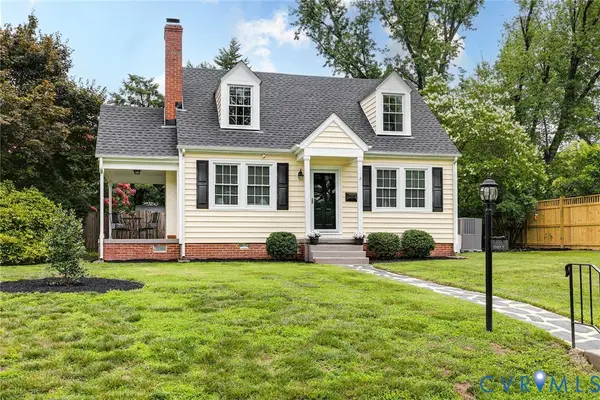 $490,000Active3 beds 2 baths1,291 sq. ft.
1101 Normandy Drive, Henrico, VA 23229
MLS# 2617856Listed by: THE STEELE GROUP - New
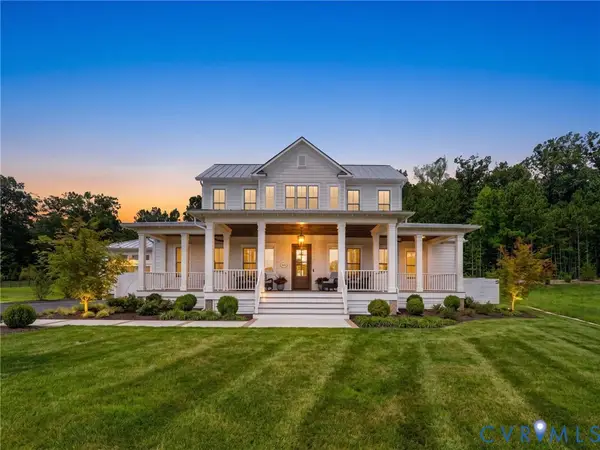 $2,595,000Active4 beds 6 baths4,656 sq. ft.
12417 Bluffton Ridge Court, Goochland, VA 23238
MLS# 2614891Listed by: SHAHEEN RUTH MARTIN & FONVILLE - New
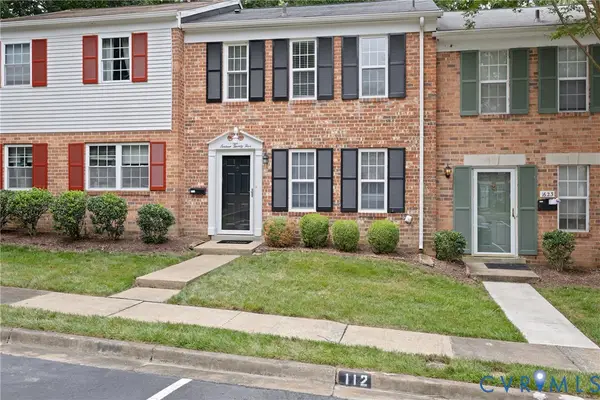 $289,900Active3 beds 2 baths1,280 sq. ft.
1625 Congressional Court, Henrico, VA 23238
MLS# 2618483Listed by: RIVER FOX REALTY - Coming Soon
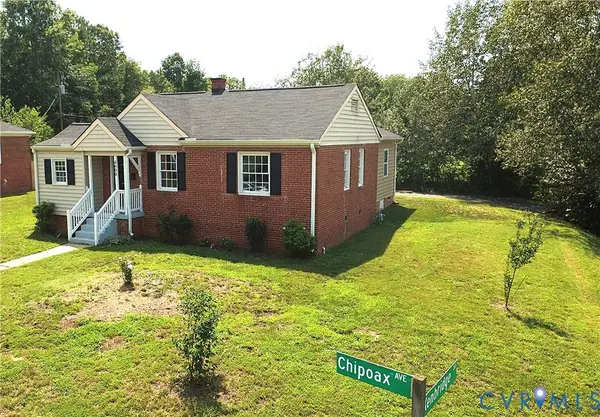 $314,950Coming Soon2 beds 2 baths
4600 Chipoax Avenue, Henrico, VA 23231
MLS# 2618723Listed by: LONG & FOSTER REALTORS - New
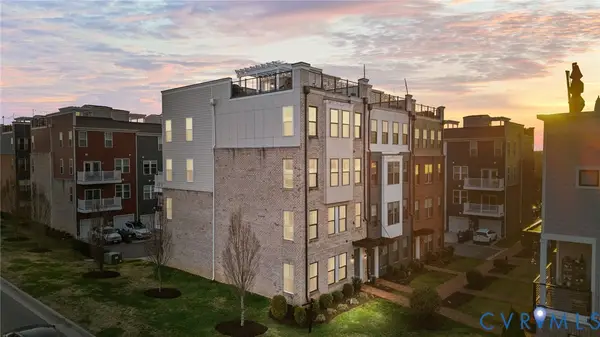 $399,950Active2 beds 3 baths1,507 sq. ft.
17 Flatwater Row #A, Henrico, VA 23231
MLS# 2618433Listed by: HOMETOWN REALTY - New
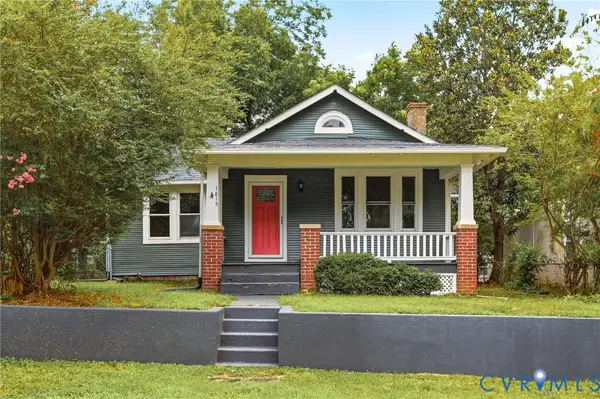 $335,000Active3 beds 2 baths1,471 sq. ft.
1815 Carlisle Avenue, Richmond, VA 23231
MLS# 2618459Listed by: SAMSON PROPERTIES - New
 $300,000Active4 beds 2 baths1,238 sq. ft.
6917 Holland Street, Highland Springs, VA 23231
MLS# 2618357Listed by: FATHOM REALTY VIRGINIA


Protect your home and budget from life's surprises with an Assurant Home Warranty, backed by a partner that supports you through every step of homeownership. Explore Plans.
© 2023 - 2026 ERA Franchise Systems LLC. All rights reserved. ERA Franchise Systems LLC fully supports the principles of the Fair Housing Act and the Equal Opportunity Act. ERA, ERA Real Estate powered, and their respective logos are registered service marks of ERA Franchise Systems LLC. Each office is independently owned and operated.