
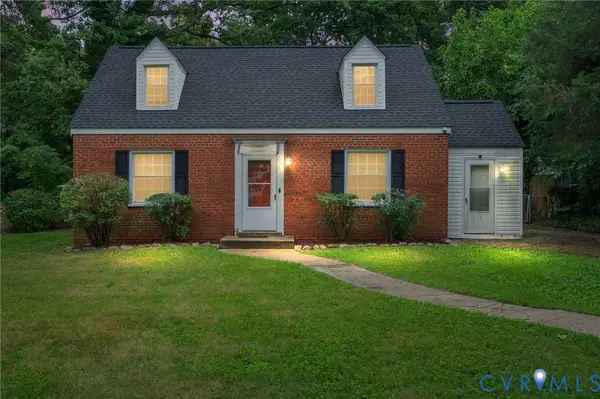
9709 Laurel Pine Drive, Henrico, VA 23228
Local realty services provided by:ERA Real Estate Professionals
Listed by: chris nowlan
Office: joyner fine properties
MLS#:2616740
Source:RV
Price summary
- Price:$389,950
- Price per sq. ft.:$259.97
About this home
Welcome to 9709 Laurel Pine Drive in Glen Allen right off of Hungary Road! This is a 3 bedroom, 2 bath trilevel with 1,500 square feet of finished space. The main level has the kitchen (new lvp flooring), dining area and living room (both with hardwood floors). The first level has all new lvp flooring in the family room with a new wall and floor tiled shower. The 3rd floor has 3 bedrooms with new carpet and another full bathroom. Large backyard with porch. New Roof (2025) with new gutters. Heat Pump (2020).
Contact an agent
Home facts
- Year built:1974
- Listing ID #:2616740
- Added:1 day(s) ago
- Updated:July 09, 2026 at 07:03 PM
Rooms and interior
- Bedrooms:3
- Total bathrooms:2
- Full bathrooms:2
- Rooms Total:7
- Flooring:Partially Carpeted, Vinyl
- Dining Description:Dining Area
- Kitchen Description:Dishwasher, Microwave, Stove
- Living area:1,500 sq. ft.
Heating and cooling
- Cooling:Central Air, Heat Pump
- Heating:Electric, Heat Pump
- Central air:Yes
Structure and exterior
- Roof:Composition, Shingle
- Year built:1974
- Building area:1,500 sq. ft.
- Lot area:0.28 Acres
- Architectural Style:Tri Level
- Construction Materials:Aluminum Siding, Brick, Frame
- Levels:Multi/Split, Three Or More, Tri Level
Schools
- High school:Hermitage
- Middle school:Brookland
- Elementary school:Trevvett
Utilities
- Water:Public
- Sewer:Public Sewer
Finances and disclosures
- Price:$389,950
- Price per sq. ft.:$259.97
- Tax amount:$2,286 (2025)
Features and amenities
- Appliances:Dishwasher, Electric Water Heater, Microwave, Stove
- Laundry features:Dryer Hookup, Washer Hookup
Parking
- Parking description:Driveway, Paved, Paved Driveway
 The information being provided is for consumers' personal, non-commercial use and may not be used for any purpose other than to identify prospective properties for purchasing. All information provided is deemed reliable but is not guaranteed accurate.The multiple listing information is provided by Central Virginia Regional Multiple Listing Service, LLC from a copyrighted compilation of listings. The compilation of listings and each individual listing are © 2026 Central Virginia Regional Multiple Listing Service, LLC. All rights reserved.
New listings near 9709 Laurel Pine Drive
- New
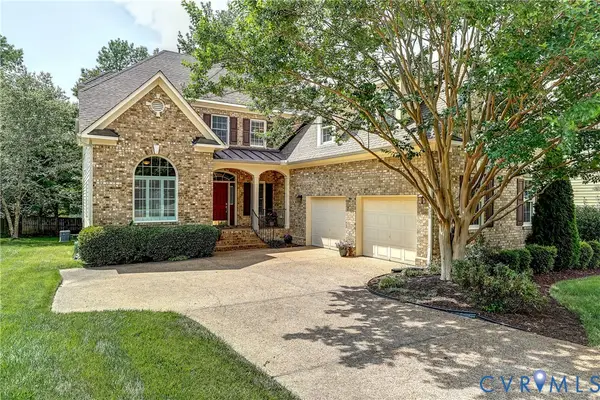 $849,950Active4 beds 4 baths3,885 sq. ft.
1789 S Dover Pointe Road, Henrico, VA 23238
MLS# 2618422Listed by: JOYNER FINE PROPERTIES - New
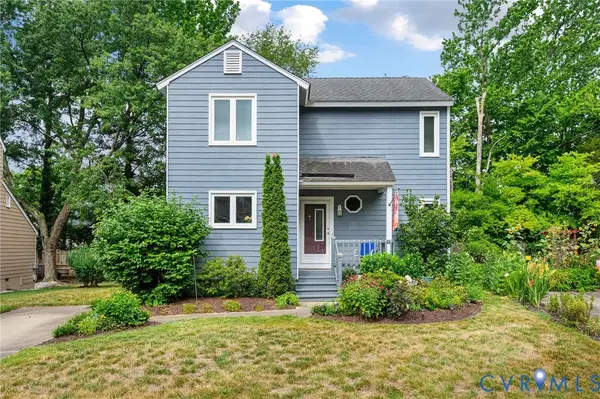 $299,000Active2 beds 2 baths1,264 sq. ft.
2203 Aspen Place, Richmond, VA 23233
MLS# 2618611Listed by: KELLER WILLIAMS REALTY - Open Fri, 4 to 6pm
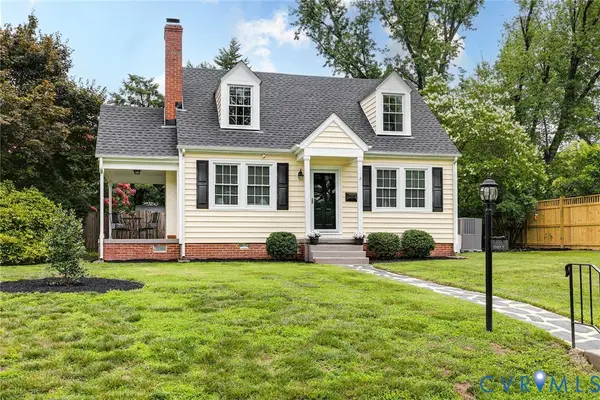 $490,000Active3 beds 2 baths1,291 sq. ft.
1101 Normandy Drive, Henrico, VA 23229
MLS# 2617856Listed by: THE STEELE GROUP - New
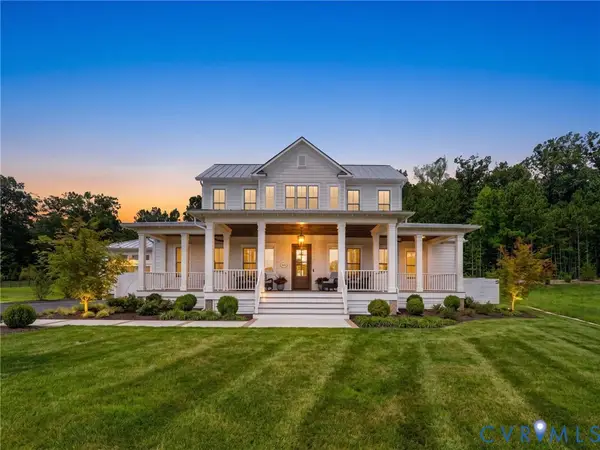 $2,595,000Active4 beds 6 baths4,656 sq. ft.
12417 Bluffton Ridge Court, Goochland, VA 23238
MLS# 2614891Listed by: SHAHEEN RUTH MARTIN & FONVILLE - New
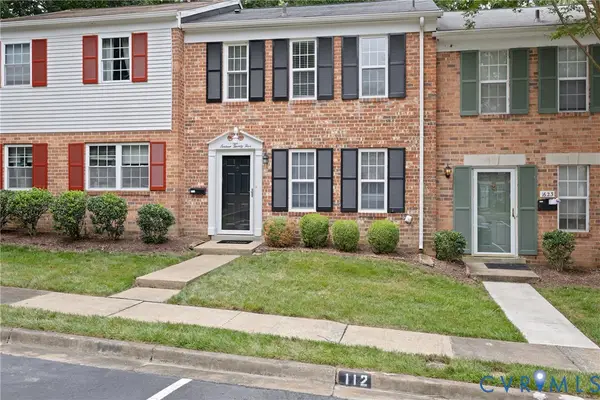 $289,900Active3 beds 2 baths1,280 sq. ft.
1625 Congressional Court, Henrico, VA 23238
MLS# 2618483Listed by: RIVER FOX REALTY - Coming Soon
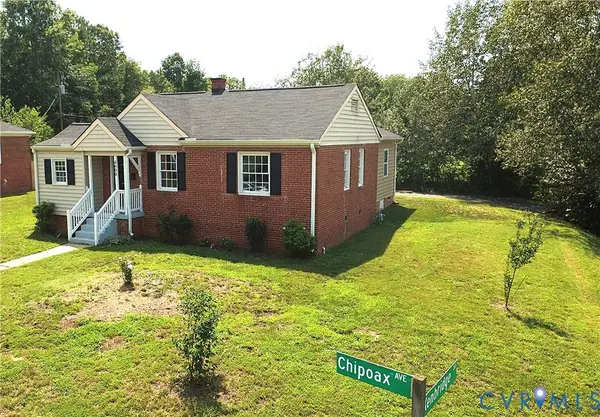 $314,950Coming Soon2 beds 2 baths
4600 Chipoax Avenue, Henrico, VA 23231
MLS# 2618723Listed by: LONG & FOSTER REALTORS - New
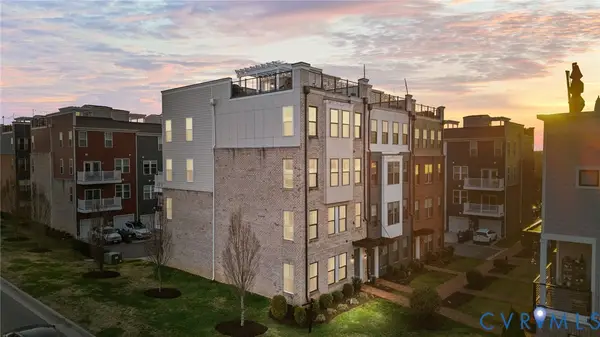 $399,950Active2 beds 3 baths1,507 sq. ft.
17 Flatwater Row #A, Henrico, VA 23231
MLS# 2618433Listed by: HOMETOWN REALTY - New
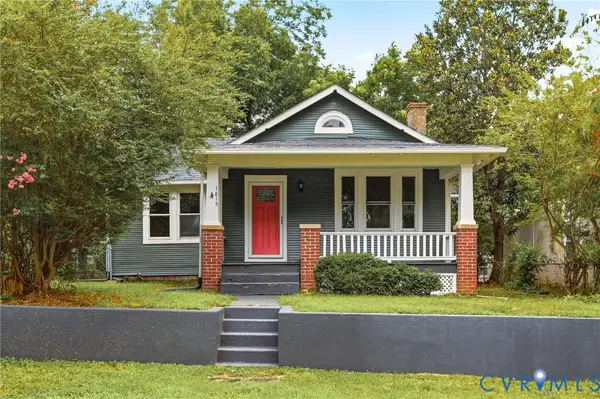 $335,000Active3 beds 2 baths1,471 sq. ft.
1815 Carlisle Avenue, Richmond, VA 23231
MLS# 2618459Listed by: SAMSON PROPERTIES - New
 $300,000Active4 beds 2 baths1,238 sq. ft.
6917 Holland Street, Highland Springs, VA 23231
MLS# 2618357Listed by: FATHOM REALTY VIRGINIA


Protect your home and budget from life's surprises with an Assurant Home Warranty, backed by a partner that supports you through every step of homeownership. Explore Plans.
© 2023 - 2026 ERA Franchise Systems LLC. All rights reserved. ERA Franchise Systems LLC fully supports the principles of the Fair Housing Act and the Equal Opportunity Act. ERA, ERA Real Estate powered, and their respective logos are registered service marks of ERA Franchise Systems LLC. Each office is independently owned and operated.