
1812 Timberly Waye, Henrico, VA 23238
Local realty services provided by:ERA Real Estate Professionals
1812 Timberly Waye,Henrico, VA 23238
$323,993
- 3 Beds
- 3 Baths
- 1,304 sq. ft.
- Townhouse
- Active
Listed by: beverly bailey
Office: re/max commonwealth
MLS#:2630664
Source:RV
Price summary
- Price:$323,993
- Price per sq. ft.:$248.46
- Monthly HOA dues:$210
About this home
Beautifully updated end-unit townhome in a desirable West End location! Convenient to major interstates, premier shopping, top schools, activities, restaurants and more. Freshly painted in neutral tones with new flooring, lighting, appliances, bathroom updates and more. Spacious living room offers abundant natural light and new flooring and room for family gatherings. The galley kitchen features granite countertops, stainless steel appliances, pantry and ample cabinet and prep space. The adjoining family room boasts a charming bay window and spacious dining area, perfect for entertaining friends. Upstairs, the generous primary suite features a bay window, walk-in closet, a fan/light and private bath. Two additional bedrooms offer large closets and share a full hallway bath. Each bedroom has new carpet, ceiling fans and updated lighting add to the appeal. Additional features include a linen closet, pop-up attic storage, oversized deck with privacy fencing and detached storage shed. There are two owner’s parking spaces along with visitors spaces throughout the neighborhood. Bright and sunny throughout, this meticulously maintained home offers an excellent opportunity to enjoy comfortable living in a fantastic neighborhood. Move-in ready and waiting for its next owner to make it their own. Do not miss this one!...
Contact an agent
Home facts
- Year built:1993
- Subdivision & Development:Sussex Wood
- Listing ID #:2630664
- Added:1 day(s) ago
- Updated:November 21, 2026 at 03:41 PM
Rooms and interior
- Bedrooms:3
- Total bathrooms:3
- Full bathrooms:2
- Half bathrooms:1
- Rooms Total:7
- Flooring:Carpet, Laminate
- Dining Description:Dining Area
- Bathrooms Description:Double Vanity
- Kitchen Description:Dishwasher, Disposal, Electric Cooking, Microwave, Oven, Pantry, Refrigerator
- Living area:1,304 sq. ft.
Heating and cooling
- Cooling:Central Air
- Heating:Electric, Heat Pump
- Central air:Yes
Structure and exterior
- Roof:Composition, Shingle
- Year built:1993
- Building area:1,304 sq. ft.
- Lot area:0.07 Acres
- Lot Features:Landscaped, Level
- Architectural Style:Transitional, Two Story
- Construction Materials:Block, Frame, Vinyl Siding
- Exterior Features:Deck, Lighting
- Foundation Description:Slab
- Levels:Two, Two Story
Schools
- High school:Godwin
- Middle school:Quioccasin
- Elementary school:Carver
Utilities
- Water:Public
- Sewer:Public Sewer
Finances and disclosures
- Price:$323,993
- Price per sq. ft.:$248.46
- Tax amount:$2,386 (2026)
Features and amenities
- Appliances:Dishwasher, Disposal, Electric Cooking, Electric Water Heater, Microwave, Oven, Refrigerator
- Amenities:Ceiling Fans, Granite Counters, Landscaping, Walk-In Closets
Parking
- Parking description:Assigned, Guest
 The information being provided is for consumers' personal, non-commercial use and may not be used for any purpose other than to identify prospective properties for purchasing. All information provided is deemed reliable but is not guaranteed accurate.The multiple listing information is provided by Central Virginia Regional Multiple Listing Service, LLC from a copyrighted compilation of listings. The compilation of listings and each individual listing are © 2026 Central Virginia Regional Multiple Listing Service, LLC. All rights reserved.
New listings near 1812 Timberly Waye
- Coming Soon
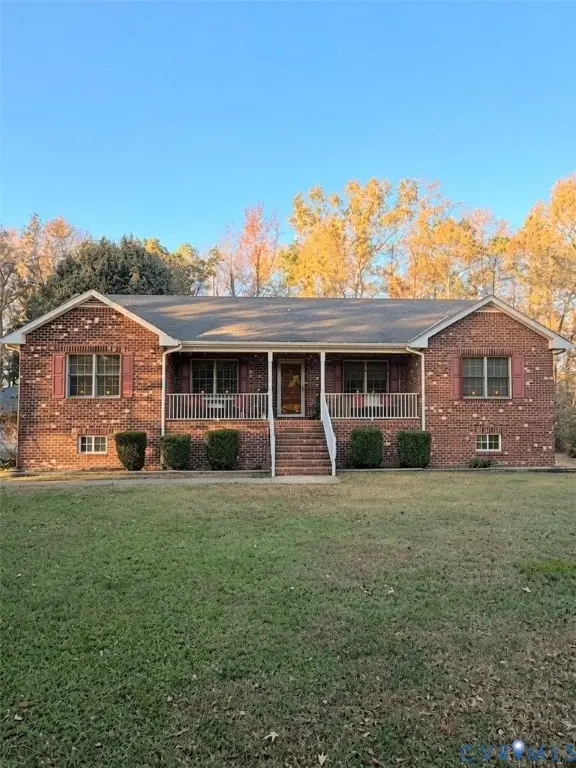 $475,000Coming Soon3 beds 3 baths2,519 sq. ft.
6216 Hines Road, Henrico, VA 23231
MLS# 2630962Listed by: KW METRO CENTER - Coming Soon
 $175,000Coming Soon1 beds 1 baths914 sq. ft.
6 Little Brook Lane, Henrico, VA 23228
MLS# 2630599Listed by: OAKSTONE PROPERTIES - Coming Soon
 $475,000Coming Soon4 beds 2 baths2,080 sq. ft.
8516 Julian Road, Henrico, VA 23229
MLS# 2630485Listed by: LONG & FOSTER REALTORS - Coming Soon
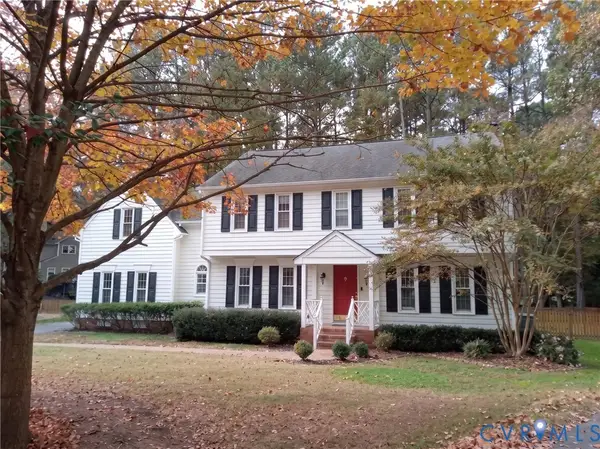 $649,950Coming Soon4 beds 3 baths2,652 sq. ft.
2908 Briarview Court, Henrico, VA 23233
MLS# 2630243Listed by: JOYNER FINE PROPERTIES - Coming Soon
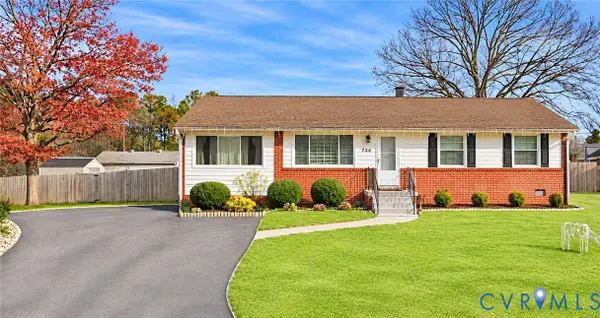 $375,000Coming Soon3 beds 2 baths1,352 sq. ft.
9723 Stockbridge Drive, Henrico, VA 23228
MLS# 2630212Listed by: REAL BROKER LLC - Coming Soon
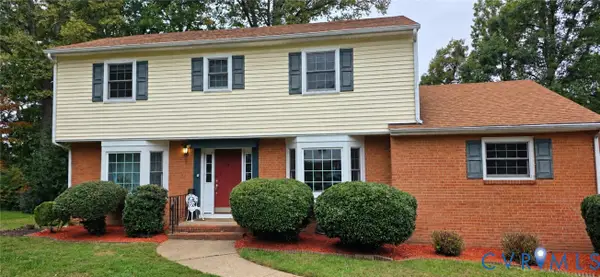 $599,500Coming Soon5 beds 3 baths2,422 sq. ft.
820 Lakewater Drive, Henrico, VA 23229
MLS# 2630036Listed by: THE HOGAN GROUP REAL ESTATE - Coming Soon
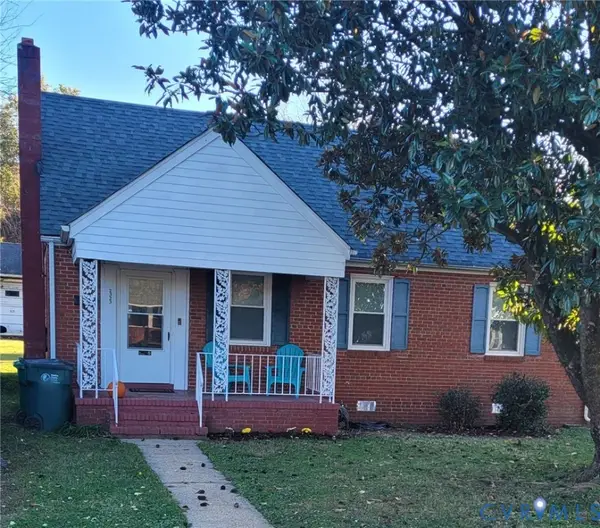 $255,000Coming Soon3 beds 1 baths1,009 sq. ft.
2323 National Street, Henrico, VA 23231
MLS# 2629978Listed by: UNITED REAL ESTATE RICHMOND - Coming Soon
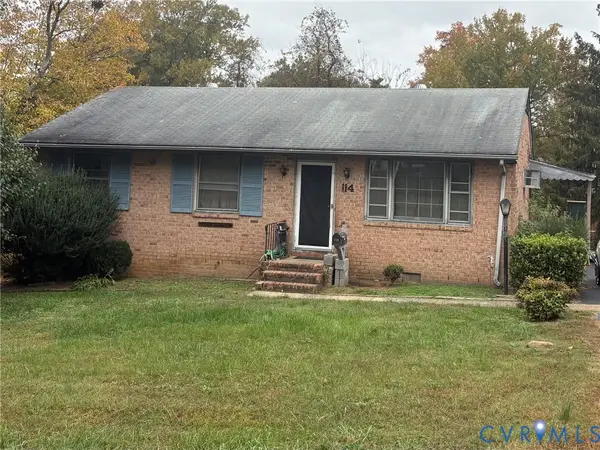 $225,000Coming Soon3 beds 2 baths1,040 sq. ft.
114 N Juniper Avenue, Henrico, VA 23075
MLS# 2629698Listed by: EXIT FIRST REALTY - Coming Soon
 $375,000Coming Soon3 beds 2 baths1,128 sq. ft.
2209 Kenwood Avenue, Henrico, VA 23228
MLS# 2629275Listed by: EXIT FIRST REALTY - Coming Soon
 $440,000Coming Soon3 beds 2 baths1,137 sq. ft.
8570 Gibbs Lane, Henrico, VA 23231
MLS# 2629223Listed by: EXP REALTY LLC


Protect your home and budget from life's surprises with an Assurant Home Warranty, backed by a partner that supports you through every step of homeownership. Explore Plans.
© 2023 - 2026 ERA Franchise Systems LLC. All rights reserved. ERA Franchise Systems LLC fully supports the principles of the Fair Housing Act and the Equal Opportunity Act. ERA, ERA Real Estate powered, and their respective logos are registered service marks of ERA Franchise Systems LLC. Each office is independently owned and operated.