
204 N Pine Avenue, Henrico, VA 23075
Local realty services provided by:ERA Woody Hogg & Assoc.
204 N Pine Avenue,Henrico, VA 23075
$279,900
- 3 Beds
- 1 Baths
- 990 sq. ft.
- Single family
- Active
Listed by: chad seay
Office: seay real estate
MLS#:2626393
Source:RV
Price summary
- Price:$279,900
- Price per sq. ft.:$282.73
About this home
Here's an incredible builder/ real estate investor opportunity in Henrico County! Nestled on a quiet street with no through traffic, the rural feel of this block will appeal to those seeking convenience coupled with country living. The classic, Cape Cod style, home is well situated on two Highland Springs lots. Adjacent, there are two more vacant lots that could be built on or enjoyed in various ways. Perhaps you will want to renovate the home and either resell it or keep it as a rental... and then, build two more houses next door that could either be sold or rented. A rare opportunity indeed! As for the house, it has a functional floor plan with great potential. The living room is just beyond the front door and on the rear of the home, there's an eat-in kitchen with back porch access. The full bathroom is located in the hallway. A first floor bedroom and another room, that could make a great office, complete level one. Upstairs, you'll find two more bedrooms. The home is equipped with thermal windows and you'll appreciate the side porch which is screened in and can be accessed from the living room. There's also a covered back porch and a shed for storage needs. Interstates 64 and 295 can be quickly access from this address making commutes to downtown Richmond and surrounding counties a breeze. Of course, shopping, dining and more are close by, as well. The house and grounds are being sold strictly as is and the house will not likely qualify for most forms of financing. Cash offers, with inspections waived, will be preferred. Enjoyed by the same family for many years, this property is ready for its next chapter!...
Contact an agent
Home facts
- Year built:1948
- Subdivision & Development:Highland Springs
- Listing ID #:2626393
- Added:1 day(s) ago
- Updated:September 29, 2026 at 08:57 PM
Rooms and interior
- Bedrooms:3
- Total bathrooms:1
- Full bathrooms:1
- Rooms Total:5
- Flooring:Carpet, Wood
- Kitchen Description:Refrigerator
- Basement:Yes
- Basement Description:Crawl Space
- Living area:990 sq. ft.
Heating and cooling
- Cooling:Window Units
- Heating:Baseboard, Electric
Structure and exterior
- Roof:Asphalt
- Year built:1948
- Building area:990 sq. ft.
- Lot area:0.55 Acres
- Lot Features:Buildable, Level
- Architectural Style:Cape Cod
- Construction Materials:Aluminum Siding, Frame, Mixed
- Exterior Features:Out Buildings, Porch, Rear Porch, Side Porch
Schools
- High school:Highland Springs
- Middle school:Elko
- Elementary school:Fair Oaks
Utilities
- Water:Public
- Sewer:Public Sewer
Finances and disclosures
- Price:$279,900
- Price per sq. ft.:$282.73
- Tax amount:$2,018 (2026)
Features and amenities
- Appliances:Electric Water Heater, Refrigerator, Washer
- Laundry features:Dryer Hookup, Washer, Washer Hookup
- Amenities:Ceiling Fans, Thermal Windows
Parking
- Parking description:Off Street
 The information being provided is for consumers' personal, non-commercial use and may not be used for any purpose other than to identify prospective properties for purchasing. All information provided is deemed reliable but is not guaranteed accurate.The multiple listing information is provided by Central Virginia Regional Multiple Listing Service, LLC from a copyrighted compilation of listings. The compilation of listings and each individual listing are © 2026 Central Virginia Regional Multiple Listing Service, LLC. All rights reserved.
New listings near 204 N Pine Avenue
- Coming Soon
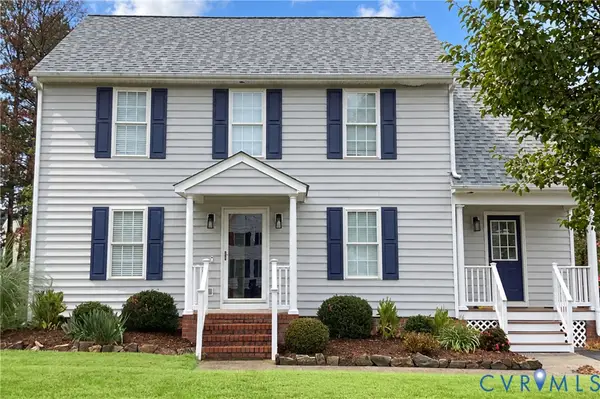 $399,900Coming Soon3 beds 3 baths1,635 sq. ft.
1728 Ashcliff Way, Henrico, VA 23228
MLS# 2626072Listed by: REAL BROKER LLC - Coming Soon
 $457,000Coming Soon3 beds 3 baths2,088 sq. ft.
1407 W Monmouth Court, Henrico, VA 23238
MLS# 2624380Listed by: LONG & FOSTER REALTORS - Coming Soon
 $525,000Coming Soon-- beds -- baths2,360 sq. ft.
12308 Poplar Forest Drive, Henrico, VA 23238
MLS# 2626443Listed by: COLDWELL BANKER AVENUES - Coming Soon
 $650,000Coming Soon4 beds 3 baths2,500 sq. ft.
2706 Windingdale Drive, Henrico, VA 23233
MLS# 2626495Listed by: LONG & FOSTER REALTORS - Coming Soon
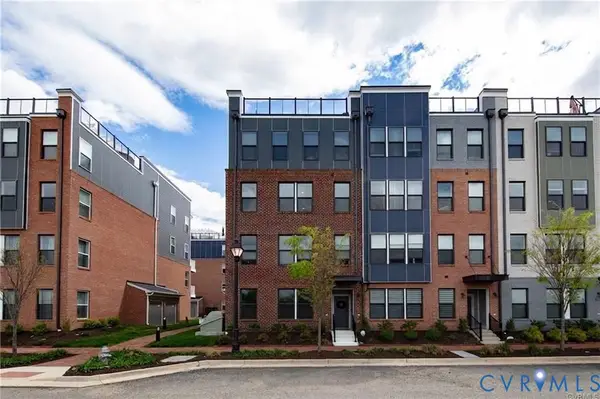 $525,000Coming Soon3 beds 3 baths2,509 sq. ft.
5321 Old Main Street #B, Richmond, VA 23231
MLS# 2625282Listed by: RIVER CITY ELITE PROPERTIES - REAL BROKER - Coming Soon
 $525,000Coming Soon4 beds 3 baths3,280 sq. ft.
1612 Tree Ridge Road, Henrico, VA 23231
MLS# 2626384Listed by: UNITED REAL ESTATE RICHMOND - Coming Soon
 $199,950Coming Soon3 beds 2 baths1,132 sq. ft.
7 Fairhaven Lane, Henrico, VA 23228
MLS# 2626386Listed by: HOMETOWN REALTY - Coming Soon
 $534,950Coming Soon4 beds 3 baths2,075 sq. ft.
8501 Sedgemoor Drive, Henrico, VA 23228
MLS# 2626338Listed by: OPTION 1 REALTY - Coming Soon
 $509,950Coming Soon3 beds 3 baths2,066 sq. ft.
8215 Greystone West Circle, Henrico, VA 23229
MLS# 2626245Listed by: SHAHEEN RUTH MARTIN & FONVILLE - Coming Soon
 $300,000Coming Soon3 beds 2 baths1,260 sq. ft.
11694 Timberly Court, Henrico, VA 23238
MLS# 2625989Listed by: SAMSON PROPERTIES


Protect your home and budget from life's surprises with an Assurant Home Warranty, backed by a partner that supports you through every step of homeownership. Explore Plans.
© 2023 - 2026 ERA Franchise Systems LLC. All rights reserved. ERA Franchise Systems LLC fully supports the principles of the Fair Housing Act and the Equal Opportunity Act. ERA, ERA Real Estate powered, and their respective logos are registered service marks of ERA Franchise Systems LLC. Each office is independently owned and operated.