
2404 Sterlingwood Trace, Henrico, VA 23233
Local realty services provided by:ERA Woody Hogg & Assoc.
2404 Sterlingwood Trace,Henrico, VA 23233
$1,035,000
- 5 Beds
- 4 Baths
- - sq. ft.
- Single family
- Sold
Listed by: terra dantona
Office: shaheen ruth martin & fonville
MLS#:2608805
Source:RV
Sorry, we are unable to map this address
Price summary
- Price:$1,035,000
- Monthly HOA dues:$41.67
About this home
This one-owner home was thoughtfully designed for both inviting everyday living and sophisticated entertaining. Upon entry, you're greeted by a gorgeous open foyer flanked by sunken living and formal dining rooms. At the heart of the home, the chef’s kitchen is a true showpiece featuring a premium 4-burner Wolf gas stove with large griddle, commercial-grade hood with warming, and three ovens! An instant hot water feature, custom cabinetry, and generous eat-in dining area make this space as functional as it is beautiful. Just beyond, the light-filled morning room offers a cozy space to unwind and the adjoining family room anchored by a gas fireplace and enhanced with built-in surround sound seamlessly extends to the oversized rear deck creating the perfect indoor-outdoor entertaining experience. Crafted with high-end Zuri decking and upgraded with a gas grill hookup, the deck overlooks a backyard oasis with ample room for a future pool. Rounding out the main level is a spacious office that can easily serve as a guest bedroom along with a well-appointed powder room. Upstairs, the luxurious primary suite provides a true retreat featuring vaulted ceiling, customized walk-in closet, and a spa-inspired ensuite bath with large soaking tub, dual shower heads, and heated floors. Three additional generously sized bedrooms, a large hall bath with dual vanities, and a conveniently located laundry room complete this level. The walk-out basement offers additional fabulous entertaining space or the perfect in-law suite showcasing a wet bar with wine cooler, expansive recreation space with surround sound, upgraded full bath, and direct access to a screened-in patio for year-round enjoyment. Additional highlights include a walk-up third floor offering abundant storage or future expansion potential, three-car garage with EV charger, architectural shingles, six-zone irrigation, and full-house central vacuum. And this meticulously maintained gem set on a private, parklike cul-de-sac lot is just minutes from the heart of Short Pump!...
Contact an agent
Home facts
- Year built:2002
- Listing ID #:2608805
- Added:90 day(s) ago
- Updated:July 21, 2026 at 07:12 AM
Rooms and interior
- Bedrooms:5
- Total bathrooms:4
- Full bathrooms:3
- Half bathrooms:1
- Rooms Total:10
- Flooring:Partially Carpeted, Tile, Wood
- Dining Description:Breakfast Area, Separate/Formal Dining Room
- Bathrooms Description:Double Vanity
- Kitchen Description:Dishwasher, Disposal, Double Oven, Gas Cooking, Kitchen Island, Microwave, Oven, Range Hood, Refrigerator, Stove, Wine Cooler
- Basement:Yes
- Basement Description:Garage Access, Partially Finished, Walk-Out Access
Heating and cooling
- Cooling:Electric
- Heating:Forced Air, Natural Gas
Structure and exterior
- Year built:2002
- Lot Features:Cul-de-sac, Landscaped
- Architectural Style:Colonial
- Construction Materials:Brick, Frame
- Exterior Features:Deck, Gas Grill, Patio, Porch, Sprinkler Irrigation
Schools
- High school:Godwin
- Middle school:Pocahontas
- Elementary school:Short Pump
Utilities
- Water:Public
- Sewer:Public Sewer
Finances and disclosures
- Price:$1,035,000
- Tax amount:$6,201 (2026)
Features and amenities
- Appliances:Dishwasher, Disposal, Double Oven, Dryer, Gas Cooking, Gas Water Heater, Microwave, Oven, Range Hood, Refrigerator, Stove, Washer, Water Heater, Wine Cooler
- Laundry features:Dryer, Washer
- Amenities:Ceiling Fans, Granite Counters, High Ceilings, Recessed Lighting, Smoke Detectors, Walk-In Closets, Wet Bar, Workshop
Parking
- Parking description:Attached, Basement, Garage, Garage Door Opener, Garage Faces Rear, Two Spaces
- Garage:Yes
- Garage spaces:3
 The information being provided is for consumers' personal, non-commercial use and may not be used for any purpose other than to identify prospective properties for purchasing. All information provided is deemed reliable but is not guaranteed accurate.The multiple listing information is provided by Central Virginia Regional Multiple Listing Service, LLC from a copyrighted compilation of listings. The compilation of listings and each individual listing are © 2026 Central Virginia Regional Multiple Listing Service, LLC. All rights reserved.
New listings near 2404 Sterlingwood Trace
- New
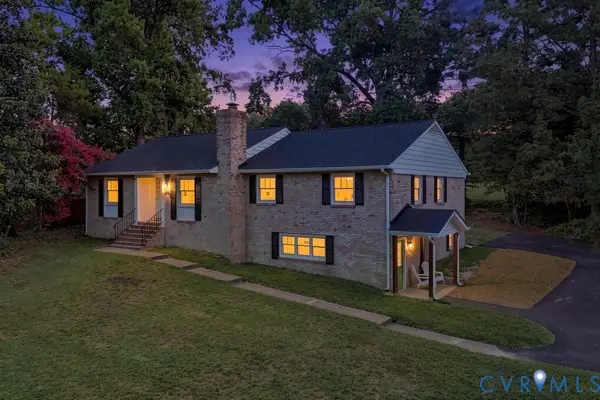 $677,000Active5 beds 3 baths2,792 sq. ft.
9304 Venetian Way, Henrico, VA 23229
MLS# 2619463Listed by: UNITED REAL ESTATE RICHMOND - New
 $945,000Active5 beds 6 baths3,436 sq. ft.
2831 Old Pump Road, Henrico, VA 23233
MLS# 2619652Listed by: RICHMOND REAL ESTATE ASSOC LTD - New
 $178,000Active3 beds 1 baths1,428 sq. ft.
202 N Juniper Ave, Highland Springs, VA 23075
MLS# 2619732Listed by: VIRGINIA RESOURCE REALTY LLC - New
 $229,950Active3 beds 1 baths846 sq. ft.
4608 Eastover Avenue, Henrico, VA 23231
MLS# 2619746Listed by: SHAHEEN RUTH MARTIN & FONVILLE - New
 $609,000Active4 beds 3 baths2,640 sq. ft.
10804 Virginia Way Court, Henrico, VA 23238
MLS# 2619661Listed by: VIRGINIA CAPITAL REALTY - Coming Soon
 $325,000Coming Soon3 beds 2 baths
1840 Timberly Waye, Henrico, VA 23238
MLS# 2619684Listed by: LONG & FOSTER REALTORS - New
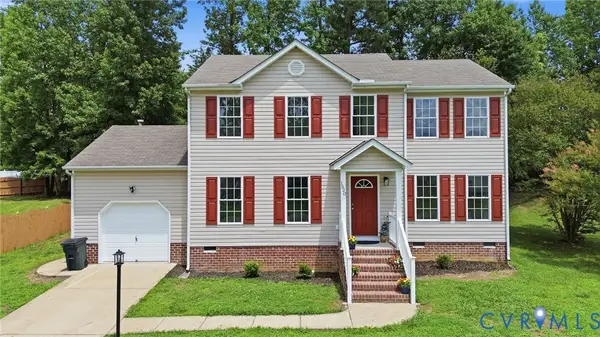 $384,990Active4 beds 3 baths1,800 sq. ft.
1520 Southbury Avenue, Henrico, VA 23231
MLS# 2619683Listed by: LONG & FOSTER REALTORS - New
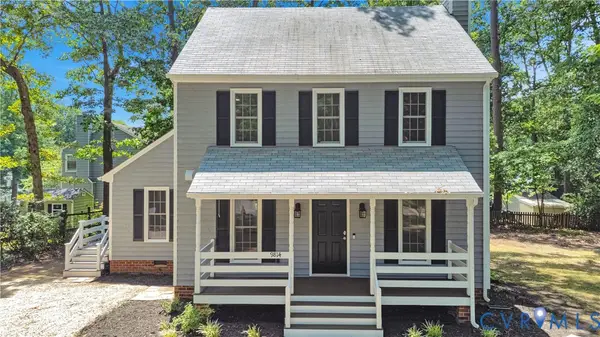 $434,500Active3 beds 3 baths1,458 sq. ft.
9814 St Pages Lane, Henrico, VA 23233
MLS# 2618334Listed by: SHAHEEN RUTH MARTIN & FONVILLE - Coming Soon
 $335,000Coming Soon3 beds 1 baths
2406 Agra Drive, Henrico, VA 23228
MLS# 2619551Listed by: EXP REALTY, LLC - Coming Soon
 $199,950Coming Soon3 beds 1 baths
133 N Linden Avenue, Highland Springs, VA 23075
MLS# 2619622Listed by: SHAHEEN RUTH MARTIN & FONVILLE


Protect your home and budget from life's surprises with an Assurant Home Warranty, backed by a partner that supports you through every step of homeownership. Explore Plans.
© 2023 - 2026 ERA Franchise Systems LLC. All rights reserved. ERA Franchise Systems LLC fully supports the principles of the Fair Housing Act and the Equal Opportunity Act. ERA, ERA Real Estate powered, and their respective logos are registered service marks of ERA Franchise Systems LLC. Each office is independently owned and operated.