
9814 St Pages Lane, Henrico, VA 23233
Local realty services provided by:Napier Realtors ERA
9814 St Pages Lane,Henrico, VA 23233
$434,500
- 3 Beds
- 3 Baths
- 1,458 sq. ft.
- Single family
- Pending
Listed by: ted lansing
Office: shaheen ruth martin & fonville
MLS#:2618334
Source:RV
Price summary
- Price:$434,500
- Price per sq. ft.:$298.01
About this home
Completely remodeled home from top to bottom, this beautiful 3-bedroom, 2.5 bath home offers a nice blend of modern style, comfort, and convenience. Every detail has been thoughtfully updated, making this a truly move-in-ready property.
Step inside to discover brand-new flooring throughout, fresh interior paint, and an all-new kitchen featuring modern finishes, new cabinetry, countertops, and appliances -great for everyday living and entertaining. Natural light fills the home through brand-new, energy efficient windows, while the insulated sliding glass door opens to maintenance free composite deck, creating a seamless indoor-outdoor experience.
This home's exterior has also been refreshed with a welcoming new front and side porch with matching composite decking.
Ideally located between I-64, I-295, 288, and I-95. You'll enjoy convenient access to shopping, dining, good schools, parks and major commuter routes, while still feeling right at home in a desirable neighborhood.
Don't miss the opportunity to own this beautifully renovated home where everything has already been done for you....
Contact an agent
Home facts
- Year built:1985
- Subdivision & Development:Woodside
- Listing ID #:2618334
- Added:96 day(s) ago
- Updated:October 24, 2026 at 09:14 AM
Rooms and interior
- Bedrooms:3
- Total bathrooms:3
- Full bathrooms:2
- Half bathrooms:1
- Rooms Total:6
- Flooring:Laminate, Tile
- Dining Description:Dining Area, Separate/Formal Dining Room
- Kitchen Description:Pantry
- Basement:Yes
- Basement Description:Crawl Space
- Living area:1,458 sq. ft.
Heating and cooling
- Cooling:Central Air
- Heating:Electric, Heat Pump
- Central air:Yes
Structure and exterior
- Roof:Asphalt
- Year built:1985
- Building area:1,458 sq. ft.
- Lot area:0.2 Acres
- Lot Features:Cul-de-sac, Level
- Architectural Style:Colonial, Two Story
- Construction Materials:Brick, Cedar, Drywall, Frame
- Exterior Features:Breezeway, Deck, Front Porch, Porch, Side Porch
- Foundation Description:Slab
- Levels:Two, Two Story
Schools
- High school:Tucker
- Middle school:Quioccasin
- Elementary school:Jackson Davis
Utilities
- Water:Public
- Sewer:Public Sewer
Finances and disclosures
- Price:$434,500
- Price per sq. ft.:$298.01
- Tax amount:$2,778 (2025)
Features and amenities
- Appliances:Gas Water Heater
- Laundry features:Dryer Hookup, Washer Hookup
- Amenities:Ceiling Fans, Granite Counters, High Speed Internet, Recessed Lighting, Security System, Skylights, Thermal Windows, Walk-In Closets
Parking
- Parking description:Driveway, No Garage, Unpaved, Unpaved Driveway
 The information being provided is for consumers' personal, non-commercial use and may not be used for any purpose other than to identify prospective properties for purchasing. All information provided is deemed reliable but is not guaranteed accurate.The multiple listing information is provided by Central Virginia Regional Multiple Listing Service, LLC from a copyrighted compilation of listings. The compilation of listings and each individual listing are © 2026 Central Virginia Regional Multiple Listing Service, LLC. All rights reserved.
New listings near 9814 St Pages Lane
- Coming Soon
 $695,000Coming Soon5 beds 3 baths2,926 sq. ft.
3708 Riverchase Place, Henrico, VA 23233
MLS# 2628799Listed by: EXIT FIRST REALTY - Coming Soon
 $899,950Coming Soon5 beds 3 baths3,706 sq. ft.
3740 Blue Lake Drive, Henrico, VA 23233
MLS# 2628759Listed by: VIRGINIA CAPITAL REALTY - Coming Soon
 $282,500Coming Soon2 beds 2 baths1,018 sq. ft.
9131 Derbyshire Road #B, Henrico, VA 23229
MLS# 2628457Listed by: DETTBARN REAL ESTATE - Coming Soon
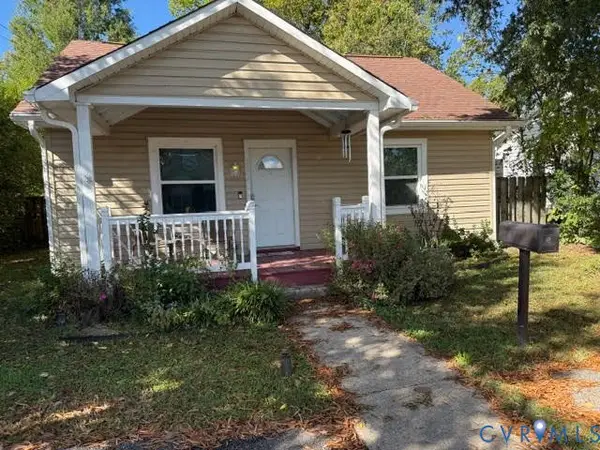 $295,000Coming Soon2 beds 1 baths900 sq. ft.
5406 Bloomingdale Avenue, Henrico, VA 23228
MLS# 2628291Listed by: THE MAWYER REAL ESTATE GROUP - Coming Soon
 $380,000Coming Soon4 beds 3 baths1,805 sq. ft.
709 Erin Crescent Street, Richmond, VA 23231
MLS# 2627674Listed by: HOMETOWN REALTY - Coming Soon
 Listed by ERA$399,950Coming Soon4 beds 3 baths2,265 sq. ft.
288 Hanover Road, Henrico, VA 23150
MLS# 2628028Listed by: ERA WOODY HOGG & ASSOC - Coming Soon
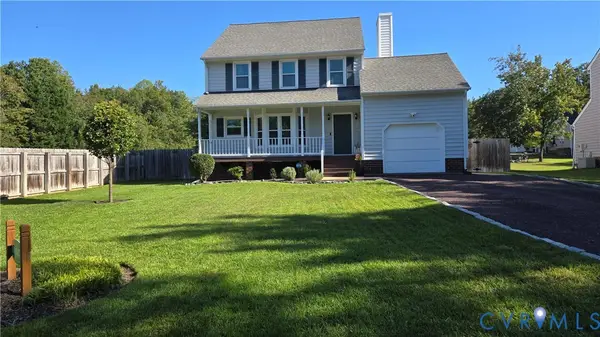 $430,000Coming Soon3 beds 3 baths1,578 sq. ft.
12124 Rutgers Drive, Richmond, VA 23233
MLS# 2626589Listed by: RE/MAX COMMONWEALTH - Coming Soon
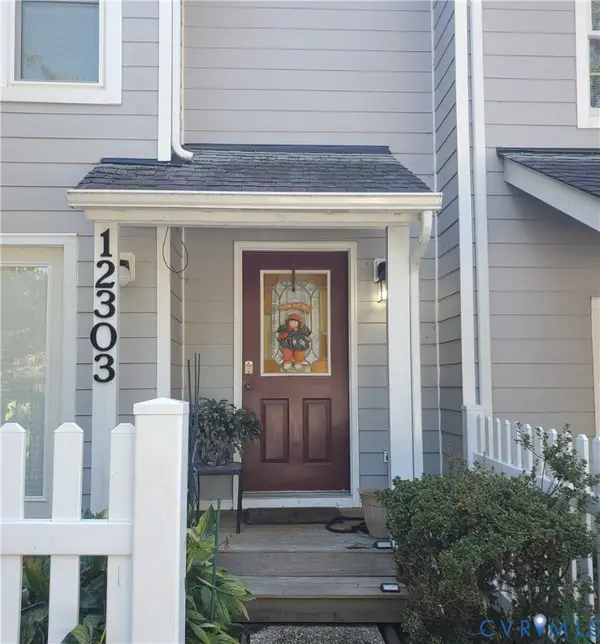 $260,000Coming Soon2 beds 2 baths1,360 sq. ft.
12303 Francis Drake Drive, Henrico, VA 23233
MLS# 2627733Listed by: THE WILSON GROUP - Coming Soon
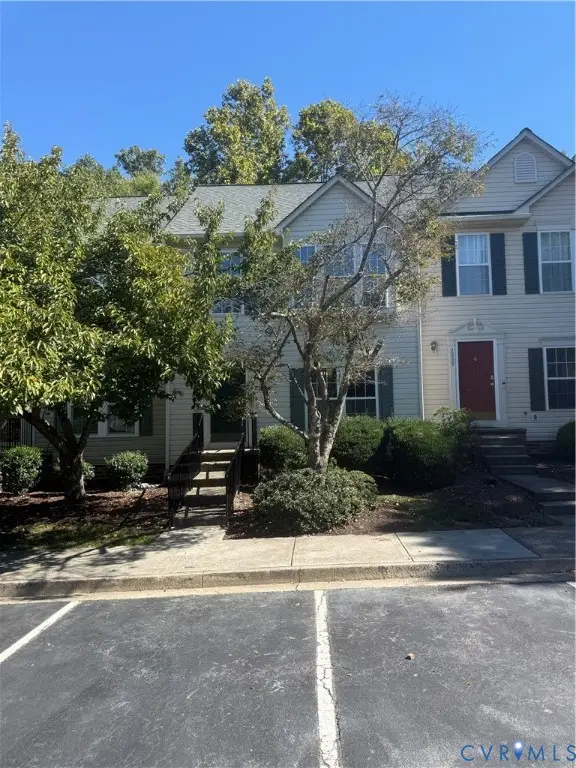 $357,750Coming Soon4 beds 4 baths2,064 sq. ft.
2861 Queensland Drive, Henrico, VA 23294
MLS# 2627543Listed by: BOONE RESIDENTIAL LLC - Coming Soon
 $299,000Coming Soon3 beds 1 baths1,036 sq. ft.
9326 Huron Avenue, Henrico, VA 23294
MLS# 2627075Listed by: BHHS PENFED REALTY


Protect your home and budget from life's surprises with an Assurant Home Warranty, backed by a partner that supports you through every step of homeownership. Explore Plans.
© 2023 - 2026 ERA Franchise Systems LLC. All rights reserved. ERA Franchise Systems LLC fully supports the principles of the Fair Housing Act and the Equal Opportunity Act. ERA, ERA Real Estate powered, and their respective logos are registered service marks of ERA Franchise Systems LLC. Each office is independently owned and operated.