
2540 Hawkesbury Court, Henrico, VA 23233
Local realty services provided by:ICON Realty Group ERA Powered
2540 Hawkesbury Court,Henrico, VA 23233
$549,950
- 4 Beds
- 3 Baths
- 2,226 sq. ft.
- Single family
- Pending
Upcoming open houses
- Sat, Aug 1501:00 pm - 03:00 pm
Listed by: ihab abdel sayed
Office: united real estate richmond
MLS#:2621633
Source:RV
Price summary
- Price:$549,950
- Price per sq. ft.:$247.06
- Monthly HOA dues:$9.17
About this home
Welcome to this exceptional Keswick home, where comfort, style, and location come together! This beautifully maintained four bedroom home features the rare convenience of a first floor primary suite, along with a spacious and thoughtfully designed floor plan.
Step inside to find neutral paint throughout most of the first floor, complemented by elegant hardwood flooring in the formal living and dining rooms. The inviting eat-in kitchen features granite countertops, updated appliances, a pantry, and a convenient breakfast bar, making it the perfect gathering space. The spacious family room offers hardwood floors, a cozy gas fireplace, and direct access to an impressive 26' x 12' covered deck, complete with two ceiling fans. Overlooking a private corner lot, this outdoor retreat is ideal for relaxing or entertaining. The first-floor primary suite provides privacy and convenience, while the second floor offers three additional generously sized bedrooms, each featuring new floors, plus a full hall bath and a convenient walk-in attic for additional storage.
Additional highlights include two car garage, four zone irrigation system, recently updated light fixtures, all newer appliances, and a new roof to be installed prior to closing.
Ideally located in the sought after Pocahontas/Godwin school district, this home offers easy access to major roads, restaurants, shopping, and all that the incredible Short Pump area has to offer. Don't miss this rare opportunity to own a home with a first floor primary suite in Keswick!...
Contact an agent
Home facts
- Year built:1997
- Subdivision & Development:Keswick
- Listing ID #:2621633
- Added:4 day(s) ago
- Updated:August 14, 2026 at 01:57 AM
Rooms and interior
- Bedrooms:4
- Total bathrooms:3
- Full bathrooms:2
- Half bathrooms:1
- Rooms Total:8
- Flooring:Ceramic Tile, Laminate, Vinyl, Wood
- Dining Description:Breakfast Area
- Kitchen Description:Dishwasher, Disposal
- Bedroom Description:Main Level Primary
- Basement:Yes
- Basement Description:Crawl Space
- Living area:2,226 sq. ft.
Heating and cooling
- Cooling:Central Air
- Heating:Forced Air, Natural Gas
- Central air:Yes
Structure and exterior
- Roof:Composition
- Year built:1997
- Building area:2,226 sq. ft.
- Lot area:0.27 Acres
- Architectural Style:Two Story
- Construction Materials:Brick, Frame, Vinyl Siding
- Exterior Features:Rear Porch, Sprinkler Irrigation
- Levels:Two, Two Story
Schools
- High school:Godwin
- Middle school:Pocahontas
- Elementary school:Gayton
Utilities
- Water:Public
- Sewer:Public Sewer
Finances and disclosures
- Price:$549,950
- Price per sq. ft.:$247.06
- Tax amount:$4,119 (2026)
Features and amenities
- Appliances:Dishwasher, Disposal, Gas Water Heater
- Laundry features:Dryer Hookup
- Amenities:Cathedral Ceilings, Ceiling Fans, Granite Counters, Walk-In Closets
Parking
- Parking description:Attached, Direct Access, Driveway, Garage, Oversized, Paved, Paved Driveway
- Garage:Yes
- Garage spaces:2
 The information being provided is for consumers' personal, non-commercial use and may not be used for any purpose other than to identify prospective properties for purchasing. All information provided is deemed reliable but is not guaranteed accurate.The multiple listing information is provided by Central Virginia Regional Multiple Listing Service, LLC from a copyrighted compilation of listings. The compilation of listings and each individual listing are © 2026 Central Virginia Regional Multiple Listing Service, LLC. All rights reserved. RV Member Broker: Catina Jones
New listings near 2540 Hawkesbury Court
- New
 $315,000Active3 beds 2 baths1,532 sq. ft.
10104 Terry Court, Henrico, VA 23228
MLS# 2621999Listed by: HOMETOWN REALTY - Coming Soon
 $260,000Coming Soon3 beds 1 baths
121 N Fern Avenue, Henrico, VA 23075
MLS# 2621367Listed by: FATHOM REALTY VIRGINIA - New
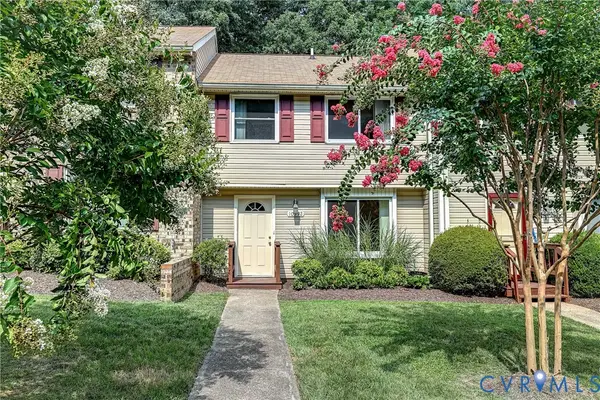 $274,950Active3 beds 3 baths1,220 sq. ft.
10992 Greenaire Place, Henrico, VA 23233
MLS# 2621340Listed by: JOYNER FINE PROPERTIES - New
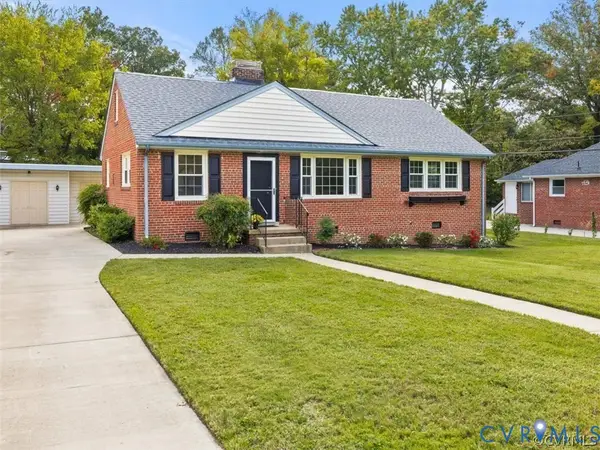 $425,000Active4 beds 2 baths1,688 sq. ft.
8719 Mapleton Road, Henrico, VA 23229
MLS# 2621851Listed by: FIRST LANDING CO INC - New
 $515,000Active4 beds 3 baths2,200 sq. ft.
11400 Blendon Lane, Henrico, VA 23238
MLS# 2621862Listed by: FIRST LANDING CO INC - New
 $420,000Active3 beds 3 baths1,774 sq. ft.
9003 Hungary Road, Henrico, VA 23294
MLS# 2621864Listed by: FIRST LANDING CO INC - New
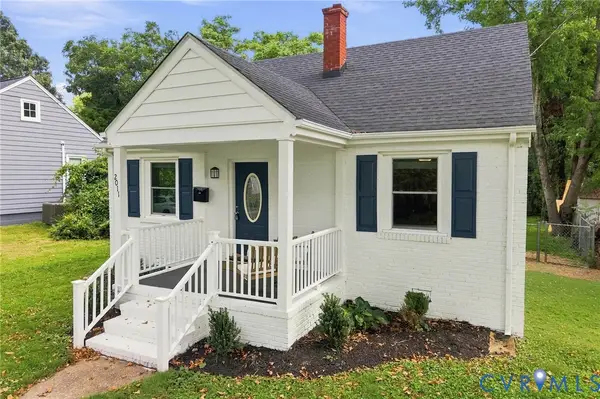 $235,000Active2 beds 1 baths720 sq. ft.
2011 Bailey Avenue, Richmond, VA 23231
MLS# 2619167Listed by: COMPASS - Open Sat, 10am to 5pmNew
 $438,535Active4 beds 4 baths2,113 sq. ft.
558 Sybil Street, Glen Allen, VA 23060
MLS# 2622065Listed by: SM BROKERAGE LLC - Open Sat, 10am to 5pmNew
 $414,490Active3 beds 4 baths2,061 sq. ft.
556 Sybil Street, Glen Allen, VA 23060
MLS# 2622072Listed by: SM BROKERAGE LLC - Open Sun, 1 to 3pmNew
 $233,000Active2 beds 2 baths971 sq. ft.
3212 Matilda Cove #207, Henrico, VA 23294
MLS# 2620233Listed by: REAL BROKER LLC


Protect your home and budget from life's surprises with an Assurant Home Warranty, backed by a partner that supports you through every step of homeownership. Explore Plans.
© 2023 - 2026 ERA Franchise Systems LLC. All rights reserved. ERA Franchise Systems LLC fully supports the principles of the Fair Housing Act and the Equal Opportunity Act. ERA, ERA Real Estate powered, and their respective logos are registered service marks of ERA Franchise Systems LLC. Each office is independently owned and operated.