
3212 Matilda Cove #207, Henrico, VA 23294
Local realty services provided by:ICON Realty Group ERA Powered
3212 Matilda Cove #207,Henrico, VA 23294
$235,000
- 2 Beds
- 2 Baths
- - sq. ft.
- Condominium
- Sold
Listed by: brad ruckart
Office: real broker llc.
MLS#:2620233
Source:RV
Sorry, we are unable to map this address
Price summary
- Price:$235,000
- Monthly HOA dues:$240
About this home
3212 Matilda Cove Unit #207 offers an inviting, move-in ready interior filled with natural light and stylish updates throughout. The spacious living area features large windows and an open layout that flows effortlessly into the kitchen and adjoining dining space, making it equally suited for relaxing at home or entertaining. Just off the dining area, French doors open to a private covered balcony, creating a peaceful spot to enjoy your morning coffee or unwind at the end of the day. At the heart of the home, the beautifully renovated kitchen features crisp white shaker-style cabinetry, granite countertops, stainless steel appliances, modern black hardware, and a striking hexagon tile backsplash. A generous peninsula provides plenty of additional prep and counter space while keeping the kitchen connected to the main living area. Down the hall, the spacious primary suite offers a comfortable retreat with an updated ensuite bath and walk-in closet with built-in organization. A second bedroom and full bath provide flexibility for guests or a home office. In-unit laundry with a stacked front-loading washer and dryer adds even more everyday convenience. Fresh paint, updated fixtures, and a bright, neutral palette give the entire home a fresh, polished feel. Conveniently located in the near West End with easy access to shopping, dining, and major roadways, this thoughtfully updated condo offers the perfect combination of style, comfort, and low-maintenance living at an unbeatable price....
Contact an agent
Home facts
- Year built:1991
- Subdivision & Development:Pemberton Oaks Condo
- Listing ID #:2620233
- Added:42 day(s) ago
- Updated:September 25, 2026 at 07:10 AM
Rooms and interior
- Bedrooms:2
- Total bathrooms:2
- Full bathrooms:2
- Rooms Total:5
- Flooring:Carpet, Laminate
- Dining Description:Dining Area
- Kitchen Description:Dishwasher, Microwave, Refrigerator, Stove
Heating and cooling
- Cooling:Heat Pump
- Heating:Electric, Heat Pump
Structure and exterior
- Roof:Composition
- Year built:1991
- Architectural Style:Low Rise
- Construction Materials:Aluminum Siding, Block, Brick, Drywall
- Exterior Features:Balcony
- Levels:One
Schools
- High school:Tucker
- Middle school:Quioccasin
- Elementary school:Jackson Davis
Utilities
- Water:Public
- Sewer:Public Sewer
Finances and disclosures
- Price:$235,000
- Tax amount:$1,807 (2026)
Features and amenities
- Appliances:Dishwasher, Dryer, Electric Water Heater, Microwave, Refrigerator, Stove, Washer
- Laundry features:Dryer, Dryer Hookup, Stacked, Washer, Washer Hookup
- Amenities:Granite Counters, Walk-In Closets
Parking
- Parking description:Parking Lot
 The information being provided is for consumers' personal, non-commercial use and may not be used for any purpose other than to identify prospective properties for purchasing. All information provided is deemed reliable but is not guaranteed accurate.The multiple listing information is provided by Central Virginia Regional Multiple Listing Service, LLC from a copyrighted compilation of listings. The compilation of listings and each individual listing are © 2026 Central Virginia Regional Multiple Listing Service, LLC. All rights reserved. RV Member Broker: Catina Jones
New listings near 3212 Matilda Cove #207
- Coming Soon
 $300,000Coming Soon3 beds 2 baths1,260 sq. ft.
11694 Timberly Court, Henrico, VA 23238
MLS# 2625989Listed by: SAMSON PROPERTIES - Coming Soon
 $499,900Coming Soon3 beds 3 baths2,240 sq. ft.
7350 Elko Road, Sandston, VA 23150
MLS# 2626053Listed by: LONG & FOSTER REALTORS - Coming Soon
 $675,000Coming Soon4 beds 3 baths2,940 sq. ft.
2120 Willowick Lane, Henrico, VA 23238
MLS# 2626109Listed by: REAL BROKER LLC - Coming Soon
 $350,000Coming Soon3 beds 2 baths1,056 sq. ft.
6811 Cloverdale Street, Henrico, VA 23228
MLS# 2625979Listed by: REAL BROKER LLC - Coming Soon
 $349,950Coming Soon3 beds 1 baths1,352 sq. ft.
3908 Monida Road, Henrico, VA 23294
MLS# 2625778Listed by: JOYNER FINE PROPERTIES - Coming Soon
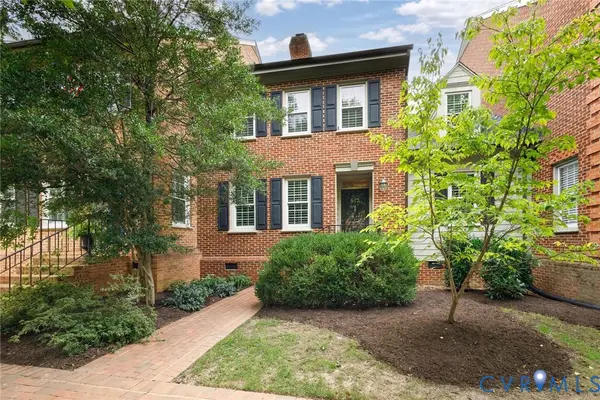 $879,000Coming Soon3 beds 3 baths2,533 sq. ft.
513 St Albans Way, Richmond, VA 23229
MLS# 2625063Listed by: THE STEELE GROUP - Coming Soon
 $380,000Coming Soon4 beds 3 baths2,158 sq. ft.
6321 Varina Station Drive, Henrico, VA 23231
MLS# 2625890Listed by: UNITED REAL ESTATE RICHMOND - Coming Soon
 $337,500Coming Soon2 beds 3 baths1,524 sq. ft.
8135 Wistar Creek Mews #A, Henrico, VA 23228
MLS# 2625888Listed by: REAL BROKER LLC - Coming Soon
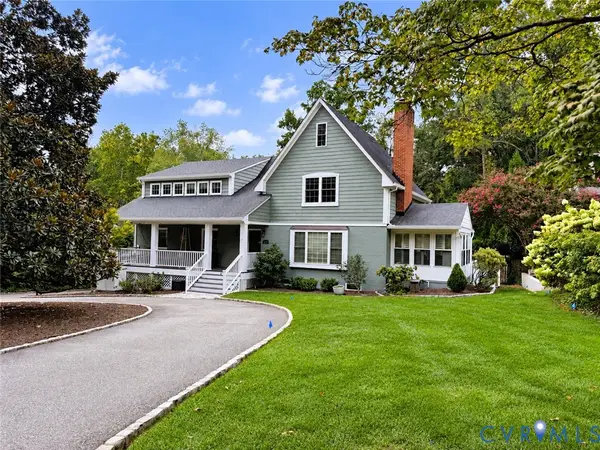 $1,395,000Coming Soon6 beds 5 baths3,880 sq. ft.
600 Baldwin Road, Henrico, VA 23229
MLS# 2624692Listed by: SHAHEEN RUTH MARTIN & FONVILLE - Coming Soon
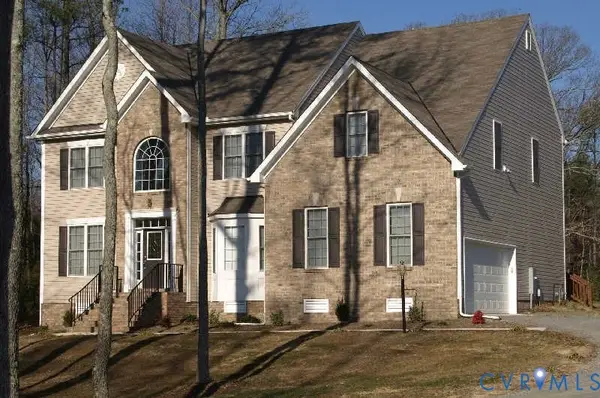 $649,950Coming Soon4 beds 4 baths3,797 sq. ft.
7008 Brinley Meadows Drive, Henrico, VA 23231
MLS# 2625655Listed by: REAL BROKER LLC


Protect your home and budget from life's surprises with an Assurant Home Warranty, backed by a partner that supports you through every step of homeownership. Explore Plans.
© 2023 - 2026 ERA Franchise Systems LLC. All rights reserved. ERA Franchise Systems LLC fully supports the principles of the Fair Housing Act and the Equal Opportunity Act. ERA, ERA Real Estate powered, and their respective logos are registered service marks of ERA Franchise Systems LLC. Each office is independently owned and operated.