
2706 Windingdale Drive, Henrico, VA 23233
Local realty services provided by:Napier Realtors ERA
2706 Windingdale Drive,Henrico, VA 23233
$650,000
- 4 Beds
- 3 Baths
- 2,500 sq. ft.
- Single family
- Pending
Listed by: maggie delonay
Office: long & foster realtors
MLS#:2626495
Source:RV
Price summary
- Price:$650,000
- Price per sq. ft.:$260
About this home
Move-in ready and thoughtfully updated, this inviting home in the popular Glen Gary neighborhood of Henrico’s Far West End offers comfort, style and convenience. Freshly painted throughout, the home features beautiful hardwood floors on the first level and attractive, durable wood-look laminate flooring upstairs.
The first floor features a gracious foyer and center-hall layout, with formal living and dining rooms ideal for entertaining. The generously sized family room offers a cozy gas fireplace and direct access to the expansive rear deck. The kitchen features stainless steel appliances, including a gas cooktop and range, with convenient access to the one-and-a-half-car garage.
Upstairs, the spacious primary bedroom features a lofted ceiling and ensuite bath with double vanity, soaking tub and ceramic-tile shower with glass door. Three additional bedrooms, a versatile loft area currently used as office space, a hall bath with double vanity and a conveniently located laundry area complete the second level.
Outdoor living is equally appealing, with a large rear deck, fenced backyard and detached storage shed.
Significant improvements enhance comfort and ease of ownership. Features include Andersen replacement windows and doors, a roof replaced in 2019, gutter guards with a transferable lifetime warranty and a conditioned crawl space. A newly paved asphalt driveway and new garage door with opener, both completed in 2026, further enhance the home's appeal.
Beautifully maintained and thoughtfully improved, this home offers peace of mind with major improvements already completed. Enjoy a desirable Glen Gary location convenient to shopping, restaurants and highly regarded Henrico County schools. Simply move in and enjoy!...
Contact an agent
Home facts
- Year built:1992
- Subdivision & Development:Glen Gary
- Listing ID #:2626495
- Added:44 day(s) ago
- Updated:November 12, 2026 at 09:18 AM
Rooms and interior
- Bedrooms:4
- Total bathrooms:3
- Full bathrooms:2
- Half bathrooms:1
- Rooms Total:8
- Flooring:Ceramic Tile, Laminate, Wood
- Dining Description:Breakfast Area, Separate/Formal Dining Room
- Bathrooms Description:Double Vanity
- Kitchen Description:Dishwasher, Disposal, Gas Cooking, Microwave, Stove
- Basement:Yes
- Basement Description:Crawl Space
- Living area:2,500 sq. ft.
Heating and cooling
- Cooling:Central Air
- Heating:Electric, Forced Air, Heat Pump, Natural Gas
- Central air:Yes
Structure and exterior
- Roof:Composition
- Year built:1992
- Building area:2,500 sq. ft.
- Lot Features:Level
- Architectural Style:Two Story
- Construction Materials:Drywall, Frame, Vinyl Siding
- Exterior Features:Deck, Front Porch
- Levels:Two, Two Story
Schools
- High school:Godwin
- Middle school:Pocahontas
- Elementary school:Gayton
Utilities
- Water:Public
- Sewer:Public Sewer
Finances and disclosures
- Price:$650,000
- Price per sq. ft.:$260
- Tax amount:$4,660 (2026)
Features and amenities
- Appliances:Dishwasher, Disposal, Gas Cooking, Gas Water Heater, Microwave, Stove, Washer
- Laundry features:Washer
- Amenities:Ceiling Fans, Granite Counters, High Ceilings, Skylights, Walk-In Closets
Parking
- Parking description:Attached, Direct Access, Driveway, Garage, Off Street, Paved, Paved Driveway
- Garage:Yes
- Garage spaces:2
 The information being provided is for consumers' personal, non-commercial use and may not be used for any purpose other than to identify prospective properties for purchasing. All information provided is deemed reliable but is not guaranteed accurate.The multiple listing information is provided by Central Virginia Regional Multiple Listing Service, LLC from a copyrighted compilation of listings. The compilation of listings and each individual listing are © 2026 Central Virginia Regional Multiple Listing Service, LLC. All rights reserved.
New listings near 2706 Windingdale Drive
- Coming Soon
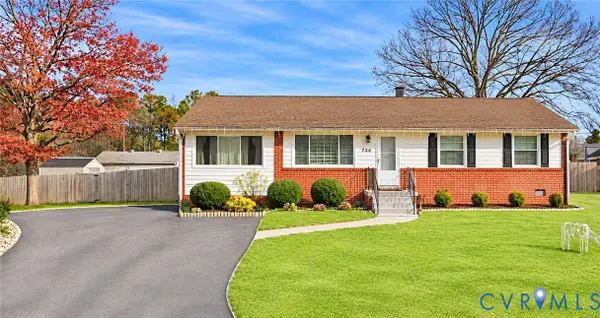 $375,000Coming Soon3 beds 2 baths1,040 sq. ft.
9723 Stockbridge Drive, Henrico, VA 23228
MLS# 2630212Listed by: REAL BROKER LLC - Coming Soon
 $200,000Coming Soon3 beds 2 baths1,080 sq. ft.
6725 Northbury Court, Henrico, VA 23231
MLS# 2629365Listed by: KELLER WILLIAMS REALTY - Coming Soon
 $599,000Coming Soon3 beds 2 baths1,407 sq. ft.
813 Arlington Circle, Henrico, VA 23229
MLS# 2630184Listed by: LONG & FOSTER REALTORS - Coming Soon
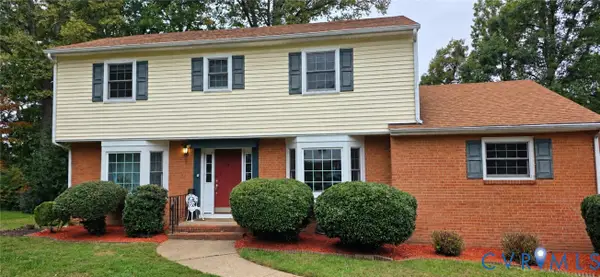 $599,500Coming Soon5 beds 3 baths2,422 sq. ft.
820 Lakewater Drive, Henrico, VA 23229
MLS# 2630036Listed by: THE HOGAN GROUP REAL ESTATE - Coming Soon
 $368,800Coming Soon3 beds 2 baths1,953 sq. ft.
1307 Asbury Road, Henrico, VA 23229
MLS# 2629866Listed by: KELLER WILLIAMS REALTY - Coming Soon
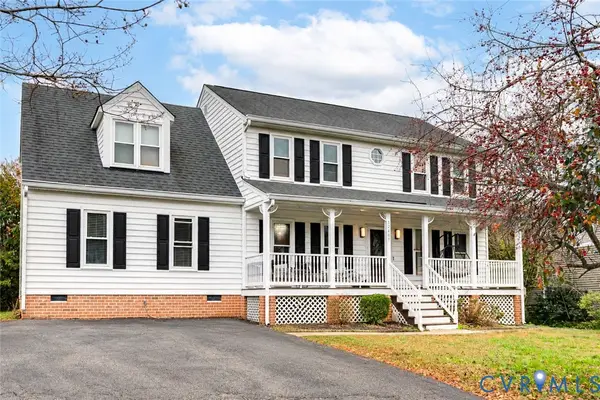 $659,990Coming Soon4 beds 3 baths2,687 sq. ft.
12409 Gayton Station Boulevard, Henrico, VA 23233
MLS# 2629676Listed by: COMPASS - Coming Soon
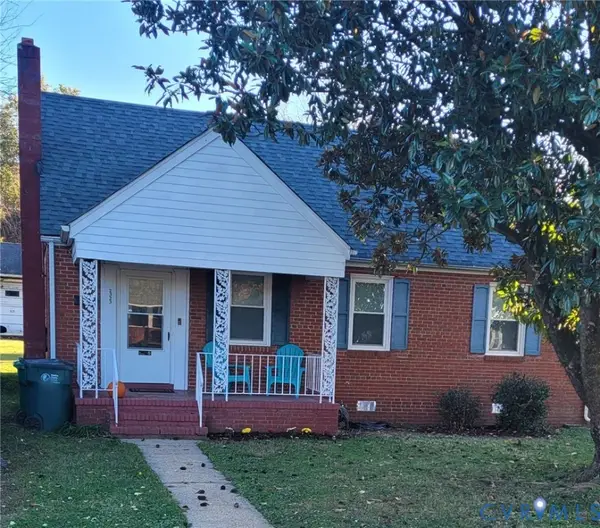 $255,000Coming Soon3 beds 1 baths1,009 sq. ft.
2323 National Street, Henrico, VA 23231
MLS# 2629978Listed by: UNITED REAL ESTATE RICHMOND - Coming Soon
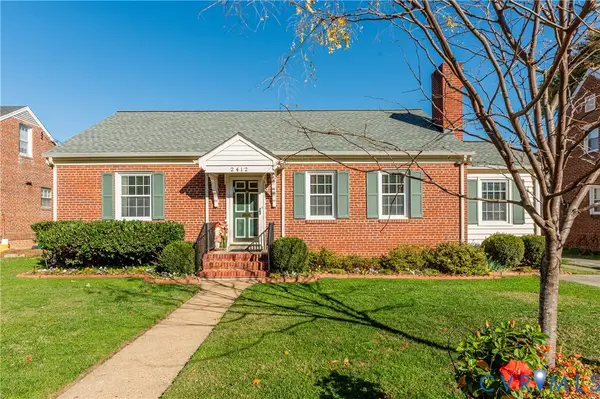 $499,900Coming Soon3 beds 2 baths2,085 sq. ft.
2412 New Berne Road, Henrico, VA 23228
MLS# 2629854Listed by: OAKSTONE PROPERTIES - Coming Soon
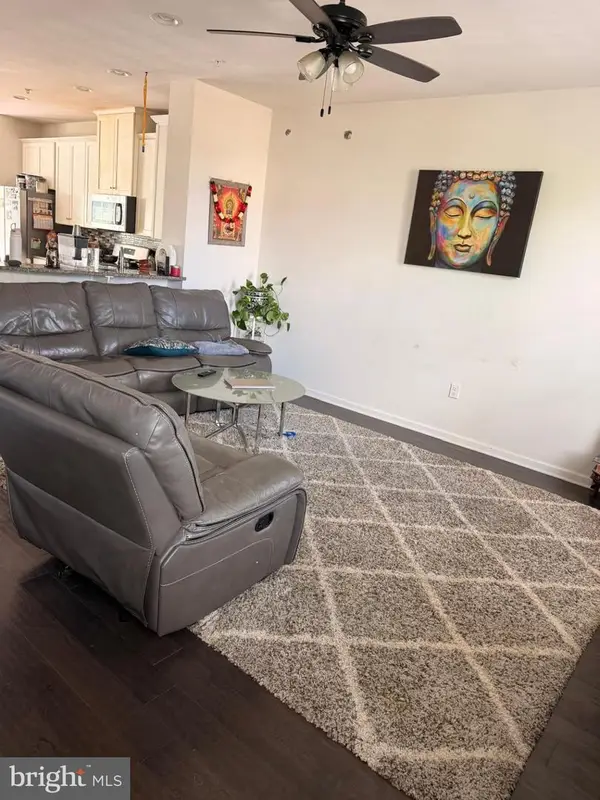 $510,000Coming Soon4 beds 4 baths2,200 sq. ft.
11957 Shire View Way, HENRICO, VA 23233
MLS# VAHN2001338Listed by: FAB REALTY LLC - Coming Soon
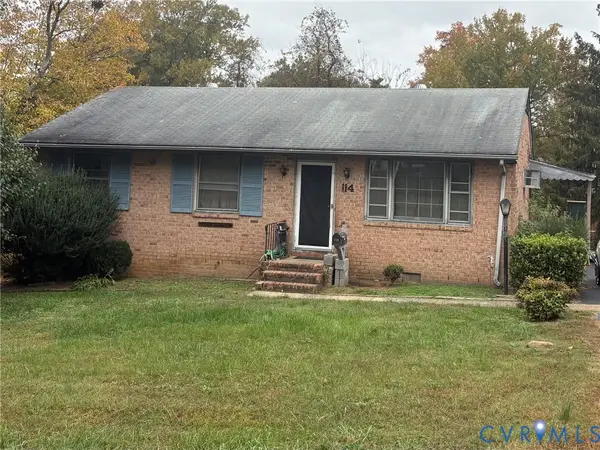 $225,000Coming Soon3 beds 2 baths1,040 sq. ft.
114 N Juniper Avenue, Henrico, VA 23075
MLS# 2629698Listed by: EXIT FIRST REALTY


Protect your home and budget from life's surprises with an Assurant Home Warranty, backed by a partner that supports you through every step of homeownership. Explore Plans.
© 2023 - 2026 ERA Franchise Systems LLC. All rights reserved. ERA Franchise Systems LLC fully supports the principles of the Fair Housing Act and the Equal Opportunity Act. ERA, ERA Real Estate powered, and their respective logos are registered service marks of ERA Franchise Systems LLC. Each office is independently owned and operated.