
3006 Fortune Road, Henrico, VA 23294
Local realty services provided by:Napier Realtors ERA
Listed by: lisa stone, walt stone
Office: long & foster realtors
MLS#:2624073
Source:RV
Price summary
- Price:$425,000
- Price per sq. ft.:$263.81
About this home
Immaculate, move-in ready, and full of charm! This pristine home has been meticulously maintained and thoughtfully updated, blending timeless character with today's most desirable finishes. Original hardwood floors flow throughout most of the first floor, complemented by durable luxury vinyl plank flooring in the bathrooms and sunroom. As you enter the front door you are struck by the natural light that pours into the room from the large bay window. The painted brick fireplace has gas logs and the perfect mantel and mirror to compliment the space. The beautifully updated kitchen is sure to impress, featuring gorgeous sage green cabinetry, a wall of BUILT-IN CABINET STORAGE Corian countertops professionally refinished with a neutral Miracle Method coating, and all appliances conveying. Updated bathroom offers a modern vanity, LVP flooring, and a Bath Fitter shower for style and easy maintenance. The spacious primary bedroom provides exceptional storage with two CUSTOM-BUILT CLOSETS, a rare and highly desirable feature for a home of this era. Major improvements provide peace of mind, including a new ROOF and GUTTERS (2021), water heater (2024), HVAC system (2011), WHOLE HOUSE STANDBY GENERATOR (2015), and washer and dryer (2025). The CRAWLSPACE has been fully ENCAPSULATED, adding another layer of quality and care. Situated on a beautifully manicured corner lot, the outdoor space is just as impressive. Enjoy a fenced rear yard, large storage shed, concrete walkway, and a spacious COMPOSITE DECK perfect for relaxing or entertaining. Built in the 1950s yet perfectly suited for today's buyer, this exceptionally well-kept home offers the ideal combination of classic character, modern updates, quality craftsmanship, and an outstanding location. Simply unpack and enjoy!...
Contact an agent
Home facts
- Year built:1958
- Subdivision & Development:Tuckahoe Park
- Listing ID #:2624073
- Added:49 day(s) ago
- Updated:October 22, 2026 at 02:41 PM
Rooms and interior
- Bedrooms:3
- Total bathrooms:2
- Full bathrooms:1
- Half bathrooms:1
- Rooms Total:7
- Flooring:Vinyl, Wood
- Dining Description:Breakfast Area, Dining Area, Separate/Formal Dining Room
- Kitchen Description:Dishwasher, Disposal, Gas Cooking, Microwave, Oven, Pantry, Refrigerator
- Bedroom Description:Main Level Primary
- Basement:Yes
- Basement Description:Crawl Space
- Living area:1,611 sq. ft.
Heating and cooling
- Cooling:Central Air
- Heating:Forced Air, Natural Gas
- Central air:Yes
Structure and exterior
- Year built:1958
- Building area:1,611 sq. ft.
- Lot area:0.28 Acres
- Lot Features:Corner Lot, Landscaped, Level
- Architectural Style:Ranch
- Construction Materials:Block, Brick, Drywall, Frame
- Exterior Features:Deck, Out Buildings
- Levels:One
Schools
- High school:Tucker
- Middle school:Quioccasin
- Elementary school:Skipwith
Utilities
- Water:Public
- Sewer:Public Sewer
Finances and disclosures
- Price:$425,000
- Price per sq. ft.:$263.81
- Tax amount:$3,030 (2026)
Features and amenities
- Appliances:Dishwasher, Disposal, Dryer, Gas Cooking, Gas Water Heater, Generator, Microwave, Oven, Refrigerator
- Laundry features:Dryer
- Amenities:Ceiling Fans, Solid Surface Counters
Parking
- Parking description:Driveway, Off Street, Paved, Paved Driveway
 The information being provided is for consumers' personal, non-commercial use and may not be used for any purpose other than to identify prospective properties for purchasing. All information provided is deemed reliable but is not guaranteed accurate.The multiple listing information is provided by Central Virginia Regional Multiple Listing Service, LLC from a copyrighted compilation of listings. The compilation of listings and each individual listing are © 2026 Central Virginia Regional Multiple Listing Service, LLC. All rights reserved.
New listings near 3006 Fortune Road
- Coming Soon
 $282,500Coming Soon2 beds 2 baths1,018 sq. ft.
9131 Derbyshire Road #B, Henrico, VA 23229
MLS# 2628457Listed by: DETTBARN REAL ESTATE - Coming Soon
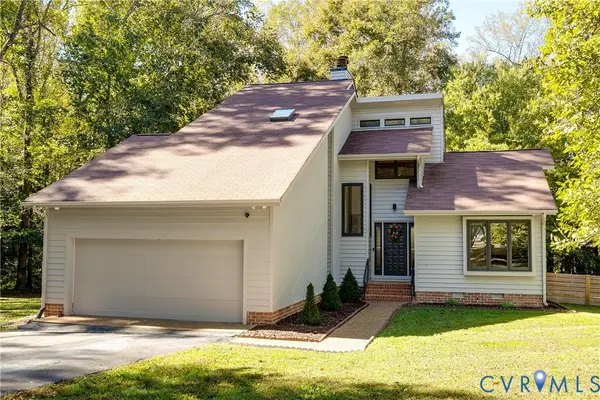 $460,000Coming Soon3 beds 3 baths2,126 sq. ft.
3800 Pheasant Hollow Drive, Henrico, VA 23231
MLS# 2628414Listed by: MSE PROPERTIES - Coming Soon
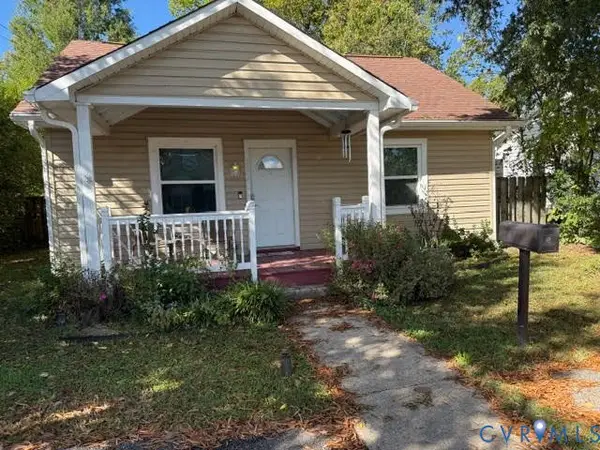 $295,000Coming Soon2 beds 1 baths900 sq. ft.
5406 Bloomingdale Avenue, Henrico, VA 23228
MLS# 2628291Listed by: THE MAWYER REAL ESTATE GROUP - Coming Soon
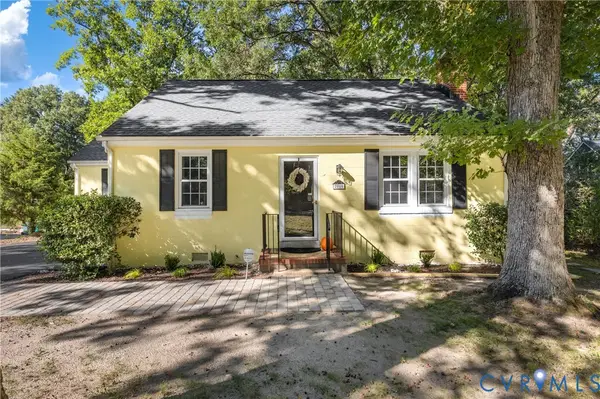 $339,000Coming Soon3 beds 1 baths1,096 sq. ft.
2010 Pemberton Road, Henrico, VA 23238
MLS# 2628114Listed by: REAL BROKER LLC - Coming Soon
 $380,000Coming Soon4 beds 3 baths1,805 sq. ft.
709 Erin Crescent Street, Richmond, VA 23231
MLS# 2627674Listed by: HOMETOWN REALTY - Coming Soon
 Listed by ERA$399,950Coming Soon4 beds 3 baths2,265 sq. ft.
288 Hanover Road, Henrico, VA 23150
MLS# 2628028Listed by: ERA WOODY HOGG & ASSOC - Coming Soon
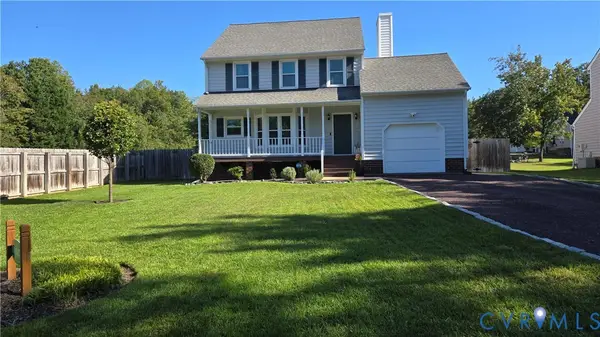 $430,000Coming Soon3 beds 3 baths1,578 sq. ft.
12124 Rutgers Drive, Richmond, VA 23233
MLS# 2626589Listed by: RE/MAX COMMONWEALTH - Coming Soon
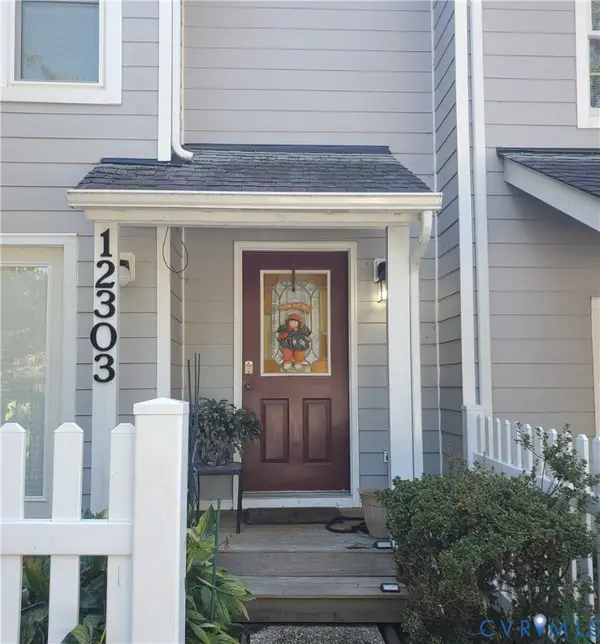 $260,000Coming Soon2 beds 2 baths1,360 sq. ft.
12303 Francis Drake Drive, Henrico, VA 23233
MLS# 2627733Listed by: THE WILSON GROUP - Coming Soon
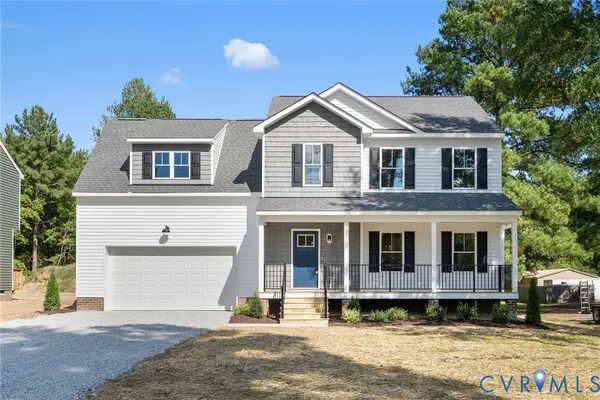 $534,950Coming Soon4 beds 3 baths2,075 sq. ft.
8503 Sedgemoor Drive, Henrico, VA 23228
MLS# 2627619Listed by: OPTION 1 REALTY - Coming Soon
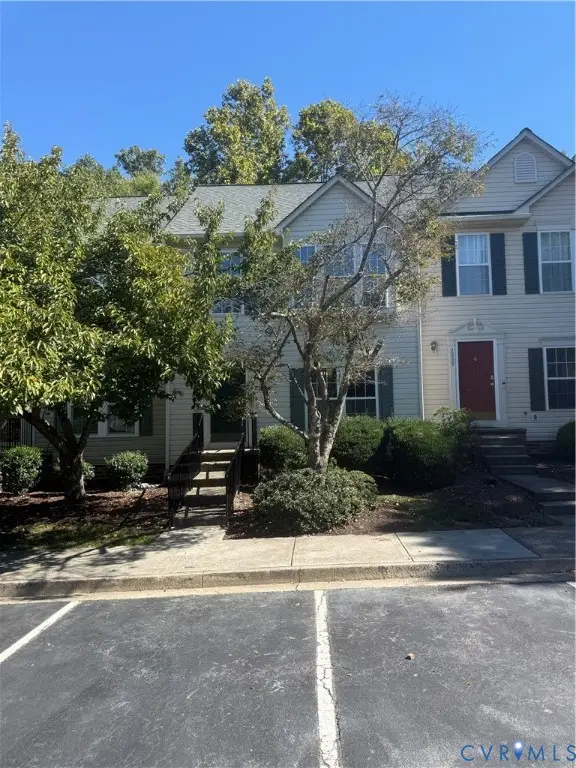 $357,750Coming Soon4 beds 4 baths2,064 sq. ft.
2861 Queensland Drive, Henrico, VA 23294
MLS# 2627543Listed by: BOONE RESIDENTIAL LLC


Protect your home and budget from life's surprises with an Assurant Home Warranty, backed by a partner that supports you through every step of homeownership. Explore Plans.
© 2023 - 2026 ERA Franchise Systems LLC. All rights reserved. ERA Franchise Systems LLC fully supports the principles of the Fair Housing Act and the Equal Opportunity Act. ERA, ERA Real Estate powered, and their respective logos are registered service marks of ERA Franchise Systems LLC. Each office is independently owned and operated.