
3122 Comet Road, Henrico, VA 23294
Local realty services provided by:ERA Woody Hogg & Assoc.
3122 Comet Road,Henrico, VA 23294
$473,500
- 4 Beds
- 4 Baths
- 1,814 sq. ft.
- Single family
- Coming Soon
Listed by: jennifer harned
Office: compass
MLS#:2624041
Source:RV
Price summary
- Price:$473,500
- Price per sq. ft.:$261.03
About this home
SEAMLESS ONE-LEVEL LIVING! Perfectly blending classic brick charm w high-end, modern sophistication, this STUNNING RANCH HOME has undergone a complete transformation leaving no detail untouched. From the brand-new roof, siding & gutters to the updated electrical, plumbing & HVAC system and more....every major component is NEW in 2026, offering true peace of mind.
Step inside to find an open-concept living space anchored by a GORGEOUS KITCHEN featuring custom cabinetry, crisp Quartz countertops, elegant ceramic tile backsplash, classic farmhouse sink & suite of NEW stainless steel appliances. The main living area flows effortlessly, centered around a cozy gas fireplace w custom mantel & recessed lighting that highlights the beautifully refinished original hardwood floors.
The thoughtful layout includes TWO distinct PRIMARY SUITES, a rare find that offers incredible flexibility. The 1st primary suite features luxury vinyl plank flooring, spacious walk-in closet & spa-like ensuite w custom stand-up shower w bench seating & designer ceramic tile. The 2nd primary suite showcases gleaming hardwoods & its own private ensuite w ceramic tile & custom barn door. Two additional bedrooms are served by a stylishly renovated hall bathroom featuring a tub/shower & contemporary finishes.
Need more space to spread out? The secondary den provides a versatile spot for additional living, home office or media room w convenient powder room, separate laundry room & access to the newly paved driveway.
The outdoor space is just as impressive: The back yard boasts a New Privacy Fence & features a custom paver patio & walkway—ideal for weekend BBQs & space to gather. Two detached sheds provide ample storage. Located in a fantastic community just moments from local shopping, schools & dining, THIS HOME OFFERS THE QUALITY OF NEW CONSTRUCTION WITH THE CHARACTER OF AN ESTABLISHED NEIGHBORHOOD. Everything has been done for you; all that’s left is to move in! Don't forget to check out the video too!...
Contact an agent
Home facts
- Year built:1959
- Subdivision & Development:Tuckahoe Park
- Listing ID #:2624041
- Updated:September 07, 2026 at 05:01 AM
Rooms and interior
- Bedrooms:4
- Total bathrooms:4
- Full bathrooms:3
- Half bathrooms:1
- Rooms Total:8
- Flooring:Ceramic Tile, Vinyl, Wood
- Kitchen Description:Dishwasher, Disposal, Electric Cooking, Microwave, Refrigerator
- Bedroom Description:Main Level Primary
- Basement:Yes
- Basement Description:Crawl Space
- Living area:1,814 sq. ft.
Heating and cooling
- Cooling:Central Air
- Heating:Electric
- Central air:Yes
Structure and exterior
- Year built:1959
- Building area:1,814 sq. ft.
- Lot area:0.34 Acres
- Lot Features:Landscaped, Level
- Architectural Style:Ranch
- Construction Materials:Brick, Drywall, Frame, Vinyl Siding
- Exterior Features:Awnings, Patio, Porch, Rear Porch
- Levels:One
Schools
- High school:Tucker
- Middle school:Quioccasin
- Elementary school:Skipwith
Utilities
- Water:Public
- Sewer:Public Sewer
Finances and disclosures
- Price:$473,500
- Price per sq. ft.:$261.03
- Tax amount:$2,669 (2026)
Features and amenities
- Appliances:Dishwasher, Disposal, Dryer, Electric Cooking, Electric Water Heater, Microwave, Refrigerator, Washer
- Laundry features:Dryer, Washer
- Amenities:Ceiling Fans, Granite Counters, Recessed Lighting, Smoke Detectors, Thermal Windows, Walk-In Closets
Parking
- Parking description:Driveway, Off Street, Paved, Paved Driveway
 The information being provided is for consumers' personal, non-commercial use and may not be used for any purpose other than to identify prospective properties for purchasing. All information provided is deemed reliable but is not guaranteed accurate.The multiple listing information is provided by Central Virginia Regional Multiple Listing Service, LLC from a copyrighted compilation of listings. The compilation of listings and each individual listing are © 2026 Central Virginia Regional Multiple Listing Service, LLC. All rights reserved.
New listings near 3122 Comet Road
- Coming Soon
 $609,900Coming Soon4 beds 3 baths2,422 sq. ft.
1109 Swissvale Place, Henrico, VA 23229
MLS# 2623712Listed by: HOMETOWN REALTY - Coming Soon
 $465,000Coming Soon3 beds 2 baths2,055 sq. ft.
8809 Brawner Drive, Henrico, VA 23229
MLS# 2623844Listed by: PROVIDENCE HILL REAL ESTATE - Coming Soon
 $950,000Coming Soon5 beds 3 baths3,263 sq. ft.
8424 Valley Wood Road, Henrico, VA 23229
MLS# 2622202Listed by: SHAHEEN RUTH MARTIN & FONVILLE - Coming Soon
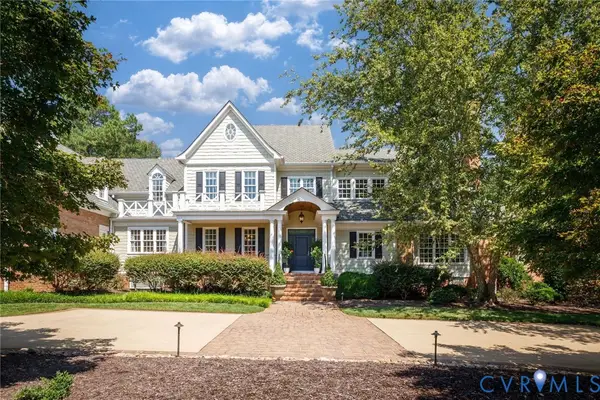 $4,750,000Coming Soon7 beds 9 baths9,656 sq. ft.
13284 Barkstone Court, Richmond, VA 23238
MLS# 2624069Listed by: THE STEELE GROUP - Coming Soon
 $524,950Coming Soon3 beds 4 baths2,736 sq. ft.
10407 Silverbrook Drive, Henrico, VA 23233
MLS# 2624002Listed by: LONG & FOSTER REALTORS - Coming Soon
 $490,000Coming Soon6 beds 3 baths3,057 sq. ft.
2205 Eagles Landing Avenue, Richmond, VA 23231
MLS# 2624237Listed by: EXP REALTY LLC - Coming Soon
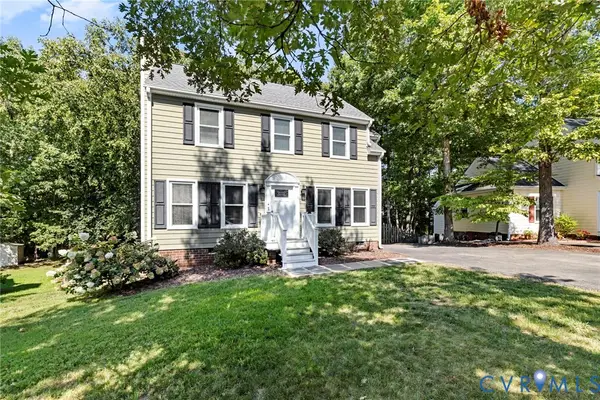 $415,000Coming Soon3 beds 3 baths1,408 sq. ft.
2308 Strangford Court, Henrico, VA 23233
MLS# 2621683Listed by: JOYNER FINE PROPERTIES - Coming Soon
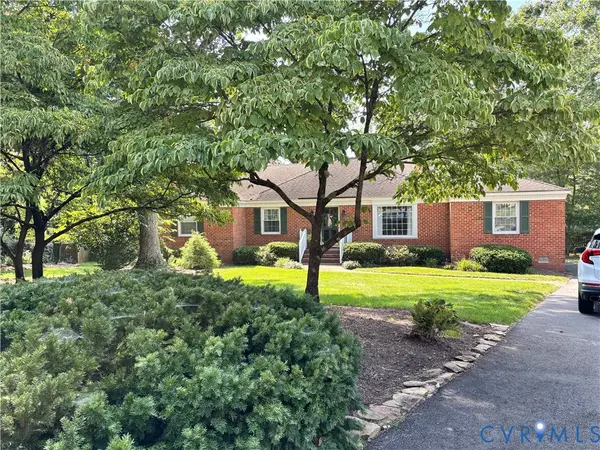 $550,000Coming Soon3 beds 2 baths2,186 sq. ft.
10923 Foxmoore Avenue, Henrico, VA 23233
MLS# 2624163Listed by: KEETON & CO REAL ESTATE - Coming Soon
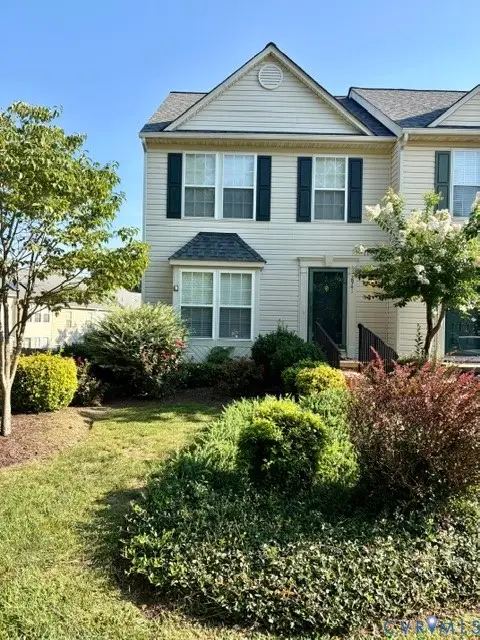 $349,000Coming Soon2 beds 3 baths2,018 sq. ft.
2941 Thistlebrook Lane, Henrico, VA 23294
MLS# 2623927Listed by: COMPASS


Protect your home and budget from life's surprises with an Assurant Home Warranty, backed by a partner that supports you through every step of homeownership. Explore Plans.
© 2023 - 2026 ERA Franchise Systems LLC. All rights reserved. ERA Franchise Systems LLC fully supports the principles of the Fair Housing Act and the Equal Opportunity Act. ERA, ERA Real Estate powered, and their respective logos are registered service marks of ERA Franchise Systems LLC. Each office is independently owned and operated.