
390 Armitage Walk #B, Henrico, VA 23233
Local realty services provided by:ICON Realty Group ERA Powered
390 Armitage Walk #B,Henrico, VA 23233
$699,900
- 3 Beds
- 3 Baths
- 2,509 sq. ft.
- Condominium
- Active
Listed by: rick stockel
Office: neumann & dunn real estate
MLS#:2622489
Source:RV
Price summary
- Price:$699,900
- Price per sq. ft.:$278.96
- Monthly HOA dues:$285
About this home
Experience a luxurious, maintenance-free lifestyle in the heart of Henrico County’s West End, ideally located near upscale dining, shopping and everyday conveniences. This exceptional home stands apart with a level of craftsmanship and high-end finishes rarely found in the community.
From the moment you enter, elegant wainscoting in the formal rooms and stairwells creates a sophisticated impression. Solid-core doors, beautiful White Oak flooring throughout the living areas and ceramic tile in every full bathroom reflect the attention to detail found throughout. There is no carpet anywhere in the home.
The gourmet kitchen is designed to impress with an oversized center island, six-burner gas range, Café stainless steel appliances and farmhouse sink. The adjoining family room takes indoor-outdoor living to another level with NANA Wall folding glass walls that open effortlessly to the covered terrace. Here, a brick gas fireplace and retractable screen create an inviting space for relaxing or entertaining in virtually any season.
An elevator provides effortless access to all levels, adding both convenience and an exceptional touch of luxury. The front door is just steps from the beginning of the community walking trail. This location also offers a unique convenience for entertaining: a large parking area is just a two-minute walk from the home, allowing visitors to park easily and free of charge.
Located in Greengate, residents enjoy access to the community pool and community room. With its refined finishes, thoughtful design, indoor-outdoor living spaces and exceptional location, this is a home created for those who appreciate the finer things while embracing an easier, maintenance-free lifestyle. Simply arrive, settle in and enjoy the way life feels here....
Contact an agent
Home facts
- Year built:2021
- Subdivision & Development:Greengate
- Listing ID #:2622489
- Added:49 day(s) ago
- Updated:October 07, 2026 at 03:21 PM
Rooms and interior
- Bedrooms:3
- Total bathrooms:3
- Full bathrooms:2
- Half bathrooms:1
- Rooms Total:7
- Flooring:Ceramic Tile, Wood
- Dining Description:Dining Area
- Kitchen Description:Dishwasher, Disposal, Gas Cooking, Kitchen Island, Microwave, Stove
- Living area:2,509 sq. ft.
Heating and cooling
- Cooling:Central Air, Zoned
- Heating:Natural Gas, Zoned
- Central air:Yes
Structure and exterior
- Year built:2021
- Building area:2,509 sq. ft.
- Lot area:1 Acres
- Lot Features:Corner Lot, Landscaped, Level
- Architectural Style:Low Rise, Row House, Transitional
- Construction Materials:Brick, Drywall, Frame
- Exterior Features:Balcony, Front Porch, Porch
- Foundation Description:Slab
- Levels:Three Or More
Schools
- High school:Deep Run
- Middle school:Short Pump
- Elementary school:Nuckols Farm
Utilities
- Water:Public
- Sewer:Public Sewer
Finances and disclosures
- Price:$699,900
- Price per sq. ft.:$278.96
- Tax amount:$5,317 (2026)
Features and amenities
- Appliances:Dishwasher, Disposal, Gas Cooking, Gas Water Heater, Microwave, Stove, Tankless Water Heater
- Amenities:Ceiling Fans, Fire Sprinkler System, Granite Counters, High Ceilings, Management, Recessed Lighting, Smoke Detectors, Walk-In Closets
- Pool features:Community
Parking
- Parking description:Attached, Direct Access, Driveway, Garage, Garage Door Opener, Off Street, Paved, Paved Driveway
- Garage:Yes
- Garage spaces:1
 The information being provided is for consumers' personal, non-commercial use and may not be used for any purpose other than to identify prospective properties for purchasing. All information provided is deemed reliable but is not guaranteed accurate.The multiple listing information is provided by Central Virginia Regional Multiple Listing Service, LLC from a copyrighted compilation of listings. The compilation of listings and each individual listing are © 2026 Central Virginia Regional Multiple Listing Service, LLC. All rights reserved. RV Member Broker: Catina Jones
New listings near 390 Armitage Walk #B
- Coming Soon
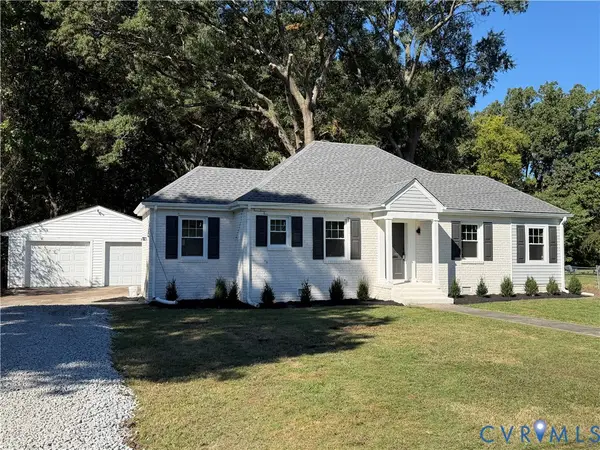 $299,950Coming Soon2 beds 1 baths1,055 sq. ft.
5208 Raleigh Road, Henrico, VA 23231
MLS# 2626541Listed by: BRUSH REALTY LLC - Coming Soon
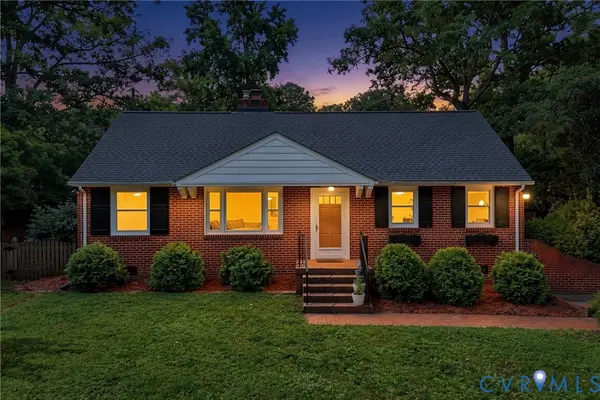 $395,000Coming Soon3 beds 1 baths1,389 sq. ft.
8713 Rolando Drive, Henrico, VA 23229
MLS# 2627300Listed by: RE/MAX COMMONWEALTH - Coming Soon
 $574,500Coming Soon3 beds 3 baths2,280 sq. ft.
11414 Lindenshire Lane, Ridge Branch, VA 23238
MLS# 2626570Listed by: ENGEL & VOLKERS RICHMOND - Coming Soon
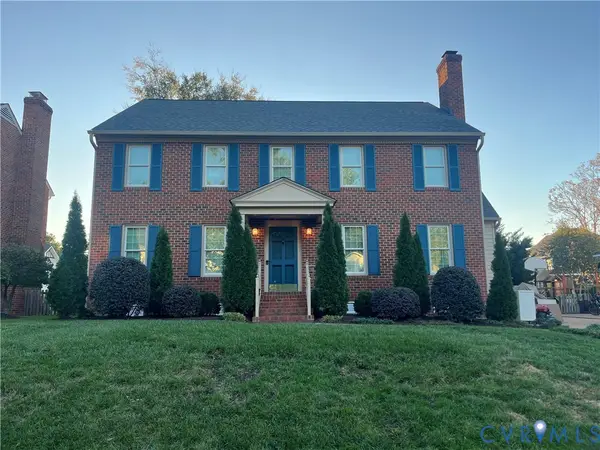 $849,950Coming Soon4 beds 3 baths2,463 sq. ft.
527 Greene Ridge Road, Henrico, VA 23229
MLS# 2627141Listed by: JOYNER FINE PROPERTIES - Coming Soon
 $246,000Coming Soon3 beds 2 baths1,120 sq. ft.
8434 Shannon Green Court, Henrico, VA 23228
MLS# 2627087Listed by: UNITED REAL ESTATE RICHMOND - Coming Soon
 $299,000Coming Soon3 beds 1 baths1,036 sq. ft.
9326 Huron Avenue, Henrico, VA 23294
MLS# 2627075Listed by: BHHS PENFED REALTY - Coming Soon
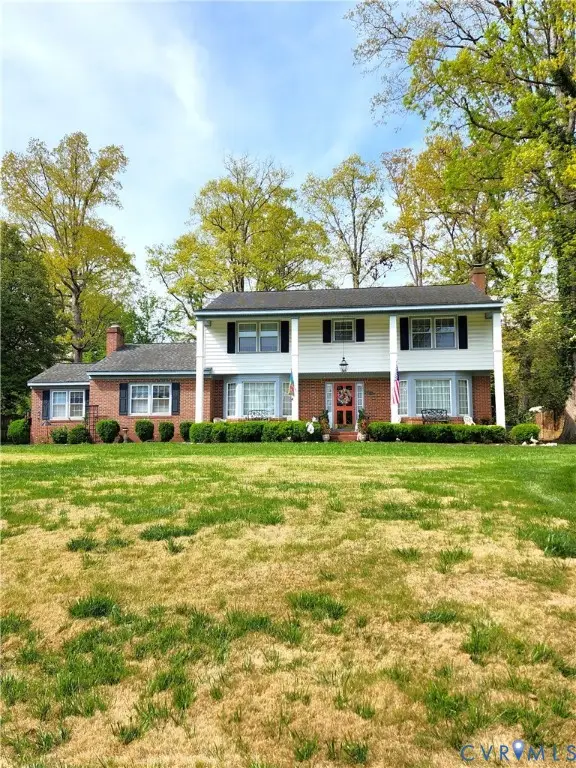 $849,000Coming Soon4 beds 3 baths2,852 sq. ft.
8960 Bellefonte Road, Henrico, VA 23229
MLS# 2627077Listed by: BHHS PENFED REALTY - Coming Soon
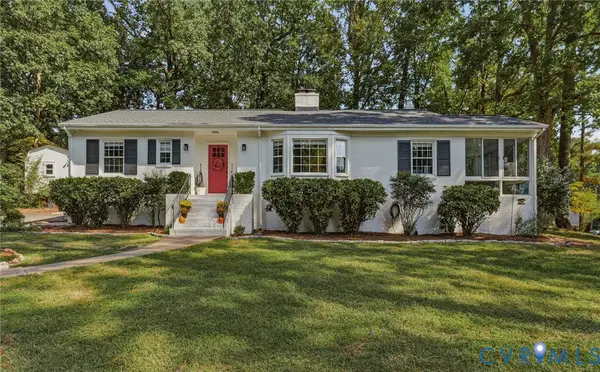 $529,900Coming Soon3 beds 3 baths1,764 sq. ft.
1201 Alsatia Drive, Henrico, VA 23238
MLS# 2627053Listed by: REAL BROKER LLC - Coming Soon
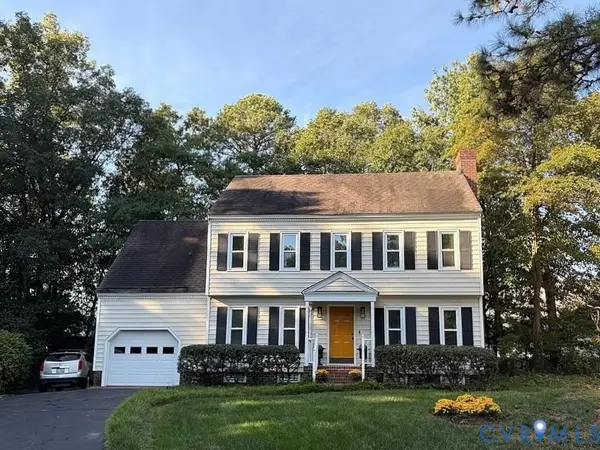 $449,000Coming Soon4 beds 3 baths1,858 sq. ft.
7904 Penniman Place, Henrico, VA 23228
MLS# 2627028Listed by: REAL BROKER LLC - Coming Soon
 $150,000Coming Soon1 beds 1 baths914 sq. ft.
6 Stillwater Lane, Henrico, VA 23228
MLS# 2626795Listed by: REAL BROKER LLC


Protect your home and budget from life's surprises with an Assurant Home Warranty, backed by a partner that supports you through every step of homeownership. Explore Plans.
© 2023 - 2026 ERA Franchise Systems LLC. All rights reserved. ERA Franchise Systems LLC fully supports the principles of the Fair Housing Act and the Equal Opportunity Act. ERA, ERA Real Estate powered, and their respective logos are registered service marks of ERA Franchise Systems LLC. Each office is independently owned and operated.