
401 Lakewood Drive, Henrico, VA 23229
Local realty services provided by:ICON Realty Group ERA Powered
Listed by: mahood fonville, walker fonville
Office: shaheen ruth martin & fonville
MLS#:2626185
Source:RV
Price summary
- Price:$2,750,000
- Price per sq. ft.:$431.58
About this home
Welcome to 401 Lakewood Drive, an exceptional 5-bedroom, 5.2 bath home offering over 6,300 square feet in the highly sought-after Westham neighborhood.This thoughtfully designed home beautifully blends timeless architecture, sophisticated finishes, and incredibly functional spaces for everyday living and entertaining.The beautiful hardwood floors, detailed millwork, custom cabinetry, gracious room proportions, and abundant natural light set the tone.The stunning gourmet kitchen with its 10ft ceilings, features custom cabinetry, granite countertops, an oversized island with seating, a dining area, generous storage, and a large walk-in pantry. An adjoining custom wet bar with pocket doors, illuminated wine display, beverage refrigerator, cocktail ice maker, and beautiful cabinetry makes entertaining effortless.The first floor offers an impressive combination of formal and casual living spaces, including an oversized dining room, handsome front den, inviting living room, and a private first-floor bedroom with bath.Two thoughtfully designed mudrooms, a dedicated home office, and a second laundry area add exceptional functionality.Upstairs, the spacious primary suite features a beautifully appointed bath with custom cabinetry, vanity with marble counters, a BainUltra air jet tub, oversized shower, and private water closet. Additional bedrooms offer private and Jack-and-Jill baths, while a large laundry room, dedicated art room, and multiple recreation spaces provide wonderful flexibility. Outdoor living is equally inviting, from the gracious front walkway to the back patio ideal for entertaining, a fenced side yard, irrigation and lighting. Two driveways- one being curved that leads to the 2-car oversized garage and side entrance. Set in one of Richmond’s most desirable neighborhoods, this remarkable residence offers the rare combination of gracious living, exceptional storage, thoughtful design and detail, and everyday convenience—all just moments from TES, River Road, Libbie & Grove, U of R, shops, and restaurants....
Contact an agent
Home facts
- Year built:1952
- Subdivision & Development:Westham
- Listing ID #:2626185
- Added:1 day(s) ago
- Updated:October 07, 2026 at 12:07 AM
Rooms and interior
- Bedrooms:5
- Total bathrooms:7
- Full bathrooms:5
- Half bathrooms:2
- Rooms Total:17
- Flooring:Carpet, Tile, Wood
- Dining Description:Breakfast Area, Separate/Formal Dining Room
- Bathrooms Description:Double Vanity
- Kitchen Description:Dishwasher, Disposal, Double Oven, Gas Cooking, Ice Maker, Kitchen Island, Microwave, Pantry, Refrigerator, Wine Cooler
- Basement:Yes
- Basement Description:Crawl Space
- Living area:6,372 sq. ft.
Heating and cooling
- Cooling:Heat Pump, Zoned
- Heating:Electric, Forced Air, Heat Pump, Natural Gas, Zoned
Structure and exterior
- Roof:Asphalt, Composition
- Year built:1952
- Building area:6,372 sq. ft.
- Lot area:0.52 Acres
- Lot Features:Corner Lot, Landscaped, Level
- Architectural Style:Colonial, Two Story
- Construction Materials:Brick, Frame
- Exterior Features:Gas Grill, Lighting, Patio, Rear Porch, Sprinkler Irrigation
- Levels:Three Or More, Two Story
Schools
- High school:Freeman
- Middle school:Tuckahoe
- Elementary school:Tuckahoe
Utilities
- Water:Public
- Sewer:Public Sewer
Finances and disclosures
- Price:$2,750,000
- Price per sq. ft.:$431.58
- Tax amount:$15,722 (2026)
Features and amenities
- Appliances:Dishwasher, Disposal, Double Oven, Dryer, Gas Cooking, Gas Water Heater, Ice Maker, Microwave, Refrigerator, Tankless Water Heater, Washer, Wine Cooler
- Laundry features:Dryer, Dryer Hookup, Washer, Washer Hookup
- Amenities:Ceiling Fans, Granite Counters, High Ceilings, Recessed Lighting, Walk-In Closets
Parking
- Parking description:Attached, Direct Access, Driveway, Garage, Garage Door Opener, Garage Faces Rear, Off Street, Oversized, Paved, Paved Driveway
- Garage:Yes
- Garage spaces:2
 The information being provided is for consumers' personal, non-commercial use and may not be used for any purpose other than to identify prospective properties for purchasing. All information provided is deemed reliable but is not guaranteed accurate.The multiple listing information is provided by Central Virginia Regional Multiple Listing Service, LLC from a copyrighted compilation of listings. The compilation of listings and each individual listing are © 2026 Central Virginia Regional Multiple Listing Service, LLC. All rights reserved. RV Member Broker: Catina Jones
New listings near 401 Lakewood Drive
- Coming Soon
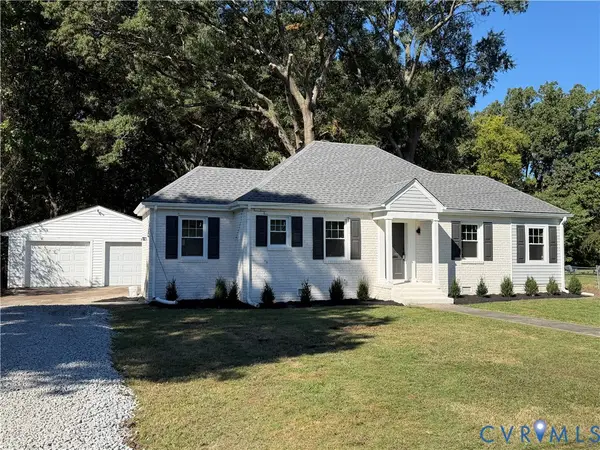 $299,950Coming Soon2 beds 1 baths1,055 sq. ft.
5208 Raleigh Road, Henrico, VA 23231
MLS# 2626541Listed by: BRUSH REALTY LLC - Coming Soon
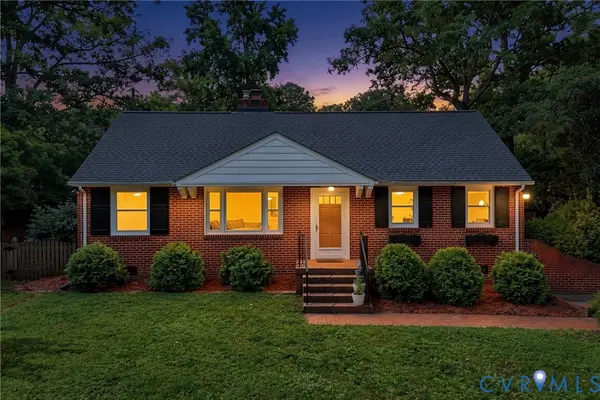 $395,000Coming Soon3 beds 1 baths1,389 sq. ft.
8713 Rolando Drive, Henrico, VA 23229
MLS# 2627300Listed by: RE/MAX COMMONWEALTH - Coming Soon
 $574,500Coming Soon3 beds 3 baths2,280 sq. ft.
11414 Lindenshire Lane, Ridge Branch, VA 23238
MLS# 2626570Listed by: ENGEL & VOLKERS RICHMOND - Coming Soon
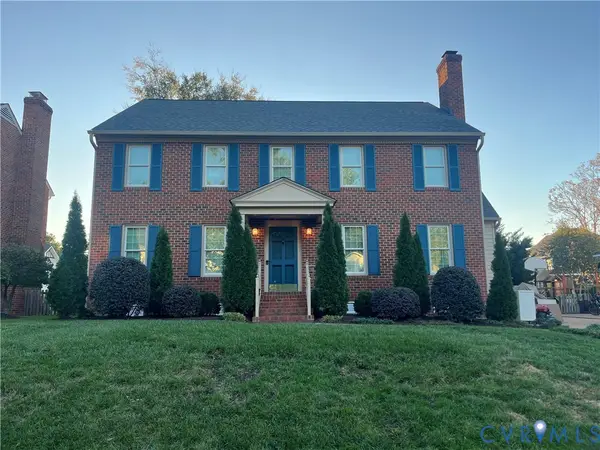 $849,950Coming Soon4 beds 3 baths2,463 sq. ft.
527 Greene Ridge Road, Henrico, VA 23229
MLS# 2627141Listed by: JOYNER FINE PROPERTIES - Coming Soon
 $1,150,000Coming Soon4 beds 5 baths4,590 sq. ft.
12615 Amber Terrace, Henrico, VA 23233
MLS# 2625735Listed by: MCGURN CO, INC - Coming Soon
 $246,000Coming Soon3 beds 2 baths1,120 sq. ft.
8434 Shannon Green Court, Henrico, VA 23228
MLS# 2627087Listed by: UNITED REAL ESTATE RICHMOND - Coming Soon
 $299,000Coming Soon3 beds 1 baths1,036 sq. ft.
9326 Huron Avenue, Henrico, VA 23294
MLS# 2627075Listed by: BHHS PENFED REALTY - Coming Soon
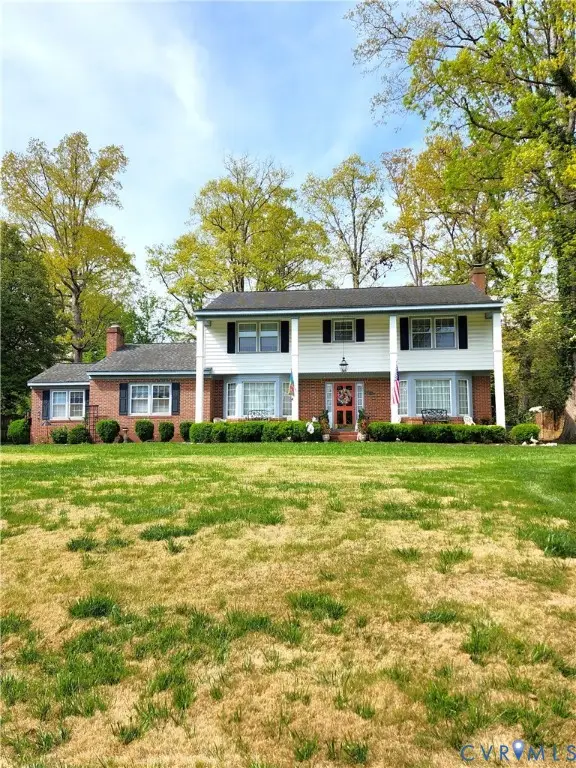 $849,000Coming Soon4 beds 3 baths2,852 sq. ft.
8960 Bellefonte Road, Henrico, VA 23229
MLS# 2627077Listed by: BHHS PENFED REALTY - Coming Soon
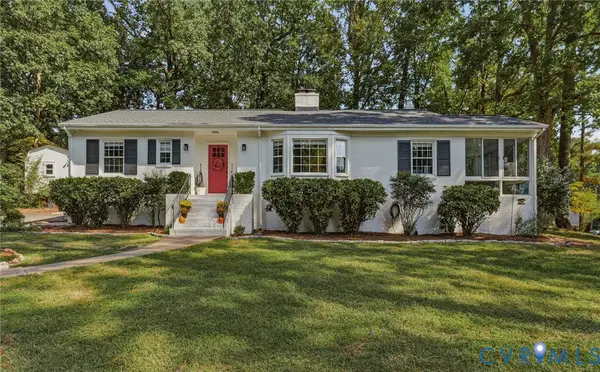 $529,900Coming Soon3 beds 3 baths1,764 sq. ft.
1201 Alsatia Drive, Henrico, VA 23238
MLS# 2627053Listed by: REAL BROKER LLC - Coming Soon
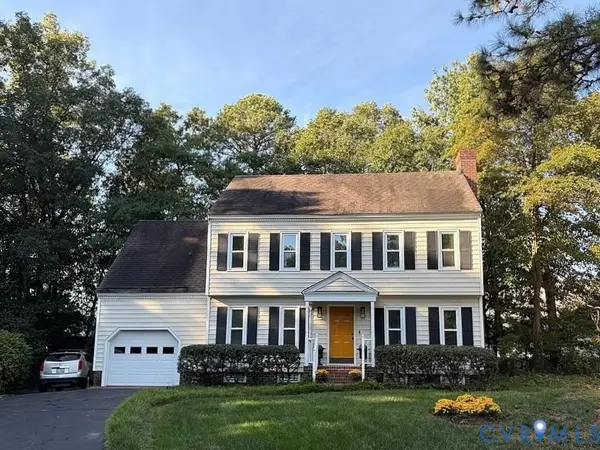 $449,000Coming Soon4 beds 3 baths1,858 sq. ft.
7904 Penniman Place, Henrico, VA 23228
MLS# 2627028Listed by: REAL BROKER LLC


Protect your home and budget from life's surprises with an Assurant Home Warranty, backed by a partner that supports you through every step of homeownership. Explore Plans.
© 2023 - 2026 ERA Franchise Systems LLC. All rights reserved. ERA Franchise Systems LLC fully supports the principles of the Fair Housing Act and the Equal Opportunity Act. ERA, ERA Real Estate powered, and their respective logos are registered service marks of ERA Franchise Systems LLC. Each office is independently owned and operated.