
4113 Greybull Drive #A, Henrico, VA 23233
Local realty services provided by:ERA Woody Hogg & Assoc.
4113 Greybull Drive #A,Henrico, VA 23233
$419,000
- 2 Beds
- 3 Baths
- 1,585 sq. ft.
- Condominium
- Active
Upcoming open houses
- Sun, Oct 2501:00 pm - 02:00 pm
Listed by: wally hughes
Office: samson properties
MLS#:2622987
Source:RV
Price summary
- Price:$419,000
- Price per sq. ft.:$264.35
- Monthly HOA dues:$283
About this home
Discover exceptional style & comfort in this beautifully appointed end-unit townhome, ideally situated in the heart of Short Pump. Filled with natural light and thoughtfully designed for today's lifestyle, this inviting home offers an impressive combination of modern finishes, functional living spaces, and a prime location near shopping, restaurants, & major commuter routes.
The open-concept main level creates an effortless flow between the living, dining, & kitchen areas. LVP flooring brings warmth and durability throughout the main level. The beautifully designed kitchen features quartz countertops, smart & modern appliances incl 2 ovens (1 functions as both oven & microwave), induction stovetop, & overhead range vent. Whether entertaining guests or enjoying a quiet evening, this versatile layout makes everyday living a pleasure.
Upstairs, the spacious primary suite offers abundant natural light, two generous walk-in closets, and a beautifully appointed private bath featuring granite double vanities, a separate water closet, & an oversized walk-in shower with a built-in bench. The 2nd bedroom & great room provide versatility for a home office, add'l bedroom, or other needs, while the conveniently located 2nd-floor laundry adds everyday practicality. 1-car attached garage & deck. Washer, dryer, refrigerator convey. HOA covers water, sewer, trash. Ready now vs. Dec. delivery for new construction. Building completed Sept 2024.
Enjoy the benefits of low-maintenance living, nearby walking trails, & convenience to Short Pump's outstanding shopping/dining destinations, I-64, & 288.
SPECIAL FINANCING OPPORTUNITY FHA mortgage may be assumable w/an interest rate below prevailing 30-year fixed mortgage rates. Available to qualified owner-occupant purchasers only, subject to mortgage servicer approval & applicable assumption requirements. An exceptional opportunity to enjoy modern living, a desirable Short Pump location, & potentially attractive financing! Furnished photos are virtually staged....
Contact an agent
Home facts
- Year built:2024
- Subdivision & Development:Gateway Square
- Listing ID #:2622987
- Added:14 day(s) ago
- Updated:October 23, 2026 at 08:03 PM
Rooms and interior
- Bedrooms:2
- Total bathrooms:3
- Full bathrooms:2
- Half bathrooms:1
- Rooms Total:5
- Flooring:Carpet, Tile, Vinyl
- Bathrooms Description:Double Vanity
- Kitchen Description:Built-In Oven, Dishwasher, Disposal, Electric Cooking, Microwave, Pantry, Refrigerator
- Living area:1,585 sq. ft.
Heating and cooling
- Cooling:Central Air
- Heating:Electric, Forced Air
- Central air:Yes
Structure and exterior
- Roof:Asphalt, Composition
- Year built:2024
- Building area:1,585 sq. ft.
- Architectural Style:Row House
- Construction Materials:Brick, Drywall, Frame
- Exterior Features:Deck
- Foundation Description:Slab
- Levels:Two
Schools
- High school:Deep Run
- Middle school:Short Pump
- Elementary school:Nuckols Farm
Utilities
- Water:Public
- Sewer:Public Sewer
Finances and disclosures
- Price:$419,000
- Price per sq. ft.:$264.35
- Tax amount:$3,310 (2026)
Features and amenities
- Appliances:Built-In Oven, Dishwasher, Disposal, Dryer, Electric Cooking, Electric Water Heater, Microwave, Refrigerator, Washer
- Laundry features:Dryer, Washer
- Amenities:High Ceilings, Recessed Lighting, Solid Surface Counters, Walk-In Closets
Parking
- Parking description:Attached, Driveway, Garage, Garage Door Opener, Paved, Paved Driveway
- Garage:Yes
- Garage spaces:1
 The information being provided is for consumers' personal, non-commercial use and may not be used for any purpose other than to identify prospective properties for purchasing. All information provided is deemed reliable but is not guaranteed accurate.The multiple listing information is provided by Central Virginia Regional Multiple Listing Service, LLC from a copyrighted compilation of listings. The compilation of listings and each individual listing are © 2026 Central Virginia Regional Multiple Listing Service, LLC. All rights reserved.
New listings near 4113 Greybull Drive #A
- Coming Soon
 $695,000Coming Soon4 beds 3 baths2,926 sq. ft.
3708 Riverchase Place, Henrico, VA 23233
MLS# 2628799Listed by: EXIT FIRST REALTY - Coming Soon
 $899,950Coming Soon5 beds 3 baths3,706 sq. ft.
3740 Blue Lake Drive, Henrico, VA 23233
MLS# 2628759Listed by: VIRGINIA CAPITAL REALTY - Coming Soon
 $282,500Coming Soon2 beds 2 baths1,018 sq. ft.
9131 Derbyshire Road #B, Henrico, VA 23229
MLS# 2628457Listed by: DETTBARN REAL ESTATE - Coming Soon
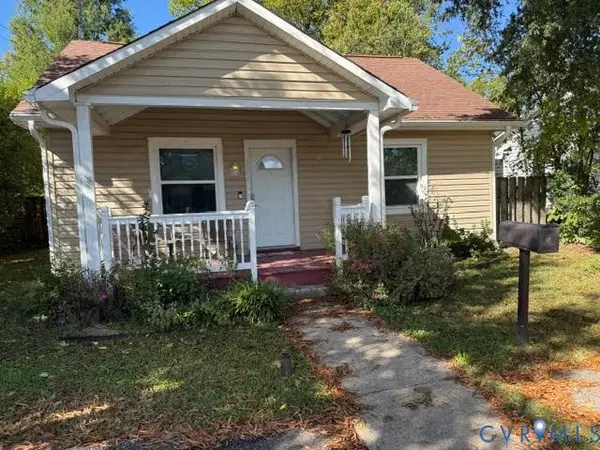 $295,000Coming Soon2 beds 1 baths900 sq. ft.
5406 Bloomingdale Avenue, Henrico, VA 23228
MLS# 2628291Listed by: THE MAWYER REAL ESTATE GROUP - Coming Soon
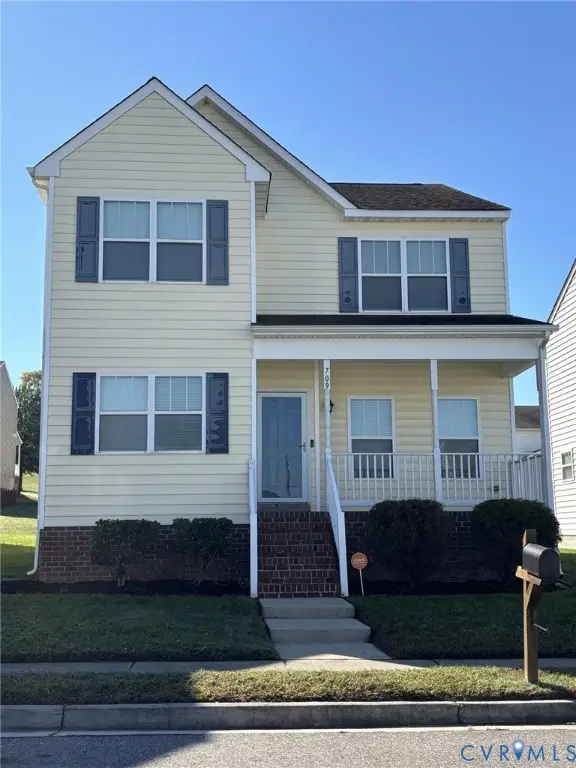 $380,000Coming Soon4 beds 3 baths1,805 sq. ft.
709 Erin Crescent Street, Richmond, VA 23231
MLS# 2627674Listed by: HOMETOWN REALTY - Coming Soon
 Listed by ERA$399,950Coming Soon4 beds 3 baths2,265 sq. ft.
288 Hanover Road, Henrico, VA 23150
MLS# 2628028Listed by: ERA WOODY HOGG & ASSOC - Coming Soon
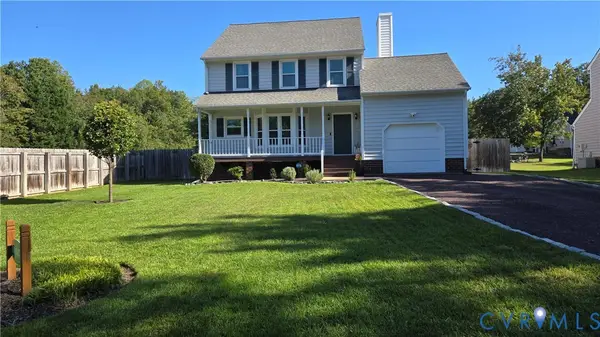 $430,000Coming Soon3 beds 3 baths1,578 sq. ft.
12124 Rutgers Drive, Richmond, VA 23233
MLS# 2626589Listed by: RE/MAX COMMONWEALTH - Coming Soon
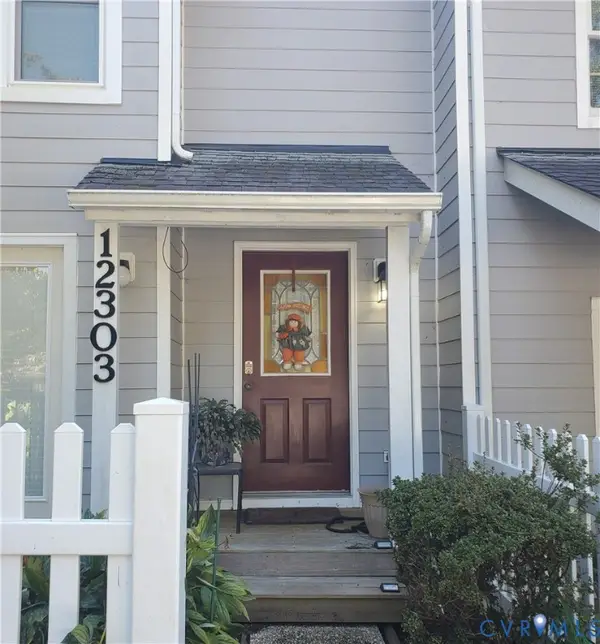 $260,000Coming Soon2 beds 2 baths1,360 sq. ft.
12303 Francis Drake Drive, Henrico, VA 23233
MLS# 2627733Listed by: THE WILSON GROUP - Coming Soon
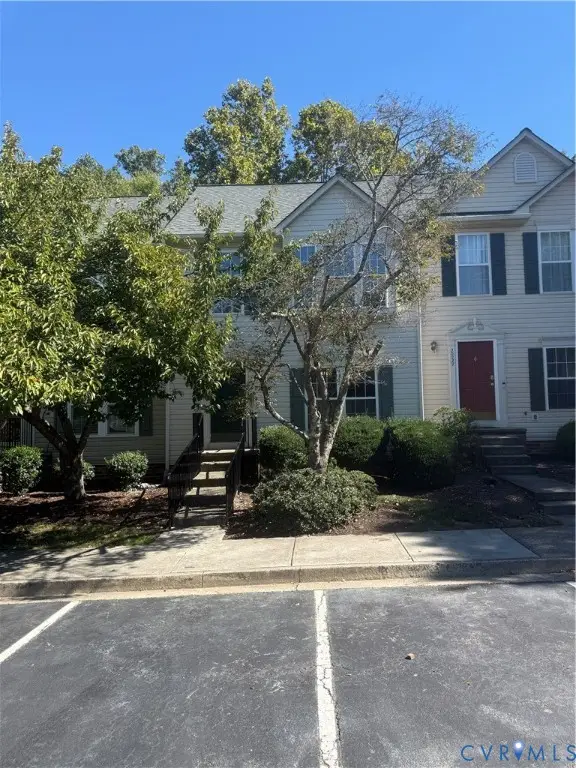 $357,750Coming Soon4 beds 4 baths2,064 sq. ft.
2861 Queensland Drive, Henrico, VA 23294
MLS# 2627543Listed by: BOONE RESIDENTIAL LLC - Coming Soon
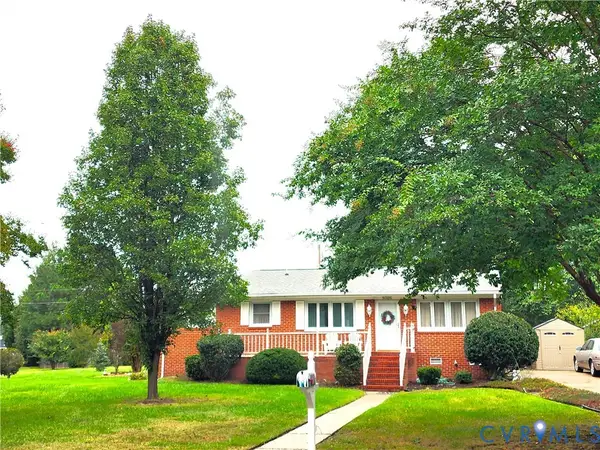 $299,000Coming Soon3 beds 1 baths1,036 sq. ft.
9326 Huron Avenue, Henrico, VA 23294
MLS# 2627075Listed by: BHHS PENFED REALTY


Protect your home and budget from life's surprises with an Assurant Home Warranty, backed by a partner that supports you through every step of homeownership. Explore Plans.
© 2023 - 2026 ERA Franchise Systems LLC. All rights reserved. ERA Franchise Systems LLC fully supports the principles of the Fair Housing Act and the Equal Opportunity Act. ERA, ERA Real Estate powered, and their respective logos are registered service marks of ERA Franchise Systems LLC. Each office is independently owned and operated.