
4506 Mcgill Street, Henrico, VA 23231
Local realty services provided by:Napier Realtors ERA
4506 Mcgill Street,Henrico, VA 23231
$225,000
- 2 Beds
- 1 Baths
- 712 sq. ft.
- Single family
- Pending
Listed by: james nay
Office: river city elite properties - real broker
MLS#:2622887
Source:RV
Price summary
- Price:$225,000
- Price per sq. ft.:$316.01
About this home
Welcome to 4506 McGill Street, a charming move-in-ready 2 bedroom, 1 bath bungalow in the Kings Hill area of Henrico! Situated on a 0.23-acre lot, this home offers a welcoming exterior with mature landscaping, a healthy Norwegian maple, and a spacious paved driveway providing plenty of off-street parking. Inside, you’ll find beautiful hardwood floors, fresh paint, and a lighted ceiling fan in the living room. The updated eat-in kitchen features granite countertops, Whirlpool stainless steel appliances, soft-close dovetail cabinetry, recessed lighting, and convenient access to the backyard. Just down the hall, the fully renovated bathroom offers a new vanity, tiled flooring, a tiled tub/shower combination, and a new toilet. Both bedrooms feature hardwood floors, ceiling fans, and ample closet space, with the primary bedroom offering a sliding-door closet. Outside, enjoy the backyard with mature greenery, bamboo, a maple tree, and a detached storage shed. With its thoughtful updates, easy one-level living, and convenient off-street parking, this home is an excellent opportunity for a first-time buyer or anyone looking for a low-maintenance home with move-in-ready appeal! Located in Henrico County, this home puts Richmond, shopping, dining, and everyday conveniences within easy reach....
Contact an agent
Home facts
- Year built:1951
- Subdivision & Development:Kings Hill
- Listing ID #:2622887
- Added:51 day(s) ago
- Updated:October 12, 2026 at 08:24 AM
Rooms and interior
- Bedrooms:2
- Total bathrooms:1
- Full bathrooms:1
- Rooms Total:4
- Flooring:Vinyl, Wood
- Kitchen Description:Dishwasher, Electric Cooking, Microwave, Oven, Refrigerator, Stove
- Bedroom Description:Main Level Primary
- Basement:Yes
- Basement Description:Crawl Space
- Living area:712 sq. ft.
Heating and cooling
- Cooling:Electric
- Heating:Electric, Heat Pump
Structure and exterior
- Roof:Composition, Shingle
- Year built:1951
- Building area:712 sq. ft.
- Lot area:0.23 Acres
- Architectural Style:Bungalow, Cottage
- Construction Materials:Aluminum Siding, Drywall, Frame
- Levels:One
Schools
- High school:Varina
- Middle school:Rolfe
- Elementary school:Montrose
Utilities
- Water:Public
- Sewer:Public Sewer
Finances and disclosures
- Price:$225,000
- Price per sq. ft.:$316.01
- Tax amount:$1,296 (2026)
Features and amenities
- Appliances:Dishwasher, Electric Cooking, Electric Water Heater, Microwave, Oven, Refrigerator, Stove, Water Heater
- Laundry features:Dryer Hookup, Stacked, Washer Hookup
- Amenities:Ceiling Fans, Granite Counters, High Speed Internet
Parking
- Parking description:Driveway, Oversized, Paved, Paved Driveway
 The information being provided is for consumers' personal, non-commercial use and may not be used for any purpose other than to identify prospective properties for purchasing. All information provided is deemed reliable but is not guaranteed accurate.The multiple listing information is provided by Central Virginia Regional Multiple Listing Service, LLC from a copyrighted compilation of listings. The compilation of listings and each individual listing are © 2026 Central Virginia Regional Multiple Listing Service, LLC. All rights reserved.
New listings near 4506 Mcgill Street
- Coming Soon
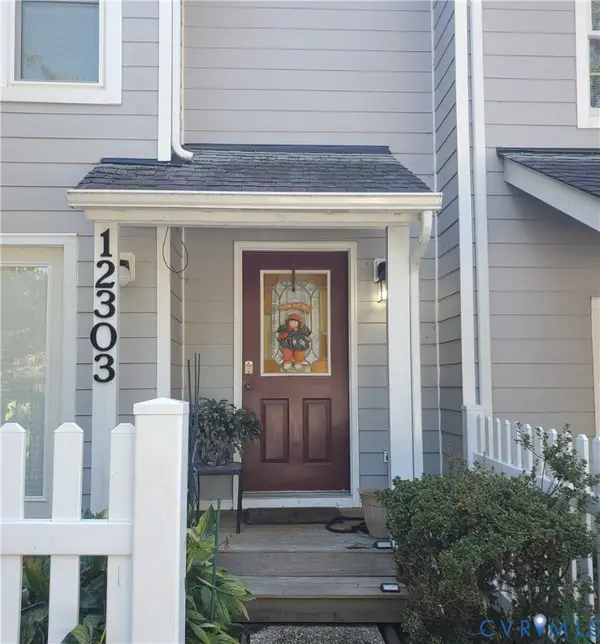 $260,000Coming Soon2 beds 2 baths1,360 sq. ft.
12303 Francis Drake Drive, Henrico, VA 23233
MLS# 2627733Listed by: THE WILSON GROUP - Coming Soon
 $625,000Coming Soon4 beds 3 baths3,020 sq. ft.
9606 Goneway Drive, Henrico, VA 23238
MLS# 2627666Listed by: LONG & FOSTER REALTORS - Coming Soon
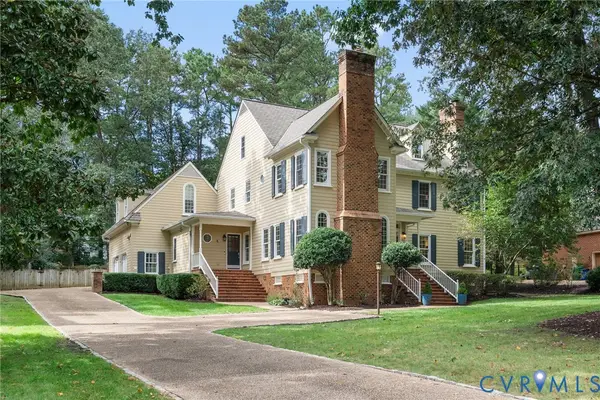 $1,025,000Coming Soon5 beds 5 baths4,304 sq. ft.
3716 Barrington Bridge Place, Henrico, VA 23233
MLS# 2627305Listed by: COMPASS - Coming Soon
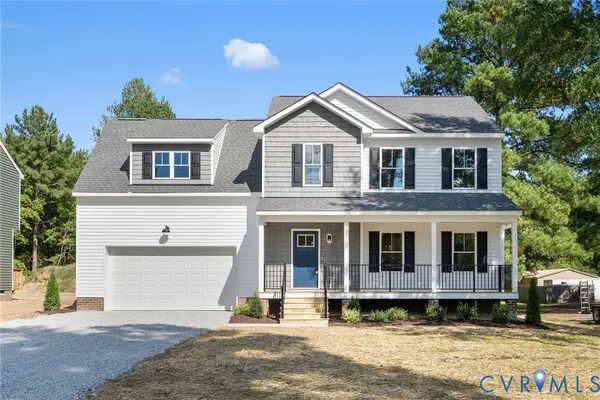 $534,950Coming Soon4 beds 3 baths2,075 sq. ft.
8503 Sedgemoor Drive, Henrico, VA 23228
MLS# 2627619Listed by: OPTION 1 REALTY - Coming Soon
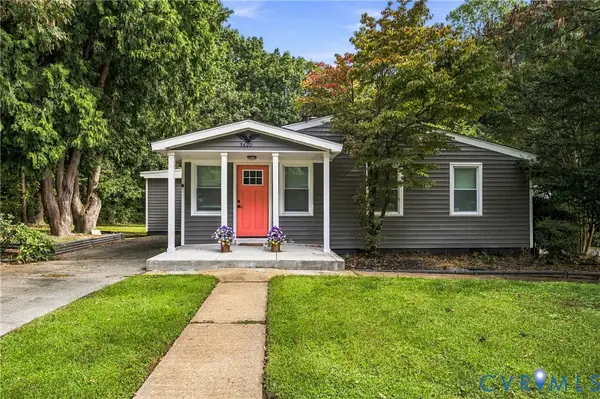 $379,000Coming Soon3 beds 2 baths1,130 sq. ft.
7600 Twin Oak Drive, Henrico, VA 23228
MLS# 2627499Listed by: KEETON & CO REAL ESTATE - Coming Soon
 $419,950Coming Soon3 beds 3 baths2,368 sq. ft.
597 Weaver Brook Walk #B, Richmond, VA 23233
MLS# 2627388Listed by: LONG & FOSTER REALTORS - Coming Soon
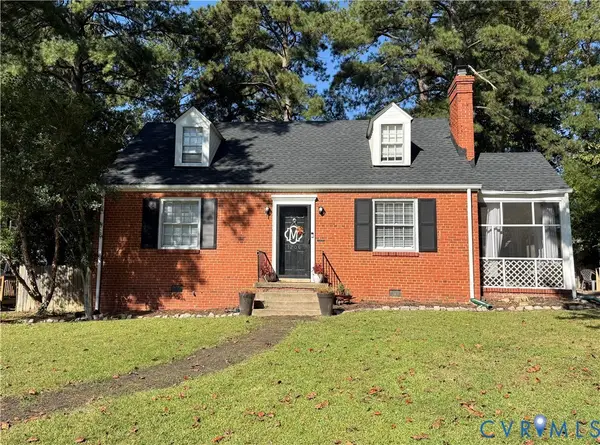 $450,000Coming Soon3 beds 2 baths1,224 sq. ft.
1206 Santa Rosa Road, Richmond, VA 23229
MLS# 2627132Listed by: JOYNER FINE PROPERTIES - Coming Soon
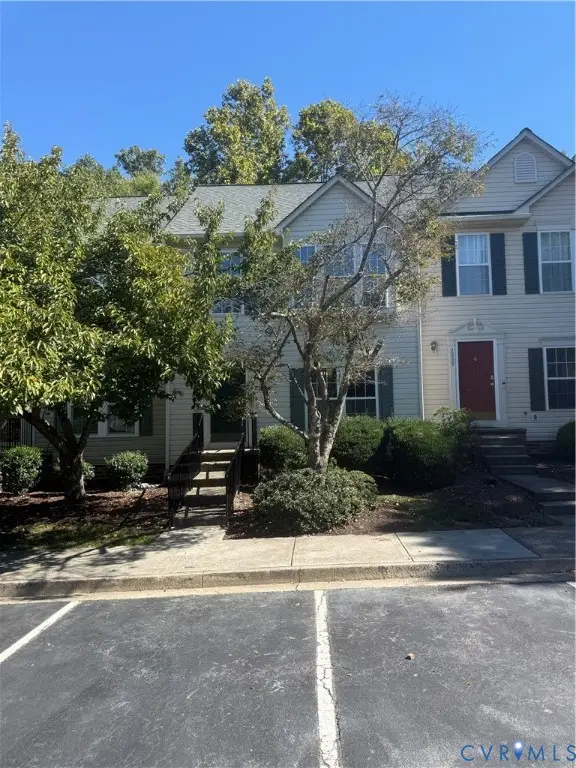 $357,759Coming Soon4 beds 4 baths2,064 sq. ft.
2861 Queensland Drive, Henrico, VA 23294
MLS# 2627543Listed by: BOONE RESIDENTIAL LLC - Coming Soon
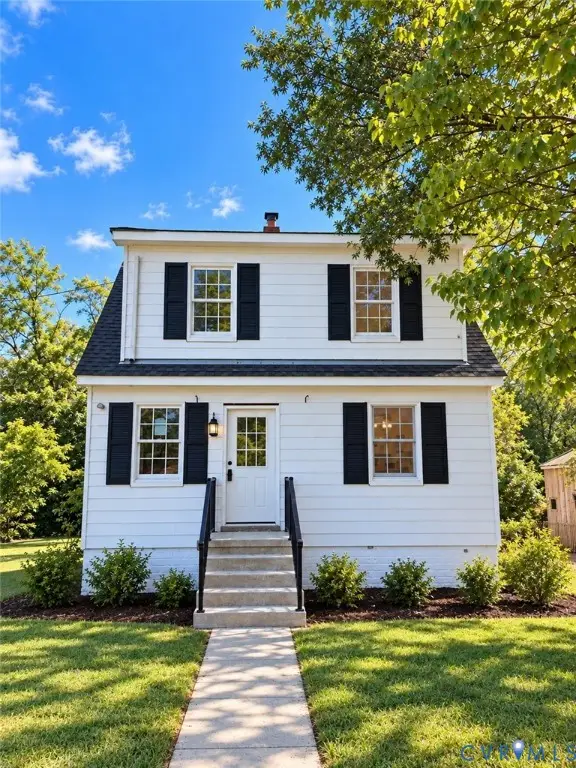 $349,900Coming Soon3 beds 1 baths1,545 sq. ft.
2601 Greenway Avenue, Henrico, VA 23228
MLS# 2627317Listed by: RIVER CITY ELITE PROPERTIES - REAL BROKER - Coming Soon
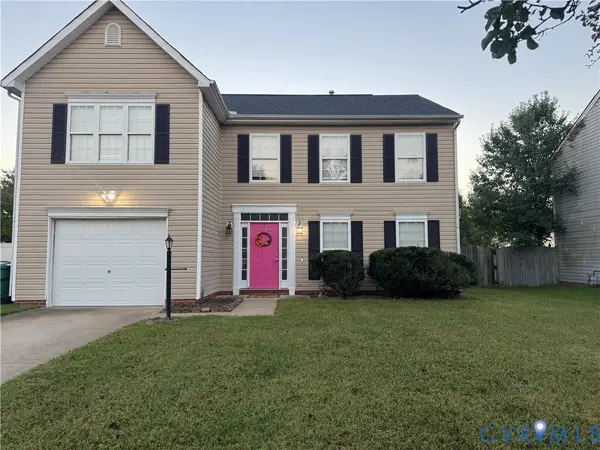 $359,900Coming Soon4 beds 3 baths1,932 sq. ft.
6429 Dawnfield Lane, Henrico, VA 23231
MLS# 2627397Listed by: REAL BROKER LLC


Protect your home and budget from life's surprises with an Assurant Home Warranty, backed by a partner that supports you through every step of homeownership. Explore Plans.
© 2023 - 2026 ERA Franchise Systems LLC. All rights reserved. ERA Franchise Systems LLC fully supports the principles of the Fair Housing Act and the Equal Opportunity Act. ERA, ERA Real Estate powered, and their respective logos are registered service marks of ERA Franchise Systems LLC. Each office is independently owned and operated.