
4800 Leonard Avenue, Henrico, VA 23231
Local realty services provided by:Napier Realtors ERA
4800 Leonard Avenue,Henrico, VA 23231
$296,000
- 3 Beds
- 2 Baths
- 1,466 sq. ft.
- Single family
- Active
Listed by: verria hairston, michelle huemmer
Office: opendoor brokerage llc.
MLS#:2622738
Source:RV
Price summary
- Price:$296,000
- Price per sq. ft.:$201.91
About this home
4800 Leonard Ave is a one-story Henrico home set on a large cul-de-sac lot surrounded by mature trees. The kitchen features wood cabinetry, stone countertops, a tile backsplash, stainless steel appliances, and wood-look flooring. Hardwood floors run through the main living and dining areas, which are brightened by an arched opening and generous windows. The primary bedroom pairs with a bathroom that includes a vanity and a walk-in shower, while additional well-proportioned bedrooms and a second full bath with a tub provide comfortable accommodations. A brick paver patio overlooks the expansive backyard, completing this well-maintained residence with functional amenities throughout every room of the home. Photos have been virtually staged. Included 100-Day Home Warranty with buyer activation
Contact an agent
Home facts
- Year built:1949
- Subdivision & Development:Larchmont
- Listing ID #:2622738
- Added:62 day(s) ago
- Updated:October 22, 2026 at 02:41 PM
Rooms and interior
- Bedrooms:3
- Total bathrooms:2
- Full bathrooms:2
- Rooms Total:6
- Flooring:Tile, Vinyl, Wood
- Kitchen Description:Dishwasher, Electric Cooking, Microwave
- Living area:1,466 sq. ft.
Heating and cooling
- Cooling:Central Air
- Heating:Forced Air, Natural Gas
- Central air:Yes
Structure and exterior
- Roof:Asphalt
- Year built:1949
- Building area:1,466 sq. ft.
- Lot area:0.51 Acres
- Lot Features:Cul-de-sac
- Construction Materials:Concrete, Frame, Vinyl Siding
- Levels:One
Schools
- High school:Varina
- Middle school:Rolfe
- Elementary school:Adams
Utilities
- Water:Public
- Sewer:Septic Tank
Finances and disclosures
- Price:$296,000
- Price per sq. ft.:$201.91
- Tax amount:$2,402 (2026)
Features and amenities
- Appliances:Dishwasher, Electric Cooking, Microwave
 The information being provided is for consumers' personal, non-commercial use and may not be used for any purpose other than to identify prospective properties for purchasing. All information provided is deemed reliable but is not guaranteed accurate.The multiple listing information is provided by Central Virginia Regional Multiple Listing Service, LLC from a copyrighted compilation of listings. The compilation of listings and each individual listing are © 2026 Central Virginia Regional Multiple Listing Service, LLC. All rights reserved.
New listings near 4800 Leonard Avenue
- Coming Soon
 $282,500Coming Soon2 beds 2 baths1,018 sq. ft.
9131 Derbyshire Road #B, Henrico, VA 23229
MLS# 2628457Listed by: DETTBARN REAL ESTATE - Coming Soon
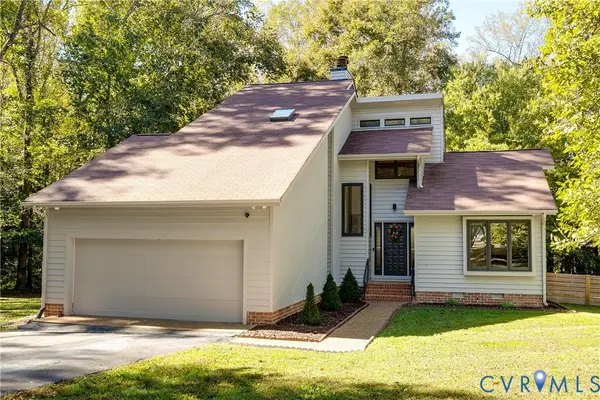 $460,000Coming Soon3 beds 3 baths2,126 sq. ft.
3800 Pheasant Hollow Drive, Henrico, VA 23231
MLS# 2628414Listed by: MSE PROPERTIES - Coming Soon
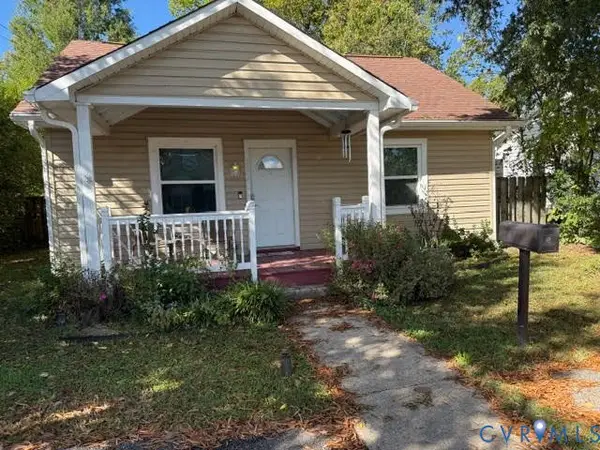 $295,000Coming Soon2 beds 1 baths900 sq. ft.
5406 Bloomingdale Avenue, Henrico, VA 23228
MLS# 2628291Listed by: THE MAWYER REAL ESTATE GROUP - Coming Soon
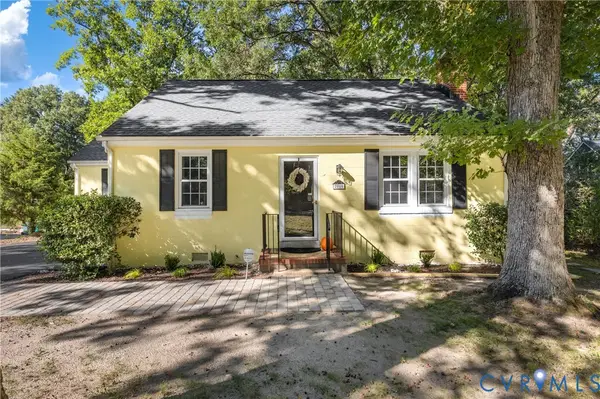 $339,000Coming Soon3 beds 1 baths1,096 sq. ft.
2010 Pemberton Road, Henrico, VA 23238
MLS# 2628114Listed by: REAL BROKER LLC - Coming Soon
 $380,000Coming Soon4 beds 3 baths1,805 sq. ft.
709 Erin Crescent Street, Richmond, VA 23231
MLS# 2627674Listed by: HOMETOWN REALTY - Coming Soon
 Listed by ERA$399,950Coming Soon4 beds 3 baths2,265 sq. ft.
288 Hanover Road, Henrico, VA 23150
MLS# 2628028Listed by: ERA WOODY HOGG & ASSOC - Coming Soon
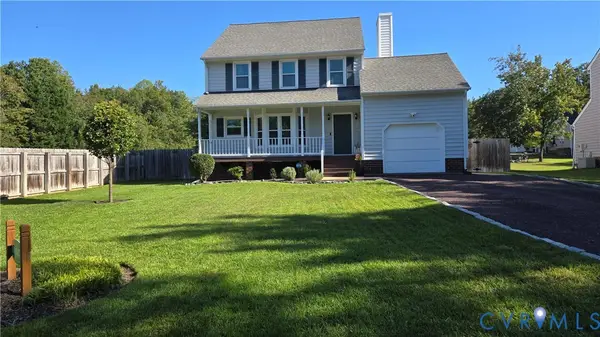 $430,000Coming Soon3 beds 3 baths1,578 sq. ft.
12124 Rutgers Drive, Richmond, VA 23233
MLS# 2626589Listed by: RE/MAX COMMONWEALTH - Coming Soon
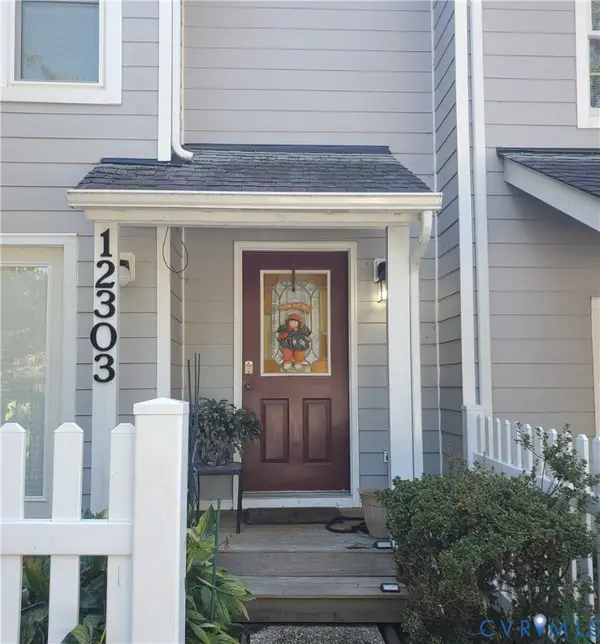 $260,000Coming Soon2 beds 2 baths1,360 sq. ft.
12303 Francis Drake Drive, Henrico, VA 23233
MLS# 2627733Listed by: THE WILSON GROUP - Coming Soon
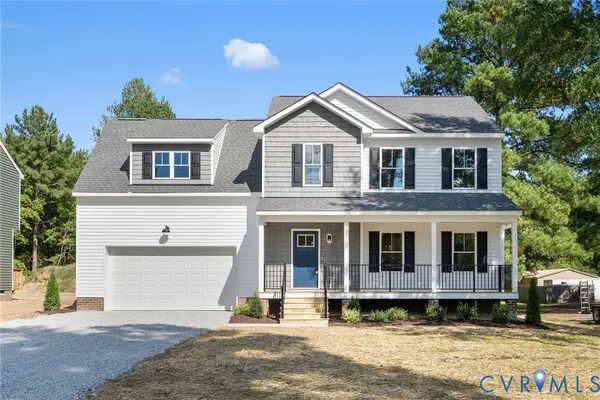 $534,950Coming Soon4 beds 3 baths2,075 sq. ft.
8503 Sedgemoor Drive, Henrico, VA 23228
MLS# 2627619Listed by: OPTION 1 REALTY - Coming Soon
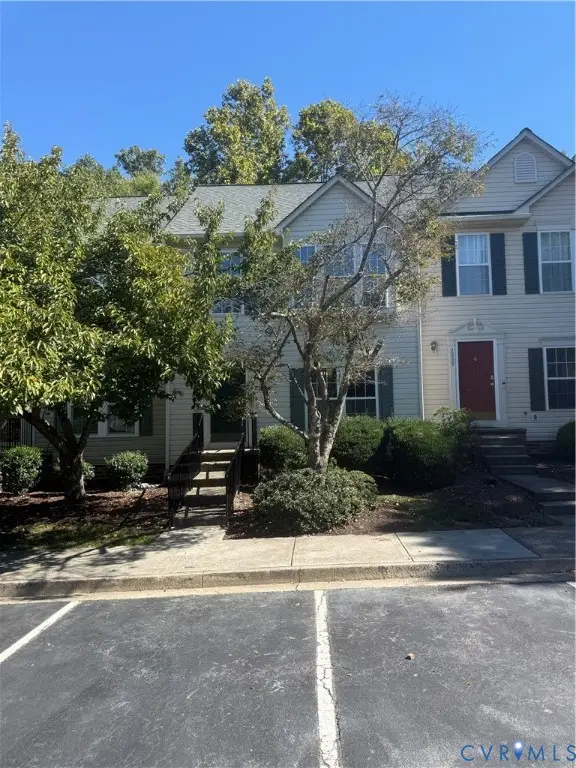 $357,750Coming Soon4 beds 4 baths2,064 sq. ft.
2861 Queensland Drive, Henrico, VA 23294
MLS# 2627543Listed by: BOONE RESIDENTIAL LLC


Protect your home and budget from life's surprises with an Assurant Home Warranty, backed by a partner that supports you through every step of homeownership. Explore Plans.
© 2023 - 2026 ERA Franchise Systems LLC. All rights reserved. ERA Franchise Systems LLC fully supports the principles of the Fair Housing Act and the Equal Opportunity Act. ERA, ERA Real Estate powered, and their respective logos are registered service marks of ERA Franchise Systems LLC. Each office is independently owned and operated.