
4807 Oakleys Lane, Henrico, VA 23231
Local realty services provided by:ERA Real Estate Professionals
4807 Oakleys Lane,Henrico, VA 23231
$199,900
- 3 Beds
- 1 Baths
- 930 sq. ft.
- Single family
- Active
Listed by: chad seay
Office: seay real estate
MLS#:2624057
Source:RV
Price summary
- Price:$199,900
- Price per sq. ft.:$214.95
About this home
Classic, mid-century, Cape Cod with an oversized 2 car garage in a great Henrico County location! Virginia Heights is an established neighborhood with easy access to Williamsburg Rd, downtown Richmond, Fulton Hill, Church Hill, rural Varina and more! Notice the fenced rear yard and plenteous parking upon your arrival! The cinder block garage is 24x34 with work bench and shelving space, a wood stove, an electric heater and pull down stairs to floored attic space. There's a shed out back, as well. Stepping in the side door from the deck, you'll find an eat-in kitchen with laminate flooring and countertops. All appliances are included! Hardwood floors are found in the living room and two downstairs bedrooms and there's a full bath on this entry level that is equipped with a tub/ shower combo. Upstairs is where you'll find bedroom number 3 and an adjoining room that could be an office or additional storage space. This area is heated but not included in the advertised square footage. You'll appreciate the lot size (just over a third of an acre), too. The house and garage roofs were installed approximately 15 years ago and the flatter part of the house roof, on the rear, was recently replaced. What a perfect home for those looking for a place to work on vehicles or have abundant workshop space! This one will appeal to investors and owner occupants alike. Likely will not qualify for many forms of financing. Priced well below a recent appraisal, this property is being sold as is and has been priced to allow for needed improvements....
Contact an agent
Home facts
- Year built:1953
- Subdivision & Development:Virginia Heights
- Listing ID #:2624057
- Added:47 day(s) ago
- Updated:October 22, 2026 at 02:41 PM
Rooms and interior
- Bedrooms:3
- Total bathrooms:1
- Full bathrooms:1
- Rooms Total:5
- Flooring:Carpet, Laminate, Wood
- Kitchen Description:Electric Cooking, Oven, Refrigerator, Stove
- Bedroom Description:Main Level Primary
- Basement:Yes
- Basement Description:Crawl Space
- Living area:930 sq. ft.
Heating and cooling
- Cooling:Window Units
- Heating:Baseboard, Electric
Structure and exterior
- Roof:Asphalt
- Year built:1953
- Building area:930 sq. ft.
- Lot area:0.33 Acres
- Lot Features:Level
- Architectural Style:Cape Cod
- Construction Materials:Aluminum Siding, Frame, Plaster
- Exterior Features:Deck, Lighting, Side Porch
- Levels:One
Schools
- High school:Highland Springs
- Middle school:Elko
- Elementary school:Sandston
Utilities
- Water:Public
- Sewer:Public Sewer
Finances and disclosures
- Price:$199,900
- Price per sq. ft.:$214.95
- Tax amount:$1,371 (2026)
Features and amenities
- Appliances:Dryer, Electric Cooking, Electric Water Heater, Oven, Refrigerator, Stove, Washer
- Laundry features:Dryer, Dryer Hookup, Washer, Washer Hookup
- Amenities:Ceiling Fans, Laminate Counters, Storm Windows
Parking
- Parking description:Detached, Driveway, Garage, Off Street, Oversized, Paved, Paved Driveway, Two Spaces
- Garage:Yes
- Garage spaces:3
 The information being provided is for consumers' personal, non-commercial use and may not be used for any purpose other than to identify prospective properties for purchasing. All information provided is deemed reliable but is not guaranteed accurate.The multiple listing information is provided by Central Virginia Regional Multiple Listing Service, LLC from a copyrighted compilation of listings. The compilation of listings and each individual listing are © 2026 Central Virginia Regional Multiple Listing Service, LLC. All rights reserved.
New listings near 4807 Oakleys Lane
- Coming Soon
 $282,500Coming Soon2 beds 2 baths1,018 sq. ft.
9131 Derbyshire Road #B, Henrico, VA 23229
MLS# 2628457Listed by: DETTBARN REAL ESTATE - Coming Soon
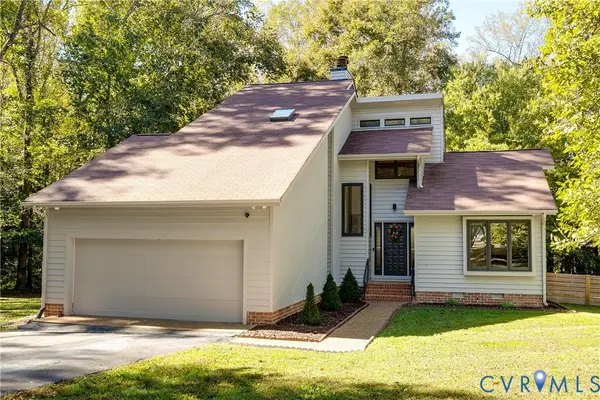 $460,000Coming Soon3 beds 3 baths2,126 sq. ft.
3800 Pheasant Hollow Drive, Henrico, VA 23231
MLS# 2628414Listed by: MSE PROPERTIES - Coming Soon
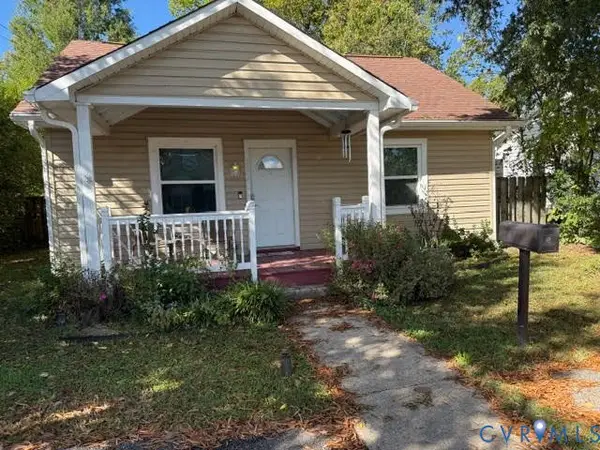 $295,000Coming Soon2 beds 1 baths900 sq. ft.
5406 Bloomingdale Avenue, Henrico, VA 23228
MLS# 2628291Listed by: THE MAWYER REAL ESTATE GROUP - Coming Soon
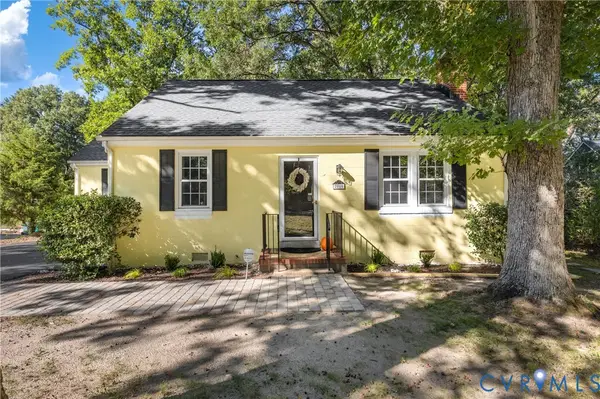 $339,000Coming Soon3 beds 1 baths1,096 sq. ft.
2010 Pemberton Road, Henrico, VA 23238
MLS# 2628114Listed by: REAL BROKER LLC - Coming Soon
 $380,000Coming Soon4 beds 3 baths1,805 sq. ft.
709 Erin Crescent Street, Richmond, VA 23231
MLS# 2627674Listed by: HOMETOWN REALTY - Coming Soon
 Listed by ERA$399,950Coming Soon4 beds 3 baths2,265 sq. ft.
288 Hanover Road, Henrico, VA 23150
MLS# 2628028Listed by: ERA WOODY HOGG & ASSOC - Coming Soon
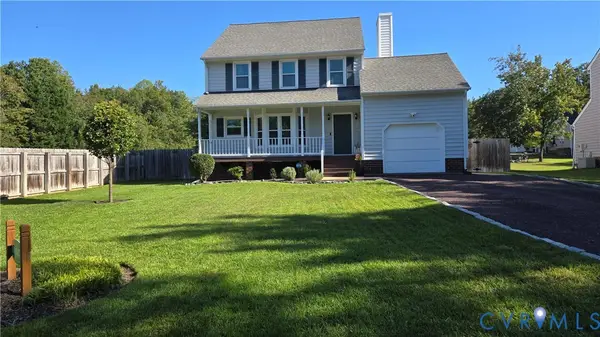 $430,000Coming Soon3 beds 3 baths1,578 sq. ft.
12124 Rutgers Drive, Richmond, VA 23233
MLS# 2626589Listed by: RE/MAX COMMONWEALTH - Coming Soon
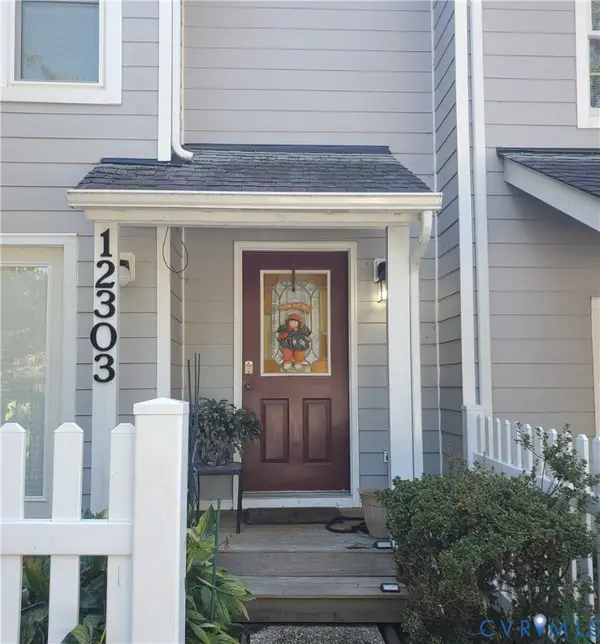 $260,000Coming Soon2 beds 2 baths1,360 sq. ft.
12303 Francis Drake Drive, Henrico, VA 23233
MLS# 2627733Listed by: THE WILSON GROUP - Coming Soon
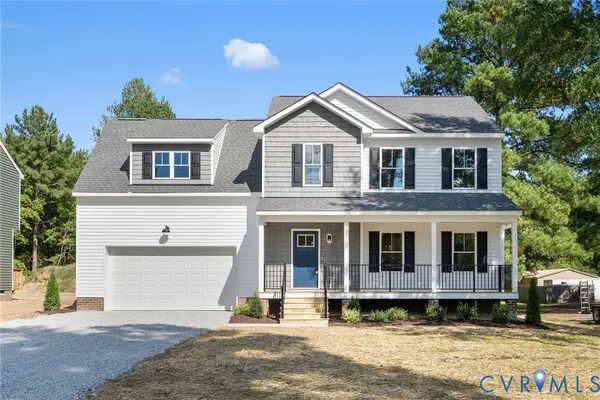 $534,950Coming Soon4 beds 3 baths2,075 sq. ft.
8503 Sedgemoor Drive, Henrico, VA 23228
MLS# 2627619Listed by: OPTION 1 REALTY - Coming Soon
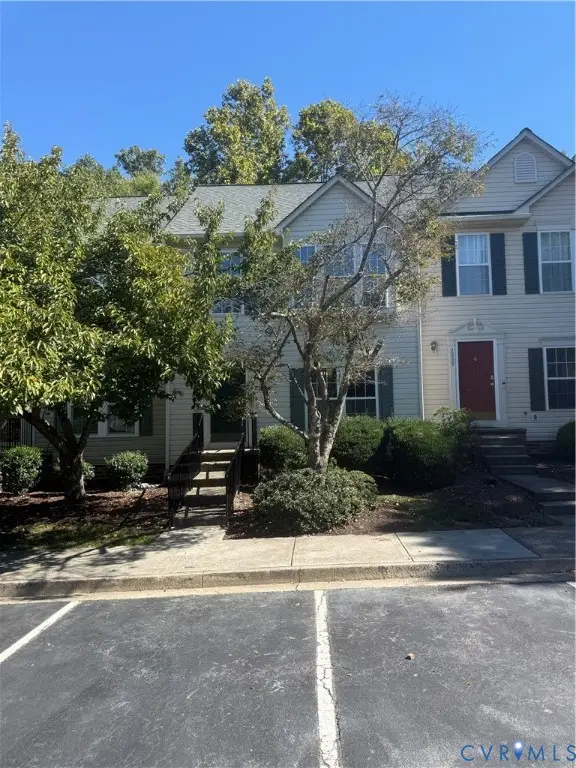 $357,750Coming Soon4 beds 4 baths2,064 sq. ft.
2861 Queensland Drive, Henrico, VA 23294
MLS# 2627543Listed by: BOONE RESIDENTIAL LLC


Protect your home and budget from life's surprises with an Assurant Home Warranty, backed by a partner that supports you through every step of homeownership. Explore Plans.
© 2023 - 2026 ERA Franchise Systems LLC. All rights reserved. ERA Franchise Systems LLC fully supports the principles of the Fair Housing Act and the Equal Opportunity Act. ERA, ERA Real Estate powered, and their respective logos are registered service marks of ERA Franchise Systems LLC. Each office is independently owned and operated.