
497 N Juniper Avenue, Henrico, VA 23075
Local realty services provided by:ERA Woody Hogg & Assoc.
497 N Juniper Avenue,Henrico, VA 23075
$429,000
- 4 Beds
- 2 Baths
- 2,876 sq. ft.
- Single family
- Active
Listed by: noah tucker
Office: hometown realty
MLS#:2623824
Source:RV
Price summary
- Price:$429,000
- Price per sq. ft.:$149.17
About this home
PRICE IMPROVEMENT! Welcome to 497 N. Juniper Avenue, your new home where space, privacy, and opportunity blend to provide the optimum living scenario! This home boasts over 2800 sq ft of living space that is situated on a well manicured 1-acre lot near the end of a dead-end street. Still need more enticing? The detached over-sized 2-car garage (connected to the home by a covered breezeway) and the detached out-building with a full second floor (storage, ADU, gym, business, workshop...you name it!) should be enough to get your mind rolling! This beautiful brick and vinyl home shows immediate curb appeal as you pull into the driveway. The main level of the house offers a sprawling amount of living space that transitions from room to room with ease, yet allows just the right amount of privacy from space to space. The eat-in kitchen, the large and open sunroom, and the great room with kitchenette and wood burning stove are the highlights of the home where you can gather, relax, and enjoy time no matter the time of day occasion! The main level also offers an office/flex space, full hallway bathroom, and a large bedroom with closet incase true single level living is needed! Upstairs you will find 3 additional bedrooms and a full bathroom that are perfect for retreating and finding a more private setting. Outside is where the opportunity are endless. From the quaint rear porch to the fenced in yard and ample space for all kinds of activities, this setting can't be beat! Updates to the home include whole home generator, septic distribution box and lines, ceiling fans + lights, appliances, rear fence, fully encapsulated crawlspace, energy efficient vinyl windows, and the flooring in kitchen, sunroom, and utility room....
Contact an agent
Home facts
- Year built:1967
- Subdivision & Development:Acreage
- Listing ID #:2623824
- Added:49 day(s) ago
- Updated:October 22, 2026 at 02:41 PM
Rooms and interior
- Bedrooms:4
- Total bathrooms:2
- Full bathrooms:2
- Rooms Total:11
- Flooring:Partially Carpeted, Vinyl, Wood
- Dining Description:Breakfast Area, Dining Area
- Kitchen Description:Dishwasher, Disposal, Electric Cooking, Microwave, Oven, Pantry, Refrigerator, Stove
- Basement:Yes
- Basement Description:Crawl Space
- Living area:2,876 sq. ft.
Heating and cooling
- Cooling:Central Air, Geothermal
- Heating:Forced Air, Geothermal
- Central air:Yes
Structure and exterior
- Roof:Shingle
- Year built:1967
- Building area:2,876 sq. ft.
- Lot area:1 Acres
- Lot Features:Cul-de-sac, Dead End, Landscaped, Level
- Architectural Style:Custom, Two Story
- Construction Materials:Block, Brick, Drywall, Frame, Vinyl Siding, Wood Siding
- Exterior Features:Breezeway, Out Buildings, Porch, Rear Porch
- Levels:Two, Two Story
Schools
- High school:Highland Springs
- Middle school:Elko
- Elementary school:Donahoe
Utilities
- Water:Well
- Sewer:Septic Tank
Finances and disclosures
- Price:$429,000
- Price per sq. ft.:$149.17
- Tax amount:$3,844 (2026)
Features and amenities
- Appliances:Dishwasher, Disposal, Dryer, Electric Cooking, Electric Water Heater, Microwave, Oven, Refrigerator, Stove, Washer
- Laundry features:Dryer, Dryer Hookup, Washer, Washer Hookup
- Amenities:Ceiling Fans, French Doors/Atrium Doors, Laminate Counters, Paneling Wainscoting, Smoke Detectors, Walk-In Closets, Workshop
Parking
- Parking description:Detached, Direct Access, Driveway, Garage, Off Street, Oversized, Paved, Paved Driveway, Two Spaces
- Garage:Yes
- Garage spaces:2
 The information being provided is for consumers' personal, non-commercial use and may not be used for any purpose other than to identify prospective properties for purchasing. All information provided is deemed reliable but is not guaranteed accurate.The multiple listing information is provided by Central Virginia Regional Multiple Listing Service, LLC from a copyrighted compilation of listings. The compilation of listings and each individual listing are © 2026 Central Virginia Regional Multiple Listing Service, LLC. All rights reserved.
New listings near 497 N Juniper Avenue
- Coming Soon
 $282,500Coming Soon2 beds 2 baths1,018 sq. ft.
9131 Derbyshire Road #B, Henrico, VA 23229
MLS# 2628457Listed by: DETTBARN REAL ESTATE - Coming Soon
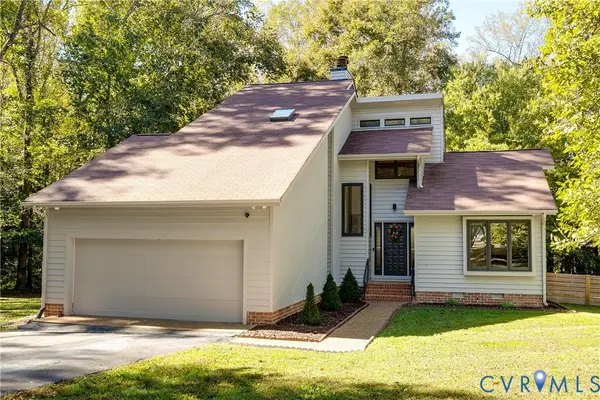 $460,000Coming Soon3 beds 3 baths2,126 sq. ft.
3800 Pheasant Hollow Drive, Henrico, VA 23231
MLS# 2628414Listed by: MSE PROPERTIES - Coming Soon
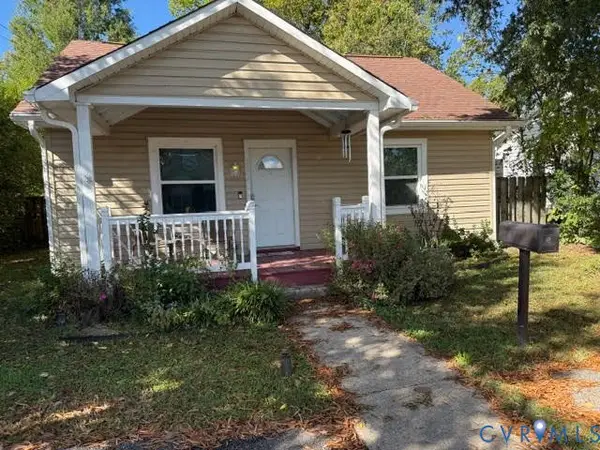 $295,000Coming Soon2 beds 1 baths900 sq. ft.
5406 Bloomingdale Avenue, Henrico, VA 23228
MLS# 2628291Listed by: THE MAWYER REAL ESTATE GROUP - Coming Soon
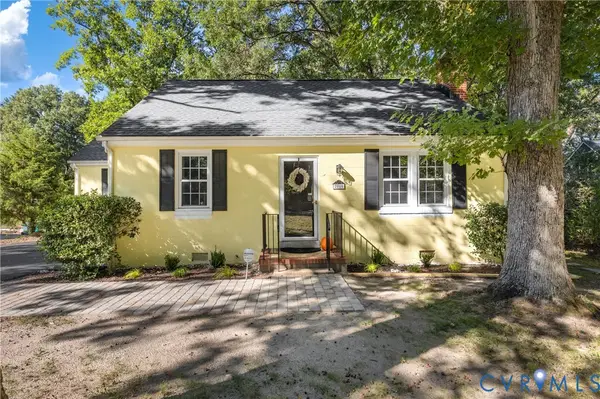 $339,000Coming Soon3 beds 1 baths1,096 sq. ft.
2010 Pemberton Road, Henrico, VA 23238
MLS# 2628114Listed by: REAL BROKER LLC - Coming Soon
 $380,000Coming Soon4 beds 3 baths1,805 sq. ft.
709 Erin Crescent Street, Richmond, VA 23231
MLS# 2627674Listed by: HOMETOWN REALTY - Coming Soon
 Listed by ERA$399,950Coming Soon4 beds 3 baths2,265 sq. ft.
288 Hanover Road, Henrico, VA 23150
MLS# 2628028Listed by: ERA WOODY HOGG & ASSOC - Coming Soon
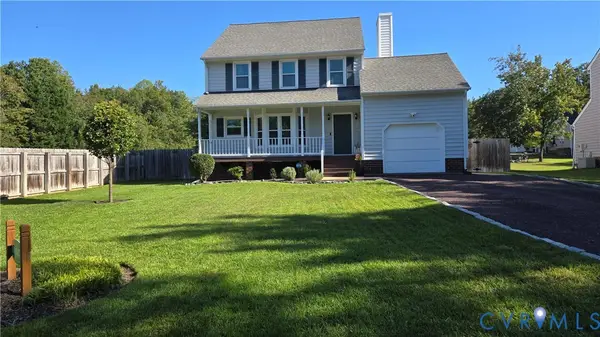 $430,000Coming Soon3 beds 3 baths1,578 sq. ft.
12124 Rutgers Drive, Richmond, VA 23233
MLS# 2626589Listed by: RE/MAX COMMONWEALTH - Coming Soon
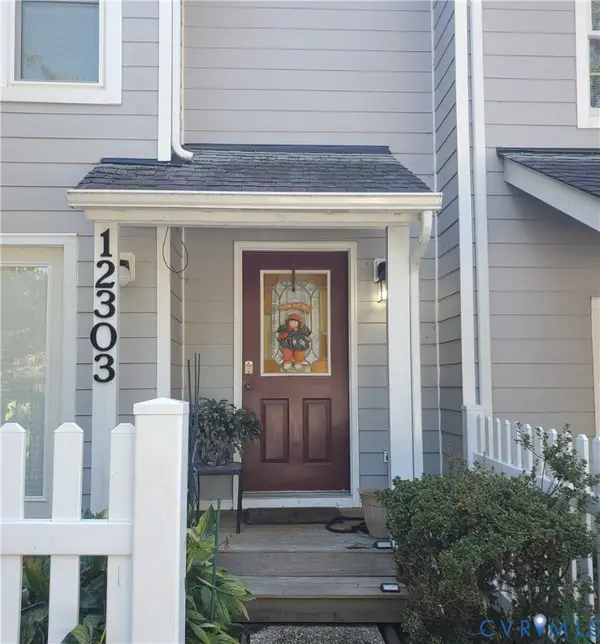 $260,000Coming Soon2 beds 2 baths1,360 sq. ft.
12303 Francis Drake Drive, Henrico, VA 23233
MLS# 2627733Listed by: THE WILSON GROUP - Coming Soon
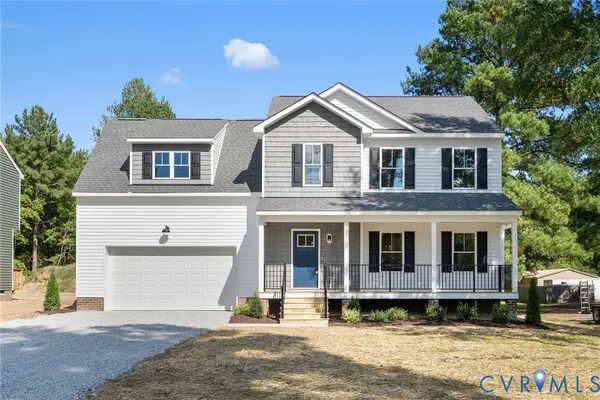 $534,950Coming Soon4 beds 3 baths2,075 sq. ft.
8503 Sedgemoor Drive, Henrico, VA 23228
MLS# 2627619Listed by: OPTION 1 REALTY - Coming Soon
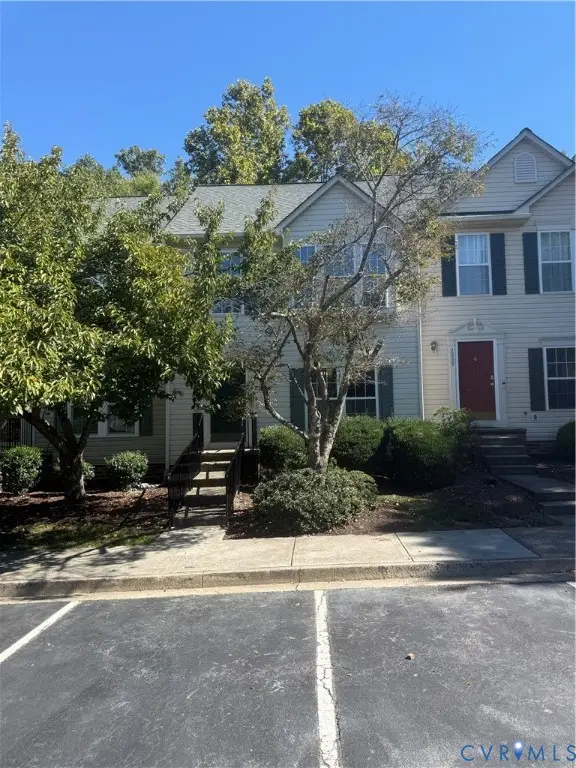 $357,750Coming Soon4 beds 4 baths2,064 sq. ft.
2861 Queensland Drive, Henrico, VA 23294
MLS# 2627543Listed by: BOONE RESIDENTIAL LLC


Protect your home and budget from life's surprises with an Assurant Home Warranty, backed by a partner that supports you through every step of homeownership. Explore Plans.
© 2023 - 2026 ERA Franchise Systems LLC. All rights reserved. ERA Franchise Systems LLC fully supports the principles of the Fair Housing Act and the Equal Opportunity Act. ERA, ERA Real Estate powered, and their respective logos are registered service marks of ERA Franchise Systems LLC. Each office is independently owned and operated.