
7412 Wellington Woods Road, Henrico, VA 23231
Local realty services provided by:ERA Woody Hogg & Assoc.
Listed by: cory smith
Office: kw metro center
MLS#:2618970
Source:RV
Price summary
- Price:$619,950
- Price per sq. ft.:$139.69
About this home
Welcome to Wellington Woods, where timeless elegance meets exceptional space and privacy. Situated on a beautifully landscaped 2.24-acre lot, this impressive brick home offers over 4,500 square feet of thoughtfully designed living space with 4 bedrooms, 3.5 bathrooms, and the flexibility to accommodate up to 6 bedrooms, making it ideal for growing families, multigenerational living, or those needing dedicated office, fitness, or hobby spaces. From the moment you arrive, you’ll appreciate the grand entrance, stately curb appeal, long private driveway, expansive parking area, and side-load garage that create a striking first impression. Inside, beautiful hardwood floors flow throughout much of the home, complementing the spacious layout filled with natural light and generous room sizes. The well-appointed kitchen features stainless steel appliances, ample cabinetry, and plenty of space for gathering with family and friends. Whether you’re hosting holidays, entertaining guests, or simply enjoying everyday life, this home offers room for everyone. Step outside to the screened-in porch, the perfect place to enjoy peaceful mornings with coffee or unwind in the evenings while overlooking your private acreage. Located in the highly desirable Wellington Woods neighborhood, this property offers the perfect blend of luxury, flexibility, and privacy, all while remaining conveniently close to shopping, dining, schools, and commuter routes. Opportunities to own a home of this size, on over two acres, in such a sought-after community are rare. Schedule your private showing today and discover everything this exceptional property has to offer....
Contact an agent
Home facts
- Year built:2006
- Subdivision & Development:Wellington Woods
- Listing ID #:2618970
- Added:96 day(s) ago
- Updated:October 22, 2026 at 02:41 PM
Rooms and interior
- Bedrooms:4
- Total bathrooms:4
- Full bathrooms:3
- Half bathrooms:1
- Rooms Total:14
- Flooring:Partially Carpeted, Wood
- Dining Description:Dining Area, Separate/Formal Dining Room
- Bathrooms Description:Double Vanity
- Kitchen Description:Dishwasher, Disposal, Exhaust Fan, Range, Range Hood, Stove
- Basement:Yes
- Basement Description:Crawl Space
- Living area:4,438 sq. ft.
Heating and cooling
- Cooling:Attic Fan, Central Air
- Heating:Electric, Heat Pump
- Central air:Yes
Structure and exterior
- Roof:Composition, Shingle
- Year built:2006
- Building area:4,438 sq. ft.
- Lot area:2.24 Acres
- Architectural Style:Transitional
- Construction Materials:Brick, Stone, Vinyl Siding
- Exterior Features:Deck, Front Porch, Lighting, Porch
- Levels:Three Or More
Schools
- High school:Varina
- Middle school:Elko
- Elementary school:Ward
Utilities
- Water:Well
- Sewer:Septic Tank
Finances and disclosures
- Price:$619,950
- Price per sq. ft.:$139.69
- Tax amount:$5,266 (2025)
Features and amenities
- Appliances:Dishwasher, Disposal, Electric Water Heater, Exhaust Fan, Range, Range Hood, Stove
- Amenities:Ceiling Fans, Granite Counters, High Ceilings, Smoke Detectors, Walk-In Closets
Parking
- Parking description:Driveway, Finished Garage, Garage Faces Rear, Oversized, Paved, Paved Driveway
- Garage:Yes
- Garage spaces:2
 The information being provided is for consumers' personal, non-commercial use and may not be used for any purpose other than to identify prospective properties for purchasing. All information provided is deemed reliable but is not guaranteed accurate.The multiple listing information is provided by Central Virginia Regional Multiple Listing Service, LLC from a copyrighted compilation of listings. The compilation of listings and each individual listing are © 2026 Central Virginia Regional Multiple Listing Service, LLC. All rights reserved.
New listings near 7412 Wellington Woods Road
- Coming Soon
 $282,500Coming Soon2 beds 2 baths1,018 sq. ft.
9131 Derbyshire Road #B, Henrico, VA 23229
MLS# 2628457Listed by: DETTBARN REAL ESTATE - Coming Soon
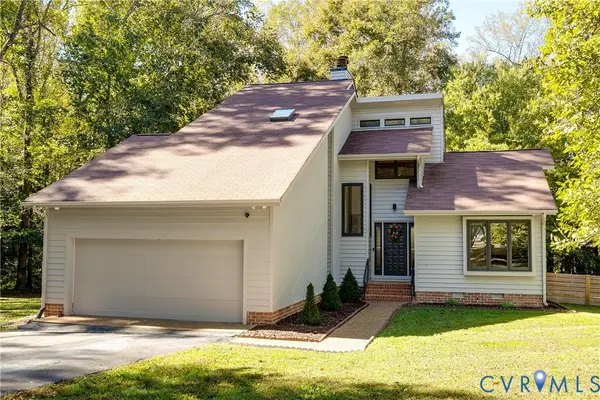 $460,000Coming Soon3 beds 3 baths2,126 sq. ft.
3800 Pheasant Hollow Drive, Henrico, VA 23231
MLS# 2628414Listed by: MSE PROPERTIES - Coming Soon
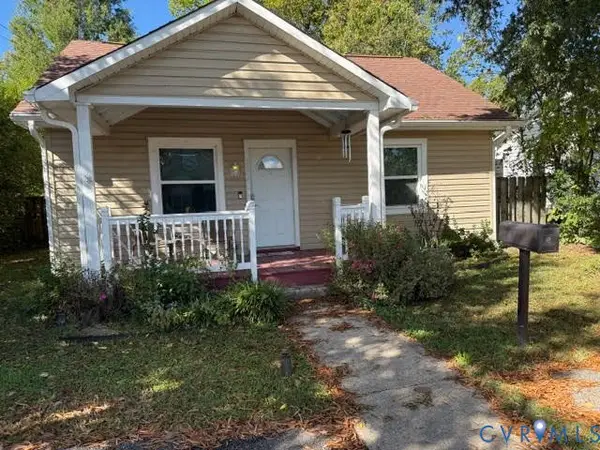 $295,000Coming Soon2 beds 1 baths900 sq. ft.
5406 Bloomingdale Avenue, Henrico, VA 23228
MLS# 2628291Listed by: THE MAWYER REAL ESTATE GROUP - Coming Soon
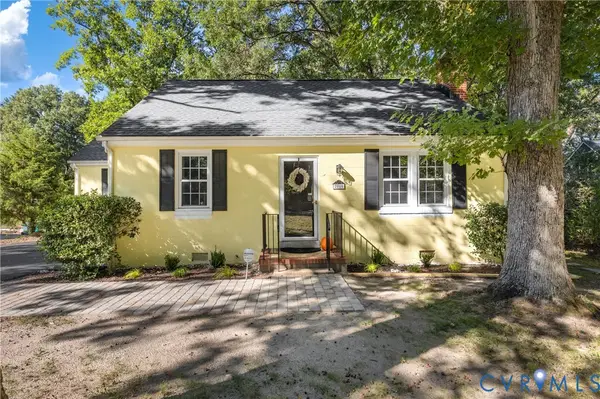 $339,000Coming Soon3 beds 1 baths1,096 sq. ft.
2010 Pemberton Road, Henrico, VA 23238
MLS# 2628114Listed by: REAL BROKER LLC - Coming Soon
 $380,000Coming Soon4 beds 3 baths1,805 sq. ft.
709 Erin Crescent Street, Richmond, VA 23231
MLS# 2627674Listed by: HOMETOWN REALTY - Coming Soon
 Listed by ERA$399,950Coming Soon4 beds 3 baths2,265 sq. ft.
288 Hanover Road, Henrico, VA 23150
MLS# 2628028Listed by: ERA WOODY HOGG & ASSOC - Coming Soon
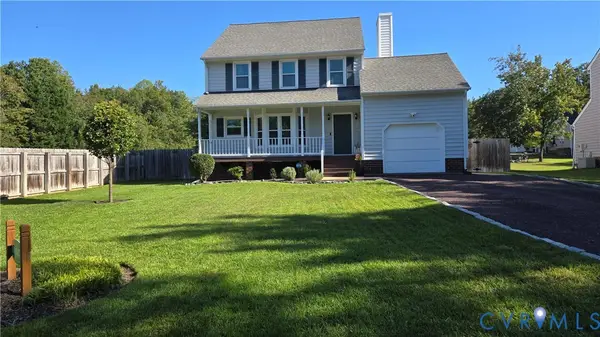 $430,000Coming Soon3 beds 3 baths1,578 sq. ft.
12124 Rutgers Drive, Richmond, VA 23233
MLS# 2626589Listed by: RE/MAX COMMONWEALTH - Coming Soon
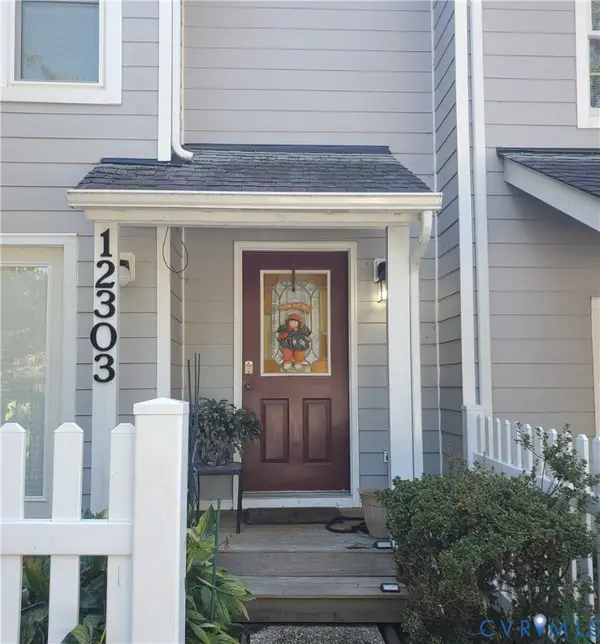 $260,000Coming Soon2 beds 2 baths1,360 sq. ft.
12303 Francis Drake Drive, Henrico, VA 23233
MLS# 2627733Listed by: THE WILSON GROUP - Coming Soon
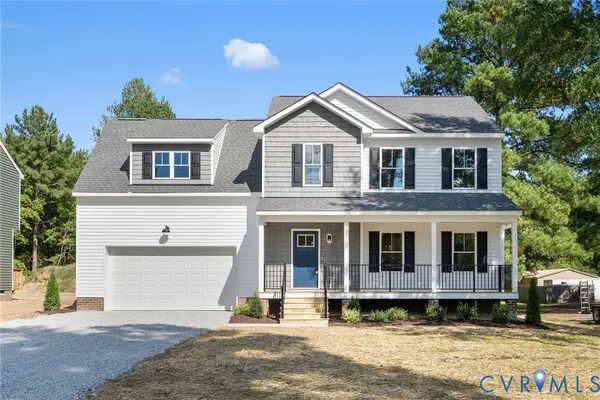 $534,950Coming Soon4 beds 3 baths2,075 sq. ft.
8503 Sedgemoor Drive, Henrico, VA 23228
MLS# 2627619Listed by: OPTION 1 REALTY - Coming Soon
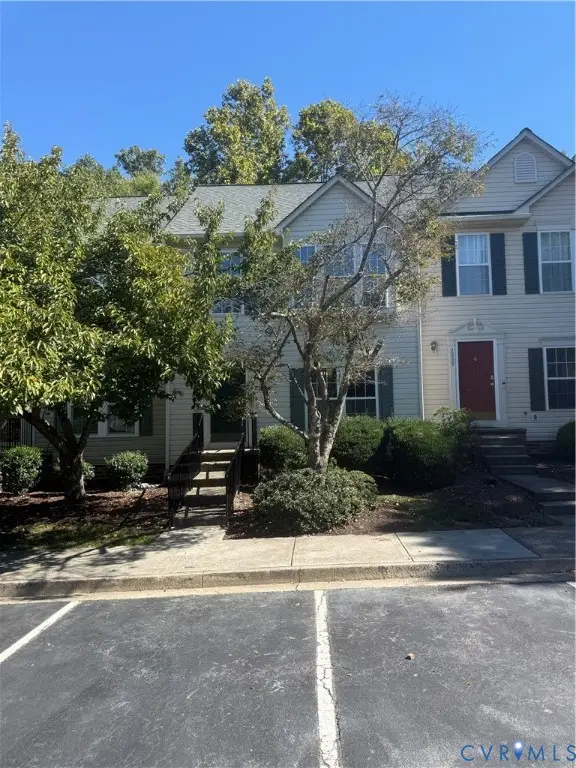 $357,750Coming Soon4 beds 4 baths2,064 sq. ft.
2861 Queensland Drive, Henrico, VA 23294
MLS# 2627543Listed by: BOONE RESIDENTIAL LLC


Protect your home and budget from life's surprises with an Assurant Home Warranty, backed by a partner that supports you through every step of homeownership. Explore Plans.
© 2023 - 2026 ERA Franchise Systems LLC. All rights reserved. ERA Franchise Systems LLC fully supports the principles of the Fair Housing Act and the Equal Opportunity Act. ERA, ERA Real Estate powered, and their respective logos are registered service marks of ERA Franchise Systems LLC. Each office is independently owned and operated.