
7660 Varann Road, Henrico, VA 23231
Local realty services provided by:Napier Realtors ERA
7660 Varann Road,Henrico, VA 23231
$275,000
- 3 Beds
- 3 Baths
- 1,799 sq. ft.
- Single family
- Pending
Listed by: sue vaught
Office: long & foster realtors
MLS#:2623183
Source:RV
Price summary
- Price:$275,000
- Price per sq. ft.:$152.86
About this home
INVESTOR SPECIAL! Opportunity awaits with this 3-bedroom 2.5 bath tri-level home situated on over an acre in a quiet, desirable neighborhood. This property offers tremendous potential for an investor, contractor, or buyer looking for a renovation project with room to build equity. The home does require significant work and is being offered "AS IS", providing the opportunity to renovate, update and make
it your own. The existing kitchen appliances convey and are currently in working order but will also convey "as is". The property is serviced by a private well that has passed applicable regulatory requirements. The existing septic system will need to be replaced. With a spacious lot, established home and excellent potential, this is a property worth exploring for those ready to bring their vision and renovation plans. Buyer to perform all due diligence and inspections. Fireplace, chimney and flue to convey "as is". Seller makes not warranties regarding the condition of the property, systems, appliances, well or septic system....
Contact an agent
Home facts
- Year built:1974
- Subdivision & Development:Varina Annex
- Listing ID #:2623183
- Added:51 day(s) ago
- Updated:October 23, 2026 at 08:31 AM
Rooms and interior
- Bedrooms:3
- Total bathrooms:3
- Full bathrooms:2
- Half bathrooms:1
- Rooms Total:7
- Flooring:Carpet, Wood
- Kitchen Description:Electric Cooking, Range, Refrigerator
- Living area:1,799 sq. ft.
Heating and cooling
- Cooling:Central Air
- Heating:Electric, Heat Pump
- Central air:Yes
Structure and exterior
- Roof:Composition
- Year built:1974
- Building area:1,799 sq. ft.
- Lot area:1.21 Acres
- Lot Features:Level
- Architectural Style:Tri Level
- Construction Materials:Block, Brick, Drywall, Vinyl Siding
- Levels:Multi/Split, Three Or More, Tri Level
Schools
- High school:Varina
- Middle school:Rolfe
- Elementary school:Mehfoud
Utilities
- Water:Well
- Sewer:Septic Tank
Finances and disclosures
- Price:$275,000
- Price per sq. ft.:$152.86
- Tax amount:$2,691 (2026)
Features and amenities
- Appliances:Cooktop, Electric Cooking, Electric Water Heater, Range, Refrigerator
- Amenities:Bay Windows, Laminate Counters
Parking
- Parking description:Attached, Driveway, Garage, Unpaved, Unpaved Driveway
- Garage:Yes
- Garage spaces:2
 The information being provided is for consumers' personal, non-commercial use and may not be used for any purpose other than to identify prospective properties for purchasing. All information provided is deemed reliable but is not guaranteed accurate.The multiple listing information is provided by Central Virginia Regional Multiple Listing Service, LLC from a copyrighted compilation of listings. The compilation of listings and each individual listing are © 2026 Central Virginia Regional Multiple Listing Service, LLC. All rights reserved.
New listings near 7660 Varann Road
- Coming Soon
 $282,500Coming Soon2 beds 2 baths1,018 sq. ft.
9131 Derbyshire Road #B, Henrico, VA 23229
MLS# 2628457Listed by: DETTBARN REAL ESTATE - Coming Soon
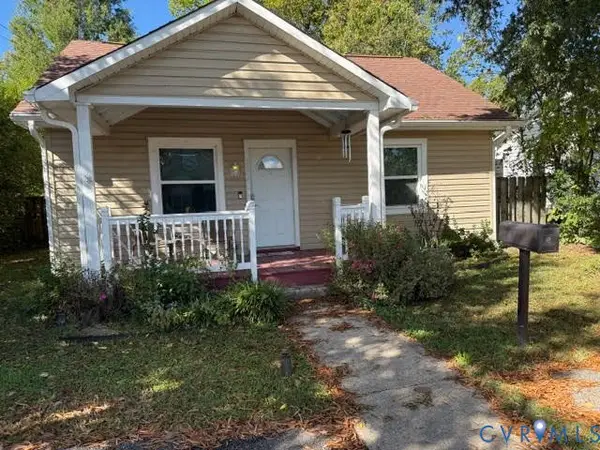 $295,000Coming Soon2 beds 1 baths900 sq. ft.
5406 Bloomingdale Avenue, Henrico, VA 23228
MLS# 2628291Listed by: THE MAWYER REAL ESTATE GROUP - Coming Soon
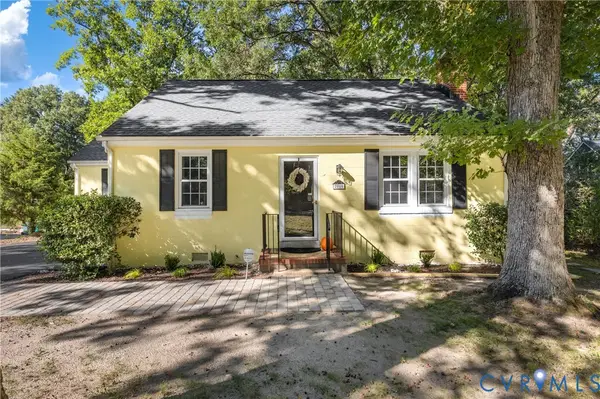 $339,000Coming Soon3 beds 1 baths1,096 sq. ft.
2010 Pemberton Road, Henrico, VA 23238
MLS# 2628114Listed by: REAL BROKER LLC - Coming Soon
 $380,000Coming Soon4 beds 3 baths1,805 sq. ft.
709 Erin Crescent Street, Richmond, VA 23231
MLS# 2627674Listed by: HOMETOWN REALTY - Coming Soon
 Listed by ERA$399,950Coming Soon4 beds 3 baths2,265 sq. ft.
288 Hanover Road, Henrico, VA 23150
MLS# 2628028Listed by: ERA WOODY HOGG & ASSOC - Coming Soon
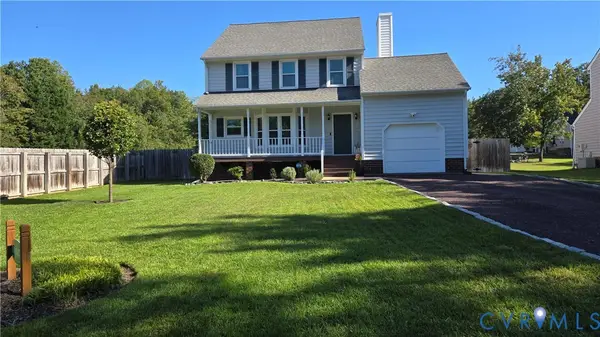 $430,000Coming Soon3 beds 3 baths1,578 sq. ft.
12124 Rutgers Drive, Richmond, VA 23233
MLS# 2626589Listed by: RE/MAX COMMONWEALTH - Coming Soon
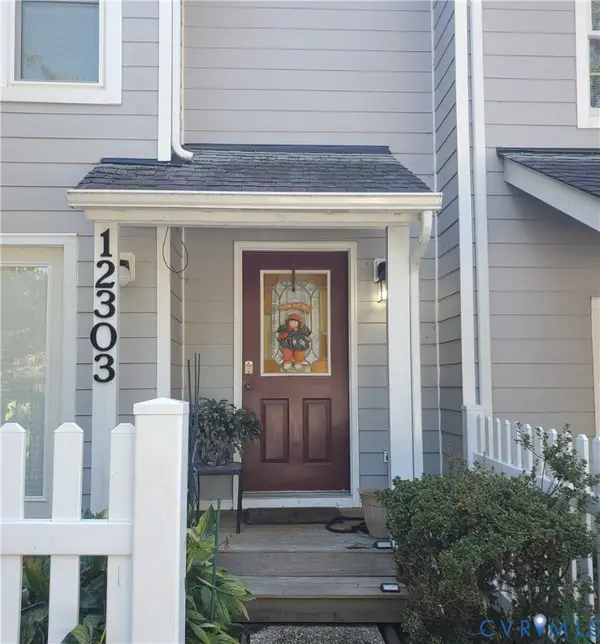 $260,000Coming Soon2 beds 2 baths1,360 sq. ft.
12303 Francis Drake Drive, Henrico, VA 23233
MLS# 2627733Listed by: THE WILSON GROUP - Coming Soon
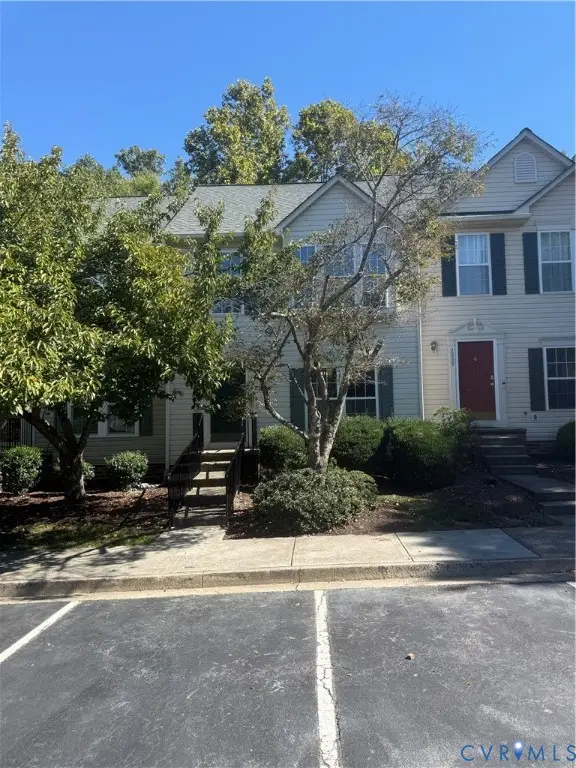 $357,750Coming Soon4 beds 4 baths2,064 sq. ft.
2861 Queensland Drive, Henrico, VA 23294
MLS# 2627543Listed by: BOONE RESIDENTIAL LLC - Coming Soon
 $299,000Coming Soon3 beds 1 baths1,036 sq. ft.
9326 Huron Avenue, Henrico, VA 23294
MLS# 2627075Listed by: BHHS PENFED REALTY - Coming Soon
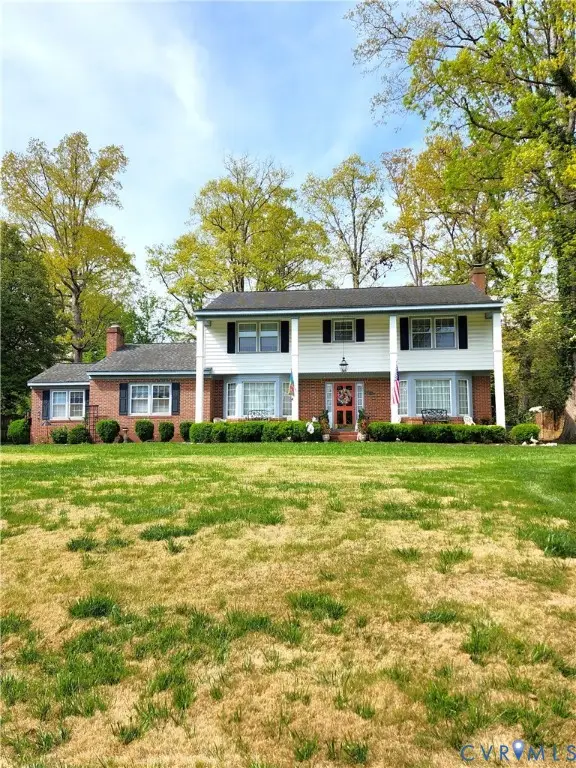 $849,000Coming Soon4 beds 3 baths2,852 sq. ft.
8960 Bellefonte Road, Henrico, VA 23229
MLS# 2627077Listed by: BHHS PENFED REALTY


Protect your home and budget from life's surprises with an Assurant Home Warranty, backed by a partner that supports you through every step of homeownership. Explore Plans.
© 2023 - 2026 ERA Franchise Systems LLC. All rights reserved. ERA Franchise Systems LLC fully supports the principles of the Fair Housing Act and the Equal Opportunity Act. ERA, ERA Real Estate powered, and their respective logos are registered service marks of ERA Franchise Systems LLC. Each office is independently owned and operated.