
8001 Moorefield Road, Henrico, VA 23229
Local realty services provided by:ICON Realty Group ERA Powered
Listed by: robert hager
Office: fathom realty virginia
MLS#:2614334
Source:RV
Price summary
- Price:$400,000
- Price per sq. ft.:$176.91
About this home
This well-maintained 2,261 square foot quad-level in Henrico's Three Chopt Elementary, Tuckahoe Middle, and Tucker High district is convenient to everything (moments to I-64/Parham, Regency Mall, and Henrico Doctor's Hospital Forest and Parham). The 4-bedroom brick/vinyl home can easily be 5 by converting the downstairs activity/craft room. Step inside from the brick front porch, you will find a large living area, kitchen, and dining room with wood floors. The kitchen includes white cabinets, white appliances, and linoleum floors. Downstairs is a large great room with brick fireplace, laundry, 1/2 bath, and office/craft room/5th bedroom with linoleum floors. The 3rd floor includes the primary bedroom with full bath, two additional bedrooms, and another full bath. Just up the steps to the 4th floor is another large bedroom. The rear fenced rear yard includes a large deck and shed. Bring your paintbrush and imagination and make this house your home!
Contact an agent
Home facts
- Year built:1967
- Listing ID #:2614334
- Added:54 day(s) ago
- Updated:July 21, 2026 at 08:27 AM
Rooms and interior
- Bedrooms:4
- Total bathrooms:3
- Full bathrooms:2
- Half bathrooms:1
- Rooms Total:8
- Flooring:Ceramic Tile, Partially Carpeted, Wood
- Dining Description:Separate/Formal Dining Room
- Kitchen Description:Dishwasher, Electric Cooking
- Basement:Yes
- Basement Description:Partial
- Living area:2,261 sq. ft.
Heating and cooling
- Cooling:Central Air, Electric
- Heating:Forced Air, Natural Gas
- Central air:Yes
Structure and exterior
- Roof:Shingle
- Year built:1967
- Building area:2,261 sq. ft.
- Lot area:0.28 Acres
- Lot Features:Corner Lot, Level
- Architectural Style:Tri Level
- Construction Materials:Block, Brick Veneer, Drywall, Frame, Vinyl Siding
- Exterior Features:Front Porch, Patio, Porch, Rear Porch
- Foundation Description:Slab
- Levels:Multi/Split, Three Or More, Tri Level
Schools
- High school:Tucker
- Middle school:Tuckahoe
- Elementary school:Three Chopt
Utilities
- Water:Public
- Sewer:Public Sewer
Finances and disclosures
- Price:$400,000
- Price per sq. ft.:$176.91
- Tax amount:$3,119 (2026)
Features and amenities
- Appliances:Dishwasher, Electric Cooking, Gas Water Heater
- Amenities:Laminate Counters
Parking
- Parking description:Driveway, No Garage, Off Street, Paved, Paved Driveway
 The information being provided is for consumers' personal, non-commercial use and may not be used for any purpose other than to identify prospective properties for purchasing. All information provided is deemed reliable but is not guaranteed accurate.The multiple listing information is provided by Central Virginia Regional Multiple Listing Service, LLC from a copyrighted compilation of listings. The compilation of listings and each individual listing are © 2026 Central Virginia Regional Multiple Listing Service, LLC. All rights reserved. RV Member Broker: Catina Jones
New listings near 8001 Moorefield Road
- New
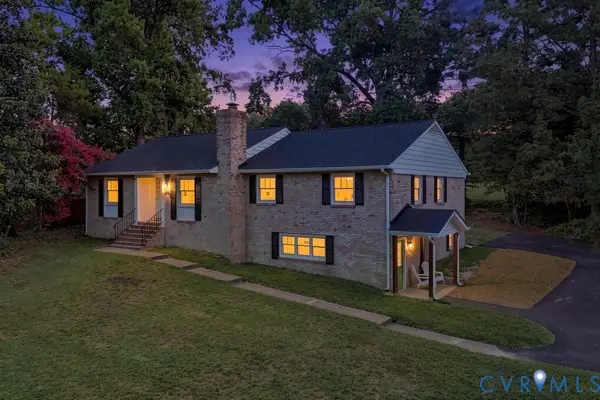 $677,000Active5 beds 3 baths2,792 sq. ft.
9304 Venetian Way, Henrico, VA 23229
MLS# 2619463Listed by: UNITED REAL ESTATE RICHMOND - New
 $945,000Active5 beds 6 baths3,436 sq. ft.
2831 Old Pump Road, Henrico, VA 23233
MLS# 2619652Listed by: RICHMOND REAL ESTATE ASSOC LTD - New
 $178,000Active3 beds 1 baths1,428 sq. ft.
202 N Juniper Ave, Highland Springs, VA 23075
MLS# 2619732Listed by: VIRGINIA RESOURCE REALTY LLC - New
 $229,950Active3 beds 1 baths846 sq. ft.
4608 Eastover Avenue, Henrico, VA 23231
MLS# 2619746Listed by: SHAHEEN RUTH MARTIN & FONVILLE - New
 $609,000Active4 beds 3 baths2,640 sq. ft.
10804 Virginia Way Court, Henrico, VA 23238
MLS# 2619661Listed by: VIRGINIA CAPITAL REALTY - Coming Soon
 $325,000Coming Soon3 beds 2 baths
1840 Timberly Waye, Henrico, VA 23238
MLS# 2619684Listed by: LONG & FOSTER REALTORS - New
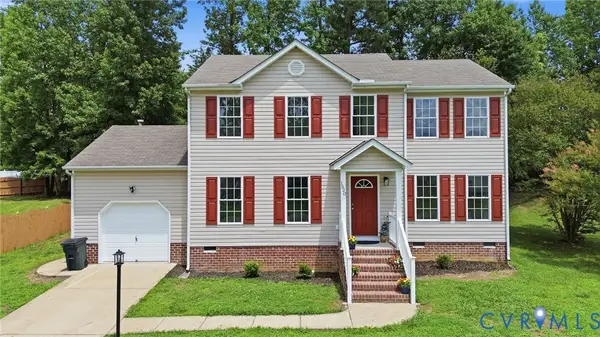 $384,990Active4 beds 3 baths1,800 sq. ft.
1520 Southbury Avenue, Henrico, VA 23231
MLS# 2619683Listed by: LONG & FOSTER REALTORS - New
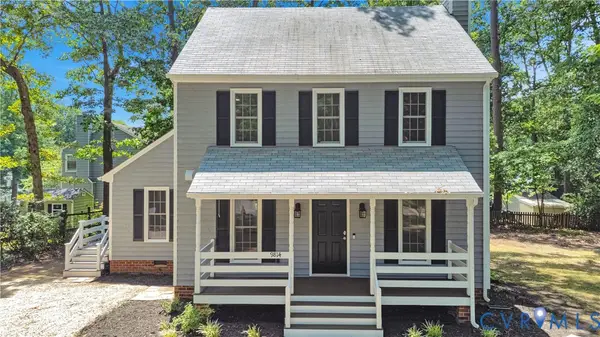 $434,500Active3 beds 3 baths1,458 sq. ft.
9814 St Pages Lane, Henrico, VA 23233
MLS# 2618334Listed by: SHAHEEN RUTH MARTIN & FONVILLE - Coming Soon
 $335,000Coming Soon3 beds 1 baths
2406 Agra Drive, Henrico, VA 23228
MLS# 2619551Listed by: EXP REALTY, LLC - Coming Soon
 $199,950Coming Soon3 beds 1 baths
133 N Linden Avenue, Highland Springs, VA 23075
MLS# 2619622Listed by: SHAHEEN RUTH MARTIN & FONVILLE


Protect your home and budget from life's surprises with an Assurant Home Warranty, backed by a partner that supports you through every step of homeownership. Explore Plans.
© 2023 - 2026 ERA Franchise Systems LLC. All rights reserved. ERA Franchise Systems LLC fully supports the principles of the Fair Housing Act and the Equal Opportunity Act. ERA, ERA Real Estate powered, and their respective logos are registered service marks of ERA Franchise Systems LLC. Each office is independently owned and operated.