
8215 Greystone West Circle, Henrico, VA 23229
Local realty services provided by:ERA Real Estate Professionals
8215 Greystone West Circle,Henrico, VA 23229
$499,950
- 3 Beds
- 3 Baths
- 2,066 sq. ft.
- Condominium
- Pending
Listed by: catie wilton
Office: shaheen ruth martin & fonville
MLS#:2626245
Source:RV
Price summary
- Price:$499,950
- Price per sq. ft.:$241.99
- Monthly HOA dues:$675
About this home
Photos coming late Wednesday 9/30. Welcome to this beautifully maintained Greystone condo featuring 3 bedrooms and 3 full baths, with the flexibility of a first or second-floor primary suite. Attached on only one side, the home offers a private feel with abundant windows and natural light. The recently renovated kitchen features stainless appliances, quartzite countertops, a deep stainless sink, and a pantry. A generator, beautiful hardwood floors, generous storage, built-ins, plantation shutters, a charming bar closet, and distinctive staircase railing add to the appeal. Conveniently located near Tuckahoe Elementary and just up the street from Supper Club, Pleasant’s Hardware, Walgreens and several other shopping and dining options.
Contact an agent
Home facts
- Year built:1990
- Subdivision & Development:Greystone Condominium
- Listing ID #:2626245
- Added:47 day(s) ago
- Updated:November 12, 2026 at 09:16 AM
Rooms and interior
- Bedrooms:3
- Total bathrooms:3
- Full bathrooms:3
- Rooms Total:7
- Flooring:Partially Carpeted, Tile, Wood
- Dining Description:Dining Area, Separate/Formal Dining Room
- Bathrooms Description:Double Vanity
- Kitchen Description:Pantry
- Basement:Yes
- Basement Description:Crawl Space
- Living area:2,066 sq. ft.
Heating and cooling
- Cooling:Heat Pump, Zoned
- Heating:Electric, Heat Pump, Zoned
Structure and exterior
- Roof:Composition
- Year built:1990
- Building area:2,066 sq. ft.
- Lot area:0.04 Acres
- Lot Features:Dead End
- Architectural Style:Two Story
- Construction Materials:Frame, Hardboard
- Exterior Features:Deck, Porch
- Levels:Two, Two Story
Schools
- High school:Freeman
- Middle school:Tuckahoe
- Elementary school:Tuckahoe
Utilities
- Water:Public
- Sewer:Public Sewer
Finances and disclosures
- Price:$499,950
- Price per sq. ft.:$241.99
- Tax amount:$4,025 (2026)
Features and amenities
- Laundry features:Dryer Hookup, Washer Hookup
- Amenities:Ceiling Fans, Granite Counters, Management, Recessed Lighting, Skylights, Walk-In Closets
- Pool features:Community
 The information being provided is for consumers' personal, non-commercial use and may not be used for any purpose other than to identify prospective properties for purchasing. All information provided is deemed reliable but is not guaranteed accurate.The multiple listing information is provided by Central Virginia Regional Multiple Listing Service, LLC from a copyrighted compilation of listings. The compilation of listings and each individual listing are © 2026 Central Virginia Regional Multiple Listing Service, LLC. All rights reserved.
New listings near 8215 Greystone West Circle
- Coming Soon
 $200,000Coming Soon3 beds 2 baths1,080 sq. ft.
6725 Northbury Court, Henrico, VA 23231
MLS# 2629365Listed by: KELLER WILLIAMS REALTY - Coming Soon
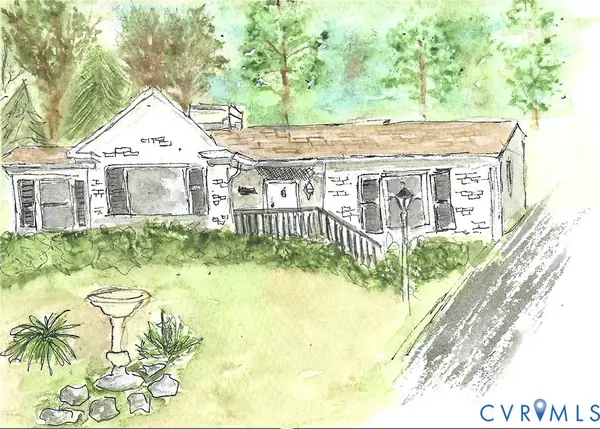 $599,000Coming Soon3 beds 2 baths1,407 sq. ft.
813 Arlington Circle, Henrico, VA 23229
MLS# 2630184Listed by: LONG & FOSTER REALTORS - Coming Soon
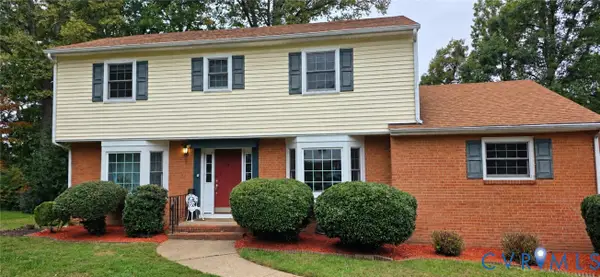 $599,500Coming Soon5 beds 3 baths2,422 sq. ft.
820 Lakewater Drive, Henrico, VA 23229
MLS# 2630036Listed by: THE HOGAN GROUP REAL ESTATE - Coming Soon
 $368,800Coming Soon3 beds 2 baths1,953 sq. ft.
1307 Asbury Road, Henrico, VA 23229
MLS# 2629866Listed by: KELLER WILLIAMS REALTY - Coming Soon
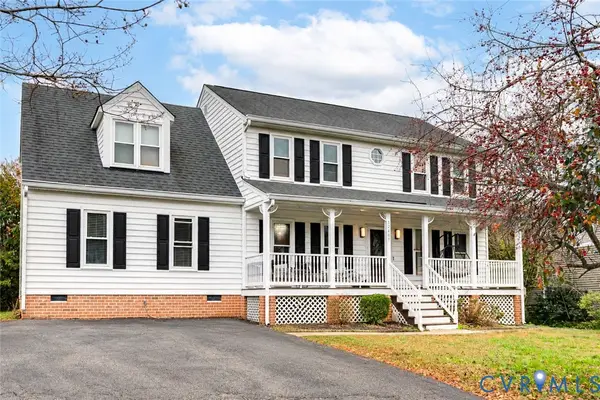 $659,990Coming Soon4 beds 3 baths2,687 sq. ft.
12409 Gayton Station Boulevard, Henrico, VA 23233
MLS# 2629676Listed by: COMPASS - Coming Soon
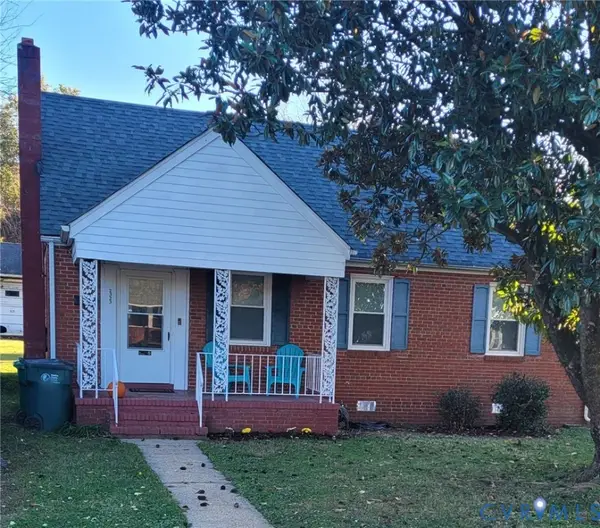 $255,000Coming Soon3 beds 1 baths1,009 sq. ft.
2323 National Street, Henrico, VA 23231
MLS# 2629978Listed by: UNITED REAL ESTATE RICHMOND - Coming Soon
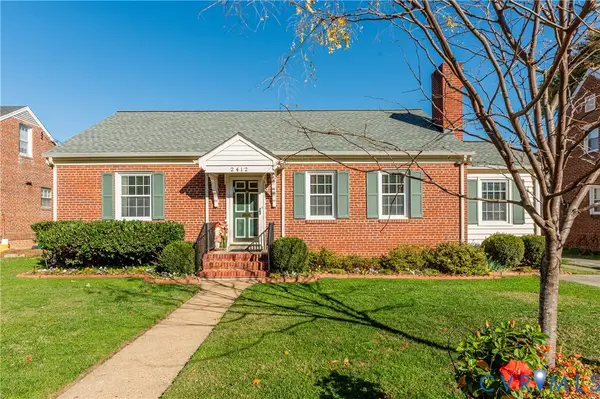 $499,900Coming Soon3 beds 2 baths2,085 sq. ft.
2412 New Berne Road, Henrico, VA 23228
MLS# 2629854Listed by: OAKSTONE PROPERTIES - Coming Soon
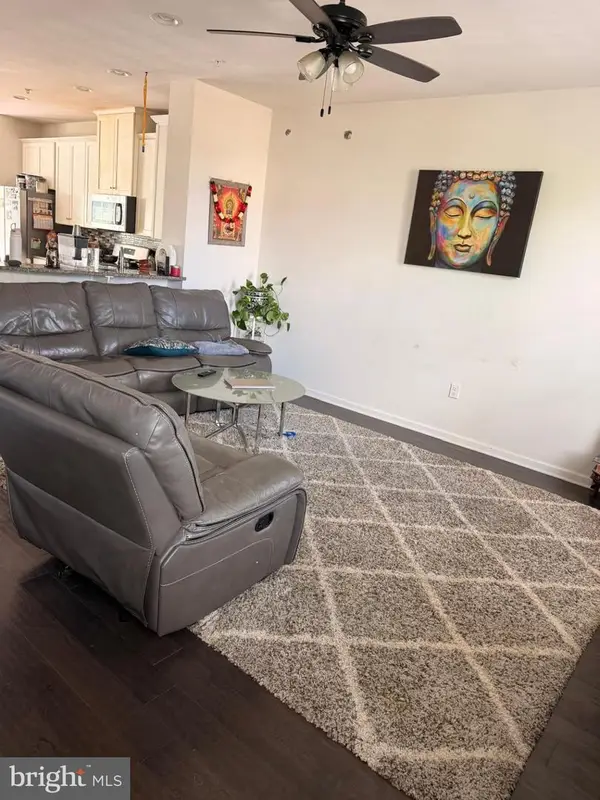 $510,000Coming Soon4 beds 4 baths2,200 sq. ft.
11957 Shire View Way, HENRICO, VA 23233
MLS# VAHN2001338Listed by: FAB REALTY LLC - Coming Soon
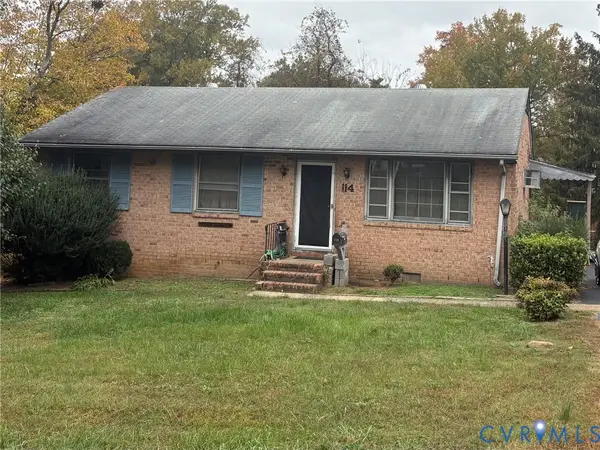 $225,000Coming Soon3 beds 2 baths1,040 sq. ft.
114 N Juniper Avenue, Henrico, VA 23075
MLS# 2629698Listed by: EXIT FIRST REALTY - Coming Soon
 $442,995Coming Soon5 beds 4 baths3,125 sq. ft.
Address Withheld By Seller, Henrico, VA 23231
MLS# 2629433Listed by: KELLER WILLIAMS REALTY


Protect your home and budget from life's surprises with an Assurant Home Warranty, backed by a partner that supports you through every step of homeownership. Explore Plans.
© 2023 - 2026 ERA Franchise Systems LLC. All rights reserved. ERA Franchise Systems LLC fully supports the principles of the Fair Housing Act and the Equal Opportunity Act. ERA, ERA Real Estate powered, and their respective logos are registered service marks of ERA Franchise Systems LLC. Each office is independently owned and operated.