
9022 Farmington Drive, Henrico, VA 23229
Local realty services provided by:Napier Realtors ERA
9022 Farmington Drive,Henrico, VA 23229
$389,950
- 3 Beds
- 2 Baths
- 1,258 sq. ft.
- Single family
- Active
Upcoming open houses
- Sat, Nov 1411:00 am - 01:00 pm
Listed by: ernie chamberlain
Office: hometown realty
MLS#:2630191
Source:RV
Price summary
- Price:$389,950
- Price per sq. ft.:$309.98
About this home
Nestled in the heart of Tuckahoe and close to shopping and restaurants, you’re going to love 9022 Farmington Dr! This classic, single-level ranch-style home features a picturesque white-painted exterior and plenty of charm throughout. Step inside to a spacious, light-filled living room featuring crown molding, original hardwood floors, and an impressive brick fireplace. Just off the living room is a delightful sunroom with floor-to-ceiling jalousie windows—a perfect little retreat! The centerpiece of the home is the beautifully updated kitchen, featuring warm taupe Shaker-style cabinetry with brass-tone hardware, a herringbone tile backsplash, granite countertops, open shelving, sleek black appliances including a bev/wine fridge, and a generously sized dining area with decorative picture-frame molding and a chair rail! Just off the dining area is a family room featuring a built-in entertainment center with display shelving and storage, along with a sliding glass door leading to the rear patio. Down the hall, you’ll find three bedrooms, each offering hardwood floors, ample closet space, and on-trend lighting. The nicely updated hall bathroom features a sleek vanity and a tub/shower with tile surround. Just off the kitchen, a convenient mudroom with decorative paneled wainscoting, a dedicated laundry area, and an uber-nice powder room provides easy access to the attached two-car carport. Outdoors, you’ll enjoy a covered patio, large stone stepping pavers, mulched planting beds, terraced retaining walls with built-in bench seating, two storage sheds, additional stone landscaping with rain barrels, and a spacious fenced backyard surrounded by mature trees and greenery. A wonderful combo of classic charm, thoughtful updates, and incredible indoor and outdoor living spaces!...
Contact an agent
Home facts
- Year built:1956
- Subdivision & Development:Greenbriar Hills
- Listing ID #:2630191
- Added:1 day(s) ago
- Updated:November 13, 2026 at 07:04 PM
Rooms and interior
- Bedrooms:3
- Total bathrooms:2
- Full bathrooms:1
- Half bathrooms:1
- Rooms Total:8
- Flooring:Ceramic Tile, Wood
- Kitchen Description:Dishwasher, Disposal, Electric Cooking, Microwave, Oven, Refrigerator, Smooth Cooktop, Stove
- Basement:Yes
- Basement Description:Crawl Space
- Living area:1,258 sq. ft.
Heating and cooling
- Cooling:Central Air, Electric
- Heating:Forced Air, Natural Gas
- Central air:Yes
Structure and exterior
- Year built:1956
- Building area:1,258 sq. ft.
- Lot area:0.35 Acres
- Architectural Style:Ranch
- Construction Materials:Aluminum Siding, Brick, Frame
- Exterior Features:Front Porch, Patio, Porch, Rear Porch
- Levels:One
Schools
- High school:Freeman
- Middle school:Quioccasin
- Elementary school:Pinchbeck
Utilities
- Water:Public
- Sewer:Public Sewer
Finances and disclosures
- Price:$389,950
- Price per sq. ft.:$309.98
- Tax amount:$3,285 (2026)
Features and amenities
- Appliances:Dishwasher, Disposal, Electric Cooking, Gas Water Heater, Microwave, Oven, Refrigerator, Smooth Cooktop, Stove, Water Heater
- Laundry features:Dryer Hookup, Stacked, Washer Hookup
- Amenities:Granite Counters, Thermal Windows
Parking
- Parking description:Driveway, Off Street, Oversized, Paved, Paved Driveway
 The information being provided is for consumers' personal, non-commercial use and may not be used for any purpose other than to identify prospective properties for purchasing. All information provided is deemed reliable but is not guaranteed accurate.The multiple listing information is provided by Central Virginia Regional Multiple Listing Service, LLC from a copyrighted compilation of listings. The compilation of listings and each individual listing are © 2026 Central Virginia Regional Multiple Listing Service, LLC. All rights reserved.
New listings near 9022 Farmington Drive
- Coming Soon
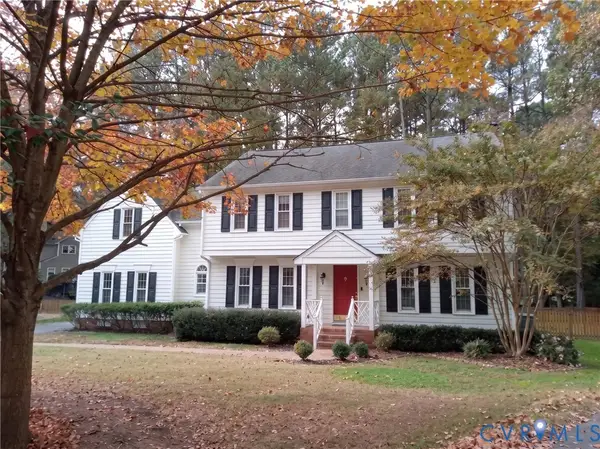 $649,950Coming Soon4 beds 3 baths2,652 sq. ft.
2908 Briarview Court, Henrico, VA 23233
MLS# 2630243Listed by: JOYNER FINE PROPERTIES - Coming Soon
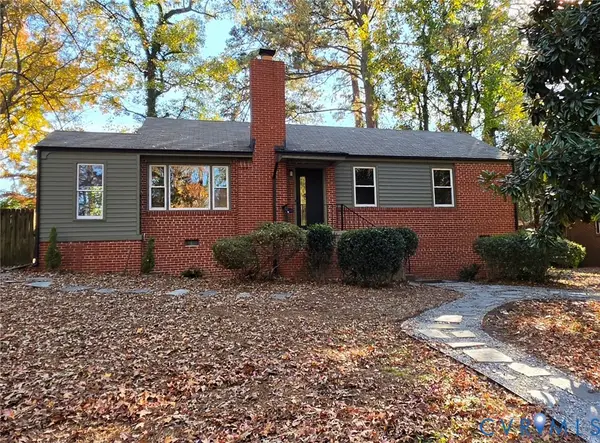 $385,000Coming Soon3 beds 1 baths1,050 sq. ft.
7509 Woodley Road, Henrico, VA 23229
MLS# 2630134Listed by: LIZ MOORE & ASSOCIATES - Coming Soon
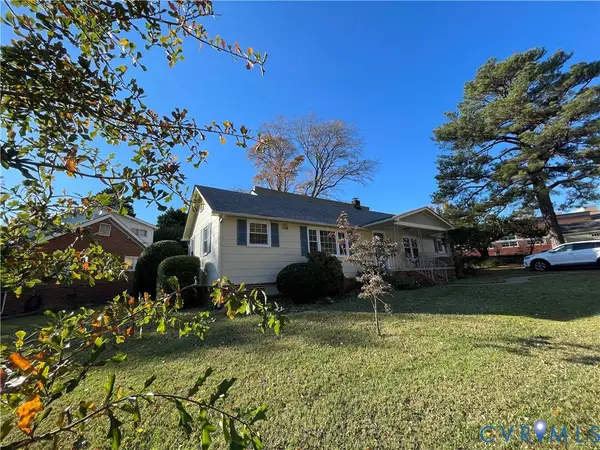 $390,000Coming Soon4 beds 3 baths2,126 sq. ft.
2400 Alycia Avenue, Henrico, VA 23228
MLS# 2630244Listed by: LIFELONG REALTY INC - Coming Soon
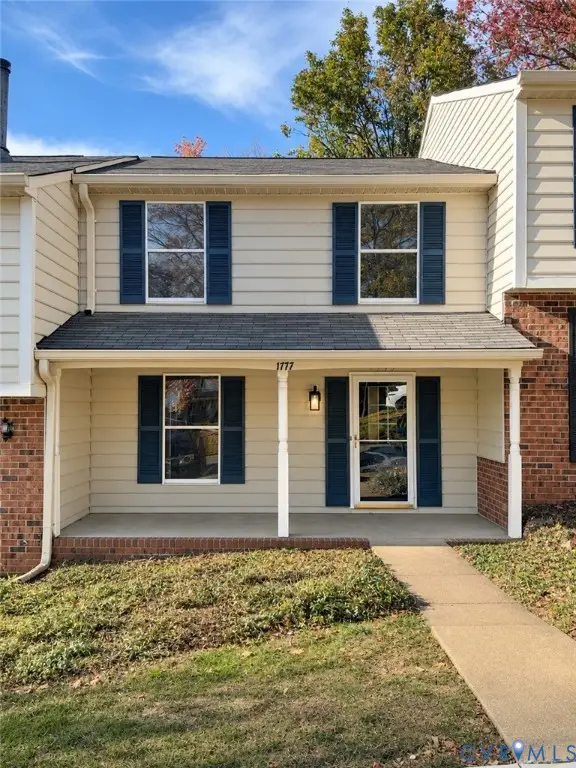 $299,900Coming Soon2 beds 3 baths1,320 sq. ft.
1777 Robins Nest Court, Henrico, VA 23238
MLS# 2630072Listed by: RIVER CITY ELITE PROPERTIES - REAL BROKER - Coming Soon
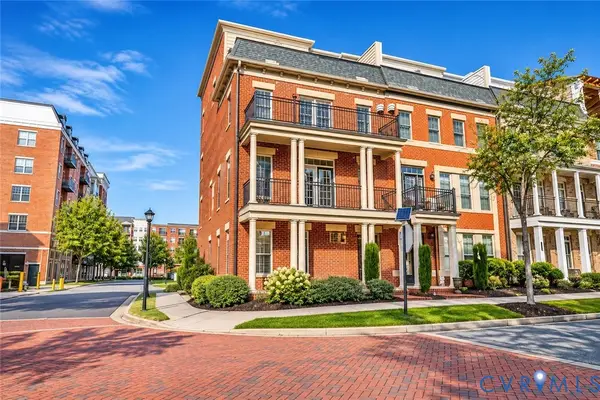 $745,000Coming Soon4 beds 5 baths2,828 sq. ft.
2320 Liesfeld Parkway, Glen Allen, VA 23060
MLS# 2629262Listed by: RIVER CITY ELITE PROPERTIES - REAL BROKER - Coming Soon
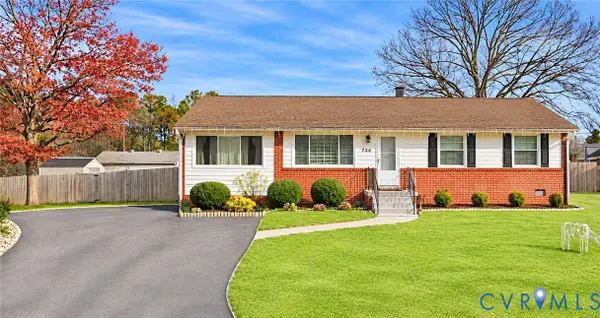 $375,000Coming Soon3 beds 2 baths1,040 sq. ft.
9723 Stockbridge Drive, Henrico, VA 23228
MLS# 2630212Listed by: REAL BROKER LLC - Coming Soon
 $200,000Coming Soon3 beds 2 baths1,080 sq. ft.
6725 Northbury Court, Henrico, VA 23231
MLS# 2629365Listed by: KELLER WILLIAMS REALTY - Coming Soon
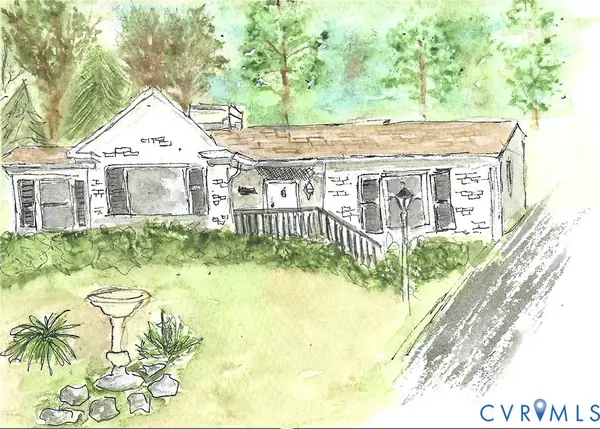 $599,000Coming Soon3 beds 2 baths1,407 sq. ft.
813 Arlington Circle, Henrico, VA 23229
MLS# 2630184Listed by: LONG & FOSTER REALTORS - Coming Soon
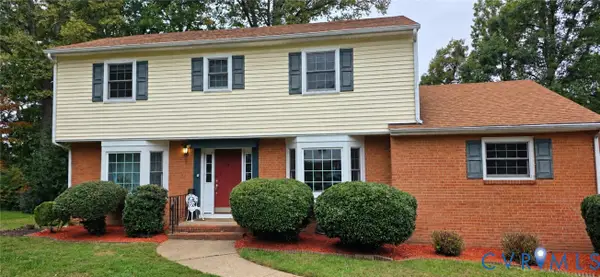 $599,500Coming Soon5 beds 3 baths2,422 sq. ft.
820 Lakewater Drive, Henrico, VA 23229
MLS# 2630036Listed by: THE HOGAN GROUP REAL ESTATE - Coming Soon
 $368,800Coming Soon3 beds 2 baths1,953 sq. ft.
1307 Asbury Road, Henrico, VA 23229
MLS# 2629866Listed by: KELLER WILLIAMS REALTY


Protect your home and budget from life's surprises with an Assurant Home Warranty, backed by a partner that supports you through every step of homeownership. Explore Plans.
© 2023 - 2026 ERA Franchise Systems LLC. All rights reserved. ERA Franchise Systems LLC fully supports the principles of the Fair Housing Act and the Equal Opportunity Act. ERA, ERA Real Estate powered, and their respective logos are registered service marks of ERA Franchise Systems LLC. Each office is independently owned and operated.