
9302 Holbrook Drive, Henrico, VA 23229
Local realty services provided by:ERA Real Estate Professionals
9302 Holbrook Drive,Henrico, VA 23229
$419,999
- 5 Beds
- 2 Baths
- 2,228 sq. ft.
- Single family
- Coming Soon
Listed by: megan cone
Office: bhhs penfed realty
MLS#:2626763
Source:RV
Price summary
- Price:$419,999
- Price per sq. ft.:$188.51
About this home
Welcome home to this beautifully updated 4-bedroom, 2-full-bath home offering over 2,200 square feet of comfortable living space in a sought-after Henrico location. Step inside to an inviting open floor plan with a spacious layout that makes everyday living and entertaining a breeze.
This home has been thoughtfully updated within the past two years, featuring brand-new LVP flooring throughout, fresh interior paint, granite countertops, new cabinetry, stainless steel appliances, and beautifully tiled bathrooms. Major systems were also replaced approximately two years ago, including the HVAC, water heater, plumbing, roof, and electrical, providing added peace of mind for the next homeowner.
Outside, enjoy the convenience of a newly paved driveway and easy access to everything you need. Ideally located near schools, shopping, restaurants, and major interstate routes, this home combines modern updates, generous living space, and a convenient location.
With its extensive updates, functional floor plan, and desirable Henrico location, this home is ready for its next chapter. Come see all it has to offer!...
Contact an agent
Home facts
- Year built:1959
- Subdivision & Development:Farmington
- Listing ID #:2626763
- Updated:October 01, 2026 at 03:53 PM
Rooms and interior
- Bedrooms:5
- Total bathrooms:2
- Full bathrooms:2
- Rooms Total:8
- Flooring:Tile, Vinyl
- Kitchen Description:Dishwasher, Disposal, Electric Cooking, Freezer, Ice Maker, Kitchen Island, Microwave, Oven, Refrigerator, Smooth Cooktop
- Living area:2,228 sq. ft.
Heating and cooling
- Cooling:Central Air
- Heating:Forced Air, Natural Gas
- Central air:Yes
Structure and exterior
- Roof:Shingle
- Year built:1959
- Building area:2,228 sq. ft.
- Lot area:0.25 Acres
- Architectural Style:Two Story
- Construction Materials:Brick, Frame, Vinyl Siding
- Foundation Description:Slab
- Levels:Two Story
Schools
- High school:Freeman
- Middle school:Quioccasin
- Elementary school:Pinchbeck
Utilities
- Water:Public
- Sewer:Public Sewer
Finances and disclosures
- Price:$419,999
- Price per sq. ft.:$188.51
- Tax amount:$2,348 (2026)
Features and amenities
- Appliances:Dishwasher, Disposal, Electric Cooking, Freezer, Gas Water Heater, Ice Maker, Microwave, Oven, Refrigerator, Smooth Cooktop, Tankless Water Heater
- Laundry features:Dryer Hookup, Washer Hookup
- Amenities:Granite Counters, Recessed Lighting
Parking
- Parking description:Driveway, Paved, Paved Driveway
 The information being provided is for consumers' personal, non-commercial use and may not be used for any purpose other than to identify prospective properties for purchasing. All information provided is deemed reliable but is not guaranteed accurate.The multiple listing information is provided by Central Virginia Regional Multiple Listing Service, LLC from a copyrighted compilation of listings. The compilation of listings and each individual listing are © 2026 Central Virginia Regional Multiple Listing Service, LLC. All rights reserved.
New listings near 9302 Holbrook Drive
- Coming Soon
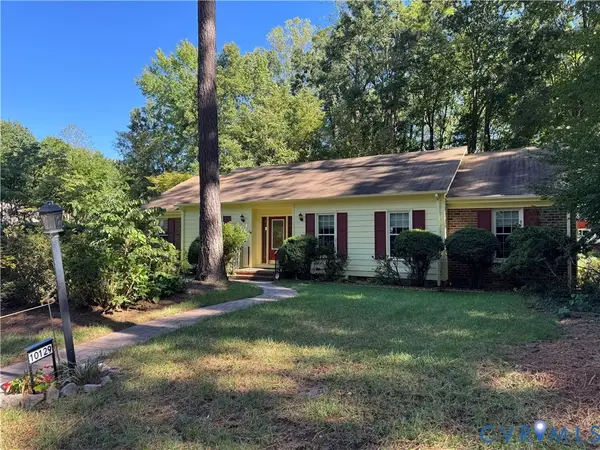 $449,950Coming Soon3 beds 2 baths1,829 sq. ft.
10129 Deepwood Circle, Henrico, VA 23238
MLS# 2626199Listed by: LONG & FOSTER REALTORS - Coming Soon
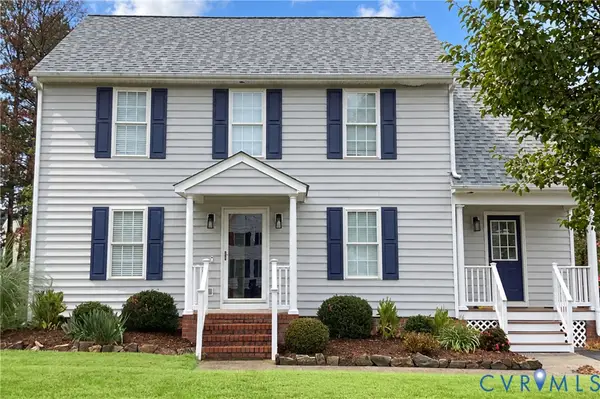 $399,900Coming Soon3 beds 3 baths1,635 sq. ft.
1728 Ashcliff Way, Henrico, VA 23228
MLS# 2626072Listed by: REAL BROKER LLC - Coming Soon
 $457,000Coming Soon3 beds 3 baths2,088 sq. ft.
1407 W Monmouth Court, Henrico, VA 23238
MLS# 2624380Listed by: LONG & FOSTER REALTORS - Coming Soon
 $525,000Coming Soon-- beds -- baths2,360 sq. ft.
12308 Poplar Forest Drive, Henrico, VA 23238
MLS# 2626443Listed by: COLDWELL BANKER AVENUES - Coming Soon
 $650,000Coming Soon4 beds 3 baths2,500 sq. ft.
2706 Windingdale Drive, Henrico, VA 23233
MLS# 2626495Listed by: LONG & FOSTER REALTORS - Coming Soon
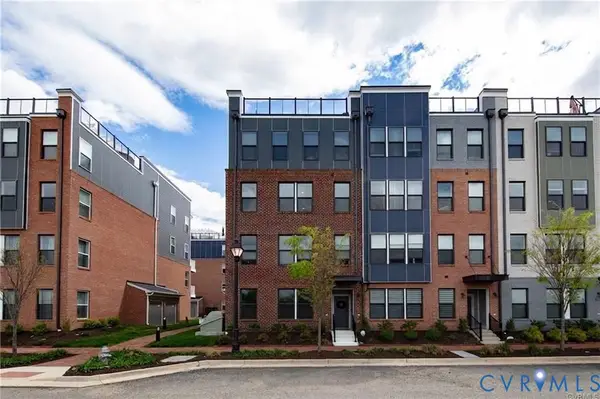 $525,000Coming Soon3 beds 3 baths2,509 sq. ft.
5321 Old Main Street #B, Richmond, VA 23231
MLS# 2625282Listed by: RIVER CITY ELITE PROPERTIES - REAL BROKER - Coming Soon
 $525,000Coming Soon4 beds 3 baths3,280 sq. ft.
1612 Tree Ridge Road, Henrico, VA 23231
MLS# 2626384Listed by: UNITED REAL ESTATE RICHMOND - Coming Soon
 $199,950Coming Soon3 beds 2 baths1,132 sq. ft.
7 Fairhaven Lane, Henrico, VA 23228
MLS# 2626386Listed by: HOMETOWN REALTY - Coming Soon
 $534,950Coming Soon4 beds 3 baths2,075 sq. ft.
8501 Sedgemoor Drive, Henrico, VA 23228
MLS# 2626338Listed by: OPTION 1 REALTY


Protect your home and budget from life's surprises with an Assurant Home Warranty, backed by a partner that supports you through every step of homeownership. Explore Plans.
© 2023 - 2026 ERA Franchise Systems LLC. All rights reserved. ERA Franchise Systems LLC fully supports the principles of the Fair Housing Act and the Equal Opportunity Act. ERA, ERA Real Estate powered, and their respective logos are registered service marks of ERA Franchise Systems LLC. Each office is independently owned and operated.