
1229 Reston Ave, Herndon, VA 20170
Local realty services provided by:ERA Liberty Realty
1229 Reston Ave,Herndon, VA 20170
$1,063,700
- 4 Beds
- 2 Baths
- - sq. ft.
- Single family
- Sold
Listed by: gitte long
Office: redfin corporation
MLS#:VAFX2326498
Source:BRIGHTMLS
Sorry, we are unable to map this address
Price summary
- Price:$1,063,700
About this home
Offers due by Monday at noon please. Welcome home to a rare retreat where space, comfort, and convenience come together on 1.27 private acres with no HOA. Imagine mornings spent tending the enclosed garden with six raised beds for vegetables or flowers, afternoons enjoying the expansive fenced backyard, and evenings relaxing on the sundeck beneath towering shade trees. Inside, the beautifully remodeled kitchen is designed to inspire, featuring abundant oak cabinetry for exceptional storage, stainless steel appliances, recessed halogen lighting, and effortless flow into the inviting family room, where a custom oak wet bar makes entertaining a delight. As the seasons change, gather around the dramatic floor-to-ceiling stone fireplace, creating a warm and welcoming centerpiece for family and friends. Thoughtfully updated bathrooms, a convenient main-level bedroom, and spacious living areas offer flexibility for today's lifestyle, while the impressive four-car garage provides ample room for vehicles, hobbies, and storage. Perfectly positioned just minutes from the Metro Silver Line and major commuter routes, this exceptional property offers the rare opportunity to enjoy peaceful country-like living with outstanding access to everything Northern Virginia has to offer....
Contact an agent
Home facts
- Year built:1940
- Subdivision & Development:DRANESVILLE
- Listing ID #:VAFX2326498
- Added:31 day(s) ago
- Updated:August 07, 2026 at 05:57 AM
Rooms and interior
- Bedrooms:4
- Total bathrooms:2
- Full bathrooms:2
- Bathrooms Description:Bathroom 1, Bathroom 2
- Kitchen Description:Cooktop, Dishwasher, Kitchen - Country, Kitchen - Eat-In, Kitchen - Table Space, Microwave, Oven - Double, Recessed Lighting, Refrigerator, Wet/Dry Bar
- Bedroom Description:Entry Level Bedroom
- Basement:Yes
- Basement Description:Connecting Stairway, Full, Outside Entrance, Side Entrance, Sump Pump, Unfinished, Walkout Stairs
Heating and cooling
- Cooling:Central A/C
- Heating:Forced Air, Natural Gas
Structure and exterior
- Year built:1940
- Lot Features:Backs to Trees, Landscaping, Premium
- Architectural Style:Farmhouse/National Folk
- Construction Materials:Aluminum Siding
- Exterior Features:Deck(s), Lawn Sprinkler, Porch(es), Secure Storage
- Foundation Description:Concrete Perimeter
- Levels:3 Story
Utilities
- Water:Public
- Sewer:Septic Exists
Finances and disclosures
- Price:$1,063,700
- Tax amount:$8,812 (2025)
Features and amenities
- Laundry features:Dryer, Washer, Washer/Dryer Hookups Only
- Amenities:Cable TV Available, Double Pane Windows, Recessed Lighting, Wet/Dry Bar, Window Treatments
Parking
- Parking description:Additional Storage Area, Asphalt Driveway, Covered Parking, Detached Garage, Off Street, Oversized
- Garage:Yes
- Garage spaces:4
New listings near 1229 Reston Ave
- Coming Soon
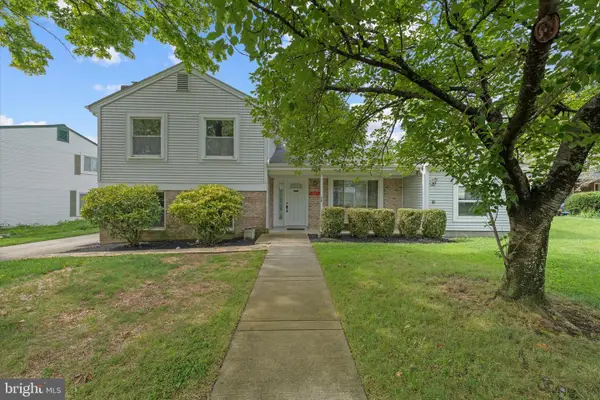 $780,000Coming Soon5 beds 3 baths
507 Alabama Dr, HERNDON, VA 20170
MLS# VAFX2333670Listed by: PEARSON SMITH REALTY, LLC - Coming Soon
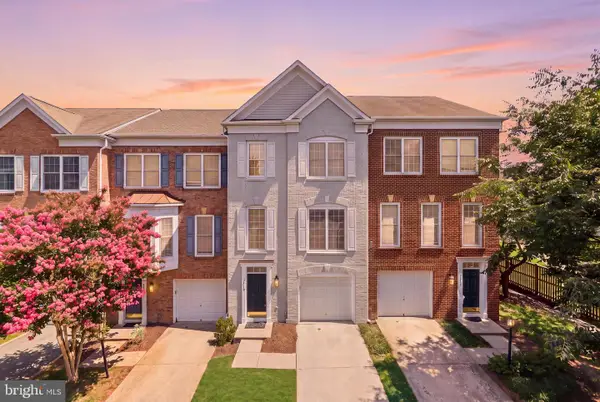 $659,900Coming Soon4 beds 4 baths
2512 Terra Cotta Cir, HERNDON, VA 20171
MLS# VAFX2324604Listed by: VIRGINIA SELECT HOMES, LLC. - New
 $852,990Active4 beds 5 baths2,969 sq. ft.
2 Curiosity Dr #trace 24-r2-rt, HERNDON, VA 20171
MLS# VAFX2333400Listed by: PEARSON SMITH REALTY, LLC - Coming SoonOpen Sat, 1 to 3pm
 $695,000Coming Soon3 beds 2 baths
2623 Armada St, HERNDON, VA 20171
MLS# VAFX2328832Listed by: CORCORAN MCENEARNEY - Coming SoonOpen Sun, 1 to 3pm
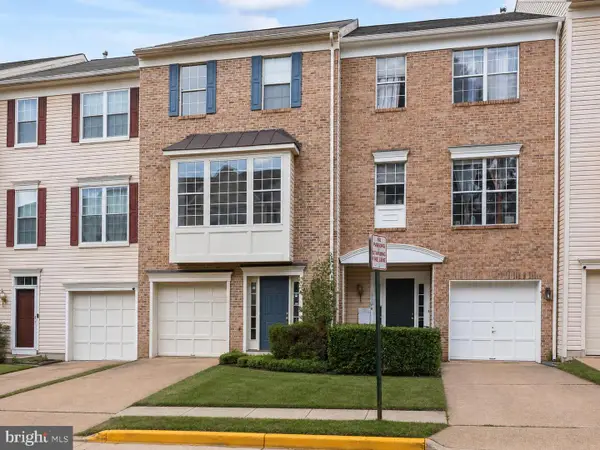 $619,000Coming Soon3 beds 4 baths
13106 Kidwell Field Rd, HERNDON, VA 20171
MLS# VAFX2333074Listed by: REDFIN CORPORATION - New
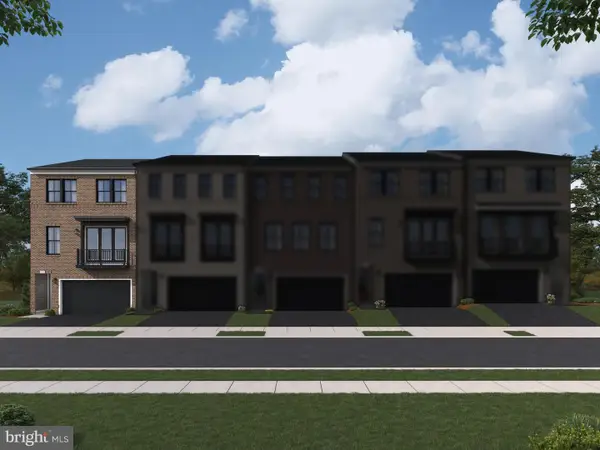 $936,990Active3 beds 4 baths2,716 sq. ft.
13768 Aviation Pl #homesite 6, HERNDON, VA 20171
MLS# VAFX2333120Listed by: PEARSON SMITH REALTY, LLC - New
 $901,740Active3 beds 4 baths2,723 sq. ft.
13764 Aviation Pl #homesite 8, HERNDON, VA 20171
MLS# VAFX2333128Listed by: PEARSON SMITH REALTY, LLC - New
 $805,990Active4 beds 5 baths2,487 sq. ft.
13905 Aviation Pl #homesite 79, HERNDON, VA 20171
MLS# VAFX2333136Listed by: PEARSON SMITH REALTY, LLC - Coming Soon
 $400,000Coming Soon3 beds 3 baths
13365 Hungerford Pl, HERNDON, VA 20170
MLS# VAFX2332320Listed by: COLDWELL BANKER ELITE - New
 $375,000Active2 beds 2 baths1,140 sq. ft.
2111 Highcourt Ln #201, HERNDON, VA 20170
MLS# VAFX2332390Listed by: KELLER WILLIAMS FAIRFAX GATEWAY


Protect your home and budget from life's surprises with an Assurant Home Warranty, backed by a partner that supports you through every step of homeownership. Explore Plans.
© 2023 - 2026 ERA Franchise Systems LLC. All rights reserved. ERA Franchise Systems LLC fully supports the principles of the Fair Housing Act and the Equal Opportunity Act. ERA, ERA Real Estate powered, and their respective logos are registered service marks of ERA Franchise Systems LLC. Each office is independently owned and operated.