
13106 Kidwell Field Rd, Herndon, VA 20171
Local realty services provided by:ERA Central Realty Group
13106 Kidwell Field Rd,Herndon, VA 20171
$619,000
- 3 Beds
- 4 Baths
- 1,770 sq. ft.
- Townhouse
- Active
Listed by: irene m deleon
Office: redfin corporation
MLS#:VAFX2333074
Source:BRIGHTMLS
Price summary
- Price:$619,000
- Price per sq. ft.:$349.72
- Monthly HOA dues:$110
About this home
Make this your new home. Walk to shopping and dining options. McNair Farms offer lots of convenience with easy access to Dulles Airport, Herndon Silver line Metro, Public Metro Bus Service. Walk to elementary schools. Garage and driveway parking, visitor parking throughout the neighborhood.
This charming Colonial townhouse in the desirable McNair Farms community offers a perfect blend of comfort and investment potential. With 1,770 sq. ft. of thoughtfully designed living space, this home features three spacious bedrooms and two full bathrooms, complemented by two convenient half baths. The inviting interior boasts hardwood floors throughout, a cozy fireplace, and a traditional floor plan that seamlessly connects the living and dining areas. The eat-in kitchen is equipped with modern appliances, including a built-in microwave, dishwasher, and refrigerator, making meal prep a breeze.
Enjoy morning coffee in the breakfast area or on the deck, perfect for outdoor gatherings. The fully finished basement adds valuable living space, complete with a walkout entrance and garage access. Investors will appreciate the major renovations completed 2025, enhancing property value and appeal.
The community amenities, including a pool, tennis courts, and playgrounds, ensure a vibrant lifestyle for residents, making it an attractive rental option. With an association fee that covers maintenance and management, this property promises low upkeep and high returns.
Conveniently located near transportation options and just 10 miles from the airport, this home is not only a cozy retreat but also a smart investment opportunity in a thriving neighborhood. Don't miss your chance to own a piece of McNair Farms!...
Contact an agent
Home facts
- Year built:1994
- Subdivision & Development:MCNAIR FARMS
- Listing ID #:VAFX2333074
- Added:54 day(s) ago
- Updated:September 28, 2026 at 01:56 PM
Rooms and interior
- Bedrooms:3
- Total bathrooms:4
- Full bathrooms:2
- Half bathrooms:2
- Flooring:Hardwood
- Dining Description:Combination Dining/Living
- Kitchen Description:Breakfast Area, Built-In Microwave, Dishwasher, Disposal, Kitchen - Eat-In, Kitchen - Table Space, Refrigerator, Stove
- Basement:Yes
- Basement Description:Connecting Stairway, Daylight, Full, Fully Finished, Garage Access, Heated, Improved, Interior Access, Outside Entrance, Walkout Level, Windows
- Living area:1,770 sq. ft.
Heating and cooling
- Cooling:Central A/C
- Heating:Forced Air, Natural Gas
Structure and exterior
- Year built:1994
- Building area:1,770 sq. ft.
- Lot area:0.03 Acres
- Architectural Style:Colonial
- Construction Materials:Brick, Brick Front, Combination
- Exterior Features:Deck(s), Gutter System, Patio(s), Sidewalks
- Foundation Description:Slab
- Levels:3 Story
Schools
- High school:WESTFIELD
- Middle school:CARSON
- Elementary school:MCNAIR
Utilities
- Water:Public
- Sewer:Public Sewer
Finances and disclosures
- Price:$619,000
- Price per sq. ft.:$349.72
- Tax amount:$6,733 (2025)
Features and amenities
- Laundry features:Dryer, Has Laundry, Washer
- Amenities:Attic
Parking
- Parking description:Attached Garage, Garage - Front Entry, Garage Door Opener
- Garage:Yes
- Garage spaces:1
New listings near 13106 Kidwell Field Rd
- Coming SoonOpen Sun, 1 to 3pm
 $985,000Coming Soon5 beds 3 baths3,005 sq. ft.
13109 Rounding Run Cir, HERNDON, VA 20171
MLS# VAFX2343458Listed by: LONG & FOSTER REAL ESTATE, INC. - Coming SoonOpen Sat, 1 to 3pm
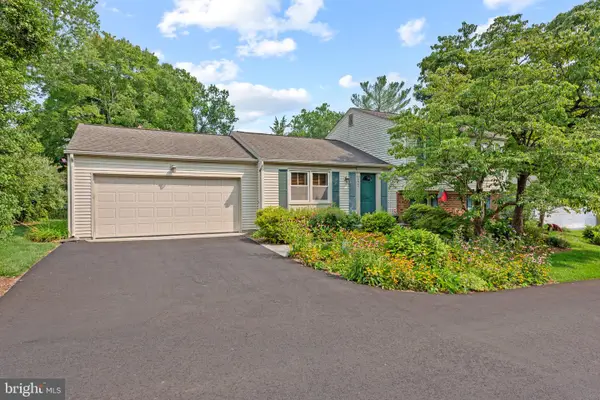 $685,000Coming Soon3 beds 2 baths1,692 sq. ft.
2669 Fanieul Hall Ct, HERNDON, VA 20171
MLS# VAFX2330462Listed by: COMPASS - Coming Soon
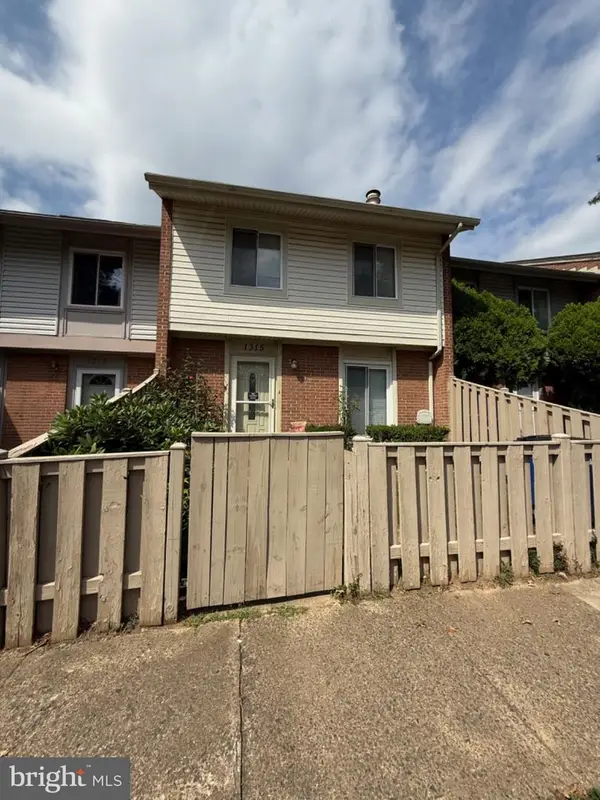 $349,990Coming Soon3 beds 2 baths1,360 sq. ft.
1315 Springtide Pl, HERNDON, VA 20170
MLS# VAFX2342780Listed by: SAMSON PROPERTIES - Coming Soon
 $799,995Coming Soon4 beds 5 baths2,244 sq. ft.
13596 Air And Space Museum Pkwy, HERNDON, VA 20171
MLS# VAFX2342972Listed by: SAMSON PROPERTIES - Coming SoonOpen Thu, 4 to 6pm
 $695,000Coming Soon4 beds 3 baths1,532 sq. ft.
653 Pemberton Ct, HERNDON, VA 20170
MLS# VAFX2342624Listed by: EXP REALTY, LLC - Coming Soon
 $475,000Coming Soon3 beds 2 baths1,080 sq. ft.
3013 Mcmaster Ct, HERNDON, VA 20171
MLS# VAFX2342888Listed by: SERHANT - Coming Soon
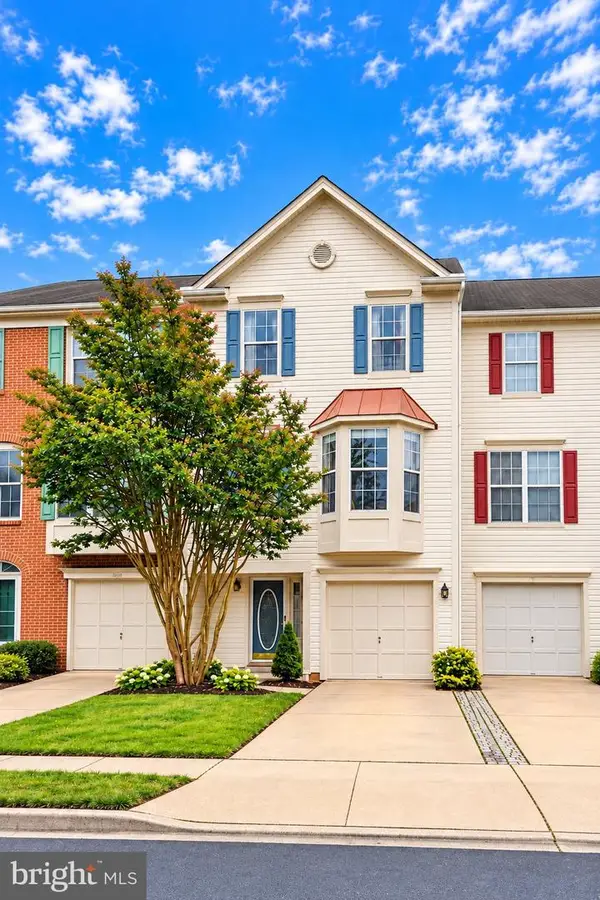 $625,000Coming Soon3 beds 4 baths1,734 sq. ft.
13131 Copper Brook Way, HERNDON, VA 20171
MLS# VAFX2343222Listed by: REAL BROKER, LLC - Coming Soon
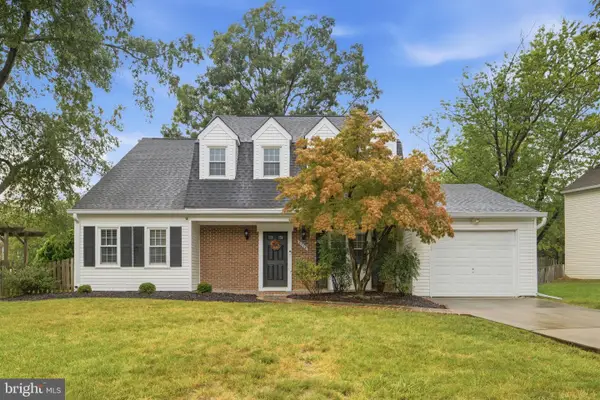 $710,000Coming Soon4 beds 3 baths2,049 sq. ft.
2116 Maleady Dr, HERNDON, VA 20170
MLS# VAFX2343178Listed by: EXP REALTY, LLC - Coming SoonOpen Sun, 1 to 3pm
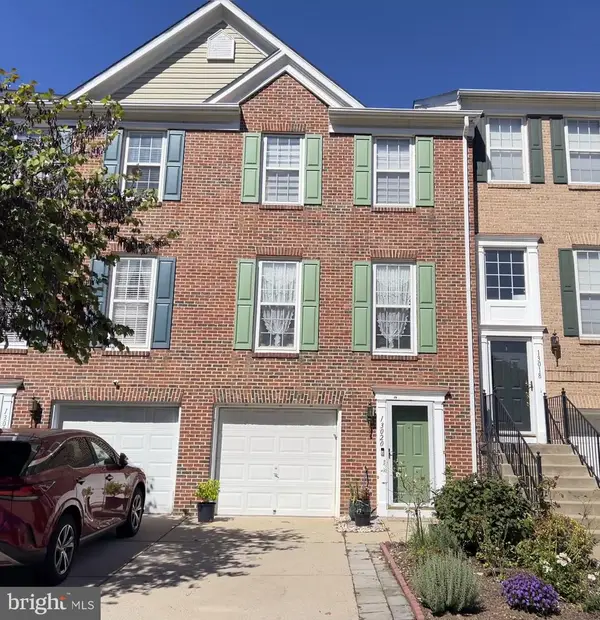 $498,888Coming Soon3 beds 2 baths1,080 sq. ft.
13020 Rose Petal Cir, HERNDON, VA 20171
MLS# VAFX2342948Listed by: UNITED REALTY, INC. - Coming SoonOpen Sun, 2 to 4pm
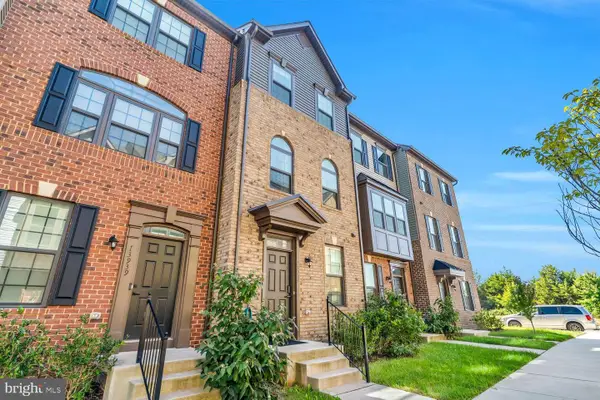 $650,000Coming Soon3 beds 5 baths1,998 sq. ft.
13937 Airfoil Rd, HERNDON, VA 20171
MLS# VAFX2342104Listed by: COMPASS


Protect your home and budget from life's surprises with an Assurant Home Warranty, backed by a partner that supports you through every step of homeownership. Explore Plans.
© 2023 - 2026 ERA Franchise Systems LLC. All rights reserved. ERA Franchise Systems LLC fully supports the principles of the Fair Housing Act and the Equal Opportunity Act. ERA, ERA Real Estate powered, and their respective logos are registered service marks of ERA Franchise Systems LLC. Each office is independently owned and operated.