
12958 Centre Park Cir #118, Herndon, VA 20171
Local realty services provided by:ERA Byrne Realty
12958 Centre Park Cir #118,Herndon, VA 20171
$374,900
- 2 Beds
- 2 Baths
- - sq. ft.
- Condominium
- Sold
Listed by: sonal n goda
Office: keller williams realty
MLS#:VAFX2326738
Source:BRIGHTMLS
Sorry, we are unable to map this address
Price summary
- Price:$374,900
About this home
Beautifully maintained and move-in ready, this main level 2 BD 2 BA condo offers a bright, open floor plan with a dedicated office nook - perfect for working from home - a feature not found in the community's smaller 2 BD floor plan!
New luxury vinyl plank flooring throughout the main living areas complement the white kitchen cabinetry, granite countertops, and fresh paint touch-ups for a clean, modern feel. Relax on your private patio overlooking the community pool, with beautiful landscaping creating a sense of serenity.
Bryson at Woodland Park offers gated access, two pools, fitness center, clubhouse, billiards room and beautifully maintained grounds. Just 0.75 miles from the Herndon Silver Line Metro station, an even shorter walk to the 24 HR Harris Teeter & restaurants, and a short drive away from Reston Town Center, Dulles Airport, and major commuter routes, everything you need is within easy reach!
Contact an agent
Home facts
- Year built:2005
- Subdivision & Development:BRYSON AT WOODLAND PARK
- Listing ID #:VAFX2326738
- Added:33 day(s) ago
- Updated:August 10, 2026 at 06:03 AM
Rooms and interior
- Bedrooms:2
- Total bathrooms:2
- Full bathrooms:2
- Flooring:Ceramic Tile, Luxury Vinyl Plank
- Dining Description:Combination Dining/Living
- Bathrooms Description:Primary Bath(s)
- Kitchen Description:Built-Ins, Dishwasher, Disposal, Exhaust Fan, Kitchen - Galley, Microwave, Oven/Range - Gas, Range Hood, Refrigerator, Upgraded Countertops, Water Heater
- Bedroom Description:Entry Level Bedroom, Primary Bedroom, Walk In Closet(s)
Heating and cooling
- Cooling:Ceiling Fan(s), Central A/C
- Heating:Hot Water, Natural Gas
Structure and exterior
- Roof:Shingle
- Year built:2005
- Architectural Style:Contemporary
- Construction Materials:Brick, Vinyl Siding
- Exterior Features:Patio(s)
- Levels:1 Story
Utilities
- Water:Public
- Sewer:Public Sewer
Finances and disclosures
- Price:$374,900
- Tax amount:$4,472 (2025)
Features and amenities
- Laundry features:Dryer - Electric, Dryer In Unit, Laundry, Washer, Washer In Unit
- Amenities:Built-Ins, Ceiling Fan(s)
Parking
- Parking description:Assigned, Covered Parking, Parking Garage
- Garage:Yes
- Garage spaces:2
New listings near 12958 Centre Park Cir #118
- Coming Soon
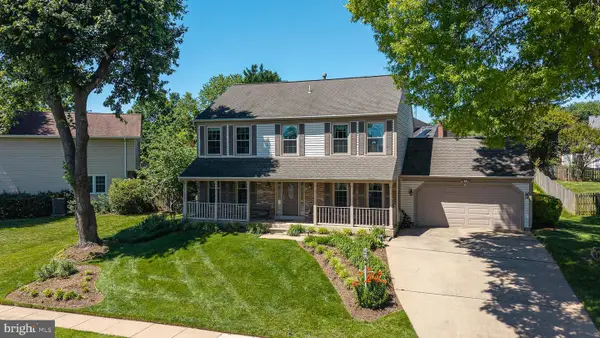 $950,000Coming Soon4 beds 3 baths
3272 Kinross Cir, HERNDON, VA 20171
MLS# VAFX2328872Listed by: RE/MAX EXECUTIVES - New
 $725,000Active4 beds 5 baths2,280 sq. ft.
13969 Airfoil Rd, HERNDON, VA 20171
MLS# VAFX2334096Listed by: FAIRFAX REALTY SELECT - New
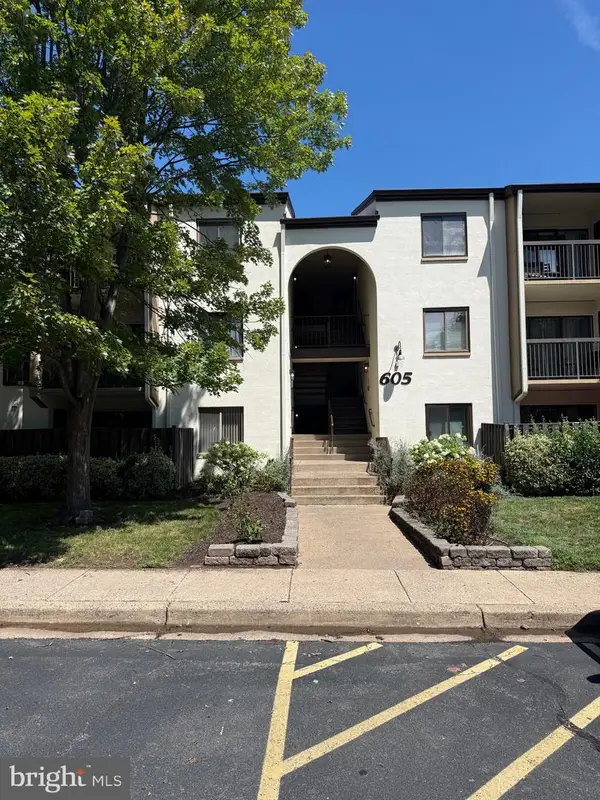 $359,999Active3 beds 2 baths1,305 sq. ft.
605 Center St #t4, HERNDON, VA 20170
MLS# VAFX2334090Listed by: THE VASQUEZ GROUP LLC - New
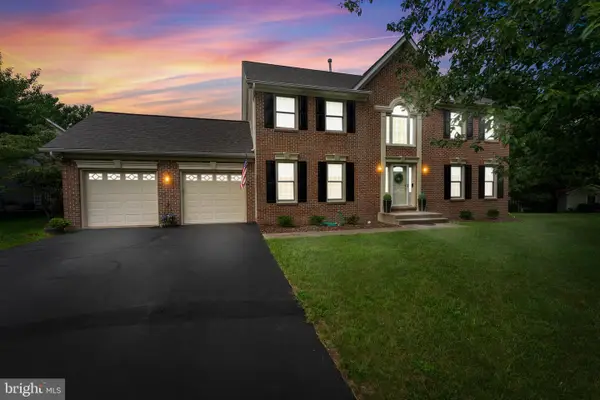 $975,000Active4 beds 3 baths2,870 sq. ft.
13425 Alfred Mill Ct, HERNDON, VA 20171
MLS# VAFX2332974Listed by: LPT REALTY, LLC - New
 $950,000Active5 beds 4 baths2,932 sq. ft.
811 Autumn Breeze Ct, HERNDON, VA 20170
MLS# VAFX2333190Listed by: ROCHON REALTY, INC. - New
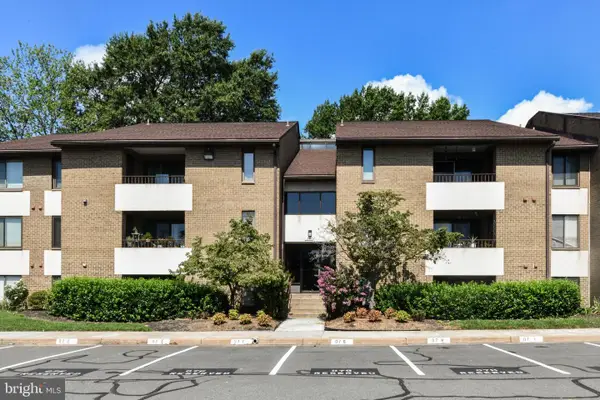 $239,000Active1 beds 1 baths1,048 sq. ft.
517 Florida Ave #t2, HERNDON, VA 20170
MLS# VAFX2333878Listed by: CHAMBERS THEORY, LLC - New
 $415,000Active2 beds 3 baths1,244 sq. ft.
2494 Quick St #102, HERNDON, VA 20171
MLS# VAFX2333850Listed by: SAMSON PROPERTIES - New
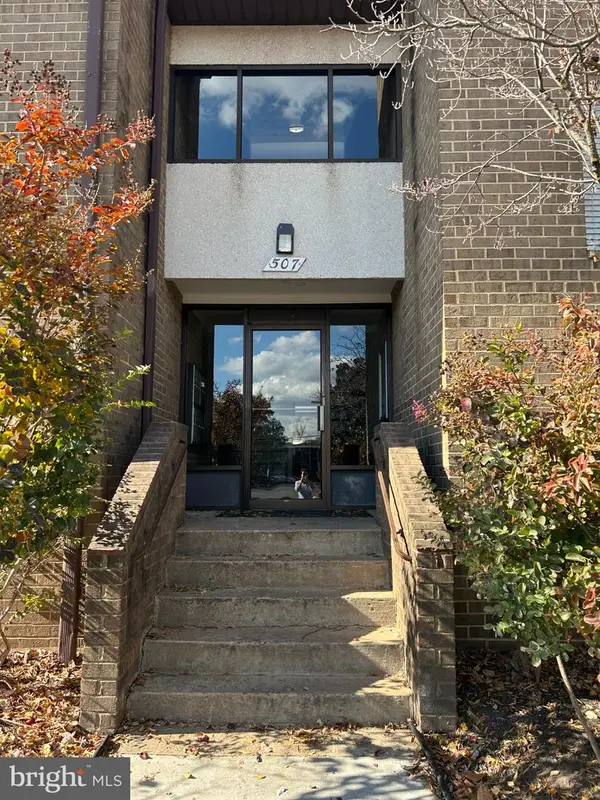 $255,000Active1 beds 1 baths1,048 sq. ft.
507 Florida Ave #103, HERNDON, VA 20170
MLS# VAFX2333500Listed by: CHAMBERS THEORY, LLC - New
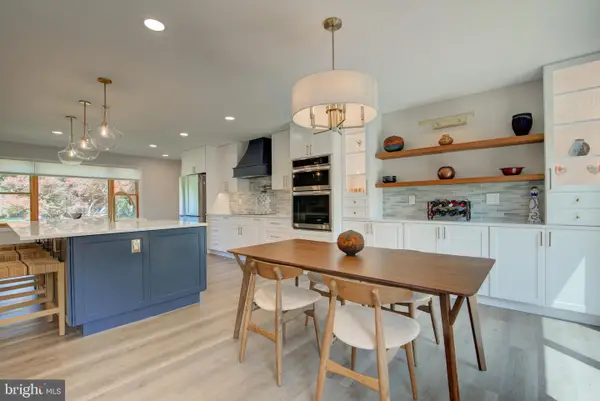 $825,000Active5 beds 3 baths2,204 sq. ft.
12031 Cheviot Dr, HERNDON, VA 20170
MLS# VAFX2332788Listed by: PEARSON SMITH REALTY, LLC - Coming Soon
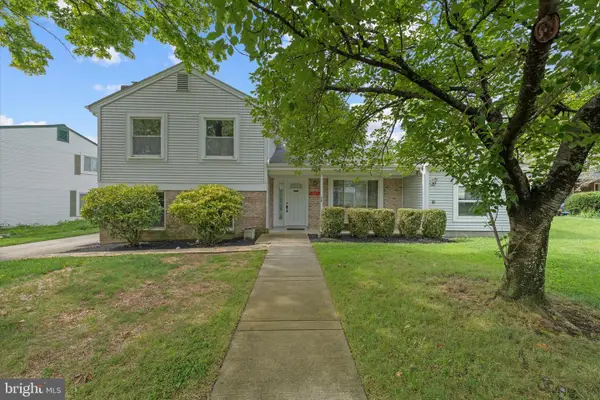 $780,000Coming Soon5 beds 3 baths
507 Alabama Dr, HERNDON, VA 20170
MLS# VAFX2333670Listed by: PEARSON SMITH REALTY, LLC


Protect your home and budget from life's surprises with an Assurant Home Warranty, backed by a partner that supports you through every step of homeownership. Explore Plans.
© 2023 - 2026 ERA Franchise Systems LLC. All rights reserved. ERA Franchise Systems LLC fully supports the principles of the Fair Housing Act and the Equal Opportunity Act. ERA, ERA Real Estate powered, and their respective logos are registered service marks of ERA Franchise Systems LLC. Each office is independently owned and operated.