
12031 Cheviot Dr, Herndon, VA 20170
Local realty services provided by:O'BRIEN REALTY ERA POWERED
12031 Cheviot Dr,Herndon, VA 20170
$825,000
- 5 Beds
- 3 Baths
- 2,204 sq. ft.
- Single family
- Pending
Listed by: gail romansky
Office: pearson smith realty, llc.
MLS#:VAFX2332788
Source:BRIGHTMLS
Price summary
- Price:$825,000
- Price per sq. ft.:$374.32
About this home
Completely transformed with more than $200,000 in recent upgrades, this exceptional home blends timeless style, modern comfort, and everyday functionality. Offering 5 bedrooms, 3 full bathrooms, and a stunning chef-inspired kitchen, the open-concept layout is perfect for both everyday living and entertaining.
The spectacular kitchen features a 9' x 5' quartz island w/abundant seating and storage, custom cabinetry w/ integrated lighting, a designer range hood, pot filler, glass tile backsplash, premium stainless steel appliances, & quartz countertops. The remodeled main level features wide-plank luxury flooring, a sun-filled breakfast nook, & a custom dining room feature wall w/illuminated glass cabinetry, quartz countertops, & reclaimed Pennsylvania wood shelving. A sliding glass door opens to the new deck, & the bright living room overlooks the private backyard through expansive windows. The upper level features a spacious primary suite w/its own energy-efficient mini-split heating & cooling system, a walk-in closet w/shelving, & an updated en-suite full bathroom. Three additional bedrooms & a lovely updated full bathroom complete this level. The walk-out lower level features a beautifully remodeled, oversized family room, highlighted by rebuilt extra-wide stairs and a striking stack-stone gas fireplace. An under-stair nook provides the perfect space for wine storage. The legal fifth bedroom is conveniently located adjacent to an updated full bath, while the remodeled laundry/mudroom offers exceptional functionality w/custom cabinetry & a spacious folding counter. Recent Capital Improvements: 2026: Renovated primary bathroom and upper level hall bathroom w/new vanities, flooring, toilets, updated fixtures, and hardware. Installed a new deck. Renovated the laundry/mudroom with new cabinetry, countertop, exterior door, and window. Installed new carpeting & ceiling fans in all upper-level bedrooms. Professional landscaping, 2025: Main Level Renovation - Completely renovated the chef's kitchen, featuring Custom cabinetry with integrated lighting, Expansive 9' x 5' center island with abundant storage and seating. Quartz countertops, Glass tile backsplash. Under-cabinet lighting, Pot filler, Farmhouse sink with water filtration system, Premium stainless steel appliances, including a double oven with air fryer and convection cooking, Custom designer lighting fixtures. Added recessed lighting throughout the main level. Installed a new dining room chandelier. Replaced flooring throughout the main and upper levels, including the staircase. Installed new stair railings and balusters.. Replaced the sliding glass door leading to the deck. Installed a new side-entry kitchen door. Installed a new front entry door. 2025: Lower Level Renovation - Updated the family room with a widened staircase, Installed a stacked-stone fireplace surround with a custom mantel crafted from reclaimed Pennsylvania wood, Added recessed lighting. Installed new carpeting. Rebuilt the chimney crown and repaired the chimney mortar. 2024 Installed a new whole-home HVAC system. Added a ductless mini-split heating and cooling system in the primary bedroom. 2023: Installed new gutters, leaf guards, downspouts, PVC fascia boards, and soffits. Painted the home's exterior. Installed new fencing around the property. Added a storage shed. 2022: Installed a new water heater. 2017 Installed a new roof with architectural shingles.
This property is a commuter's dream location: minutes to Reston Town Center, Metro, Route 7, Toll Road, Greenway, and Dulles Airport. Walk to Reston's North Point Shopping Center, Armstrong Elementary School, tot lots, tennis and basketball courts, and the amazing Sugarland Run Stream Valley Trails. Join the Reston Association Pools and enjoy all that this vibrant community has to offer....
Contact an agent
Home facts
- Year built:1976
- Subdivision & Development:STUART RIDGE
- Listing ID #:VAFX2332788
- Added:6 day(s) ago
- Updated:August 13, 2026 at 10:32 AM
Rooms and interior
- Bedrooms:5
- Total bathrooms:3
- Full bathrooms:3
- Flooring:Carpet, Ceramic Tile, Luxury Vinyl Plank
- Dining Description:Dining Area, Dining Room
- Bathrooms Description:Full Bath, Primary Bath(s), Primary Bathroom
- Kitchen Description:Breakfast Area, Built-Ins, Carpet, Cooktop, Dishwasher, Disposal, Kitchen - Gourmet, Kitchen - Island, Oven - Double, Oven - Wall, Pantry, Range Hood, Recessed Lighting, Refrigerator, Stainless Steel Appliances, Upgraded Countertops, Water Heater
- Bedroom Description:Carpet, Primary Bedroom, Walk In Closet(s)
- Basement:Yes
- Basement Description:Daylight, Full, Fully Finished, Heated, Improved, Interior Access, Outside Entrance, Side Entrance, Walkout Level, Windows
- Living area:2,204 sq. ft.
Heating and cooling
- Cooling:Ceiling Fan(s), Central A/C
- Heating:Electric, Heat Pump(s)
Structure and exterior
- Roof:Architectural Shingle
- Year built:1976
- Building area:2,204 sq. ft.
- Lot area:0.22 Acres
- Lot Features:Corner, Front Yard, Landscaping, Rear Yard, SideYard(s)
- Architectural Style:Split Level
- Construction Materials:Brick, Combination
- Exterior Features:Deck(s), Exterior Lighting, Sidewalks, Street Lights
- Foundation Description:Concrete Perimeter
- Levels:3 Story
Schools
- High school:HERNDON
- Middle school:HERNDON
- Elementary school:ARMSTRONG
Utilities
- Water:Public
- Sewer:Public Sewer
Finances and disclosures
- Price:$825,000
- Price per sq. ft.:$374.32
- Tax amount:$8,200 (2025)
Features and amenities
- Laundry features:Dryer, Laundry, Washer
- Amenities:Built-Ins, Carpet, Ceiling Fan(s), Recessed Lighting, Window Treatments
Parking
- Parking description:Attached Carport, Concrete Driveway
New listings near 12031 Cheviot Dr
- Coming Soon
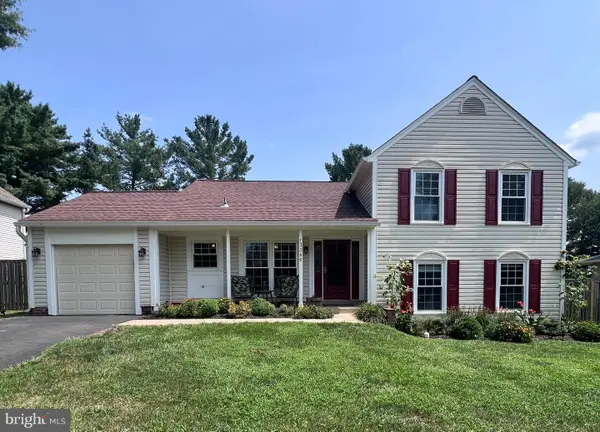 $799,000Coming Soon4 beds 3 baths
13386 Point Rider Ln, HERNDON, VA 20171
MLS# VAFX2334478Listed by: NATIONAL REALTY, LLC - Open Fri, 5 to 7pmNew
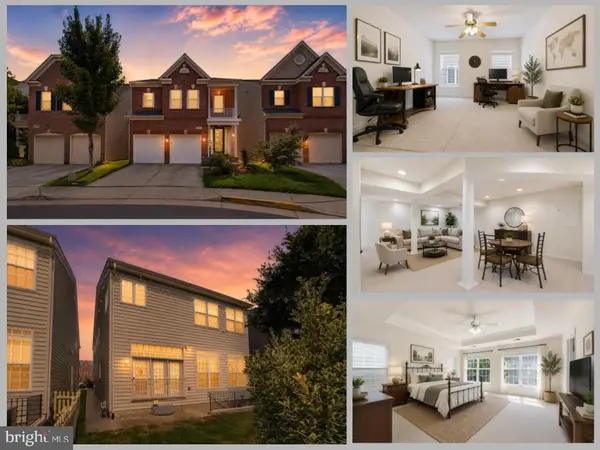 $1,110,000Active4 beds 5 baths4,286 sq. ft.
2507 Deer Wood Ct, HERNDON, VA 20171
MLS# VAFX2328710Listed by: EXP REALTY LLC - New
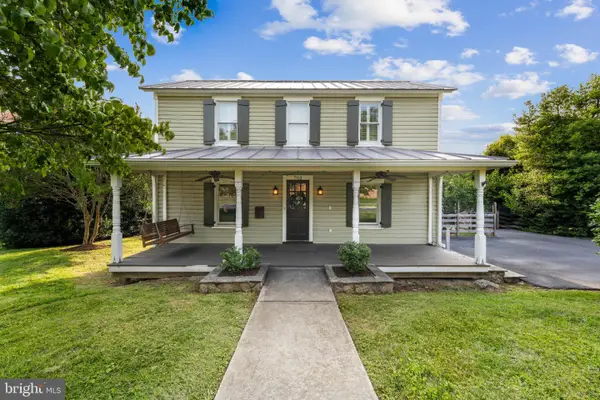 $870,000Active4 beds 5 baths2,262 sq. ft.
703 Dranesville Rd, HERNDON, VA 20170
MLS# VAFX2334826Listed by: COLDWELL BANKER REALTY - Coming Soon
 $750,000Coming Soon3 beds 3 baths
2603 Seskey Glen Ct, HERNDON, VA 20171
MLS# VAFX2334496Listed by: KELLER WILLIAMS REALTY - Coming Soon
 $430,000Coming Soon4 beds 2 baths
2108 Ferguson Pl, HERNDON, VA 20170
MLS# VAFX2334764Listed by: WEICHERT, REALTORS - Coming SoonOpen Sun, 12 to 3pm
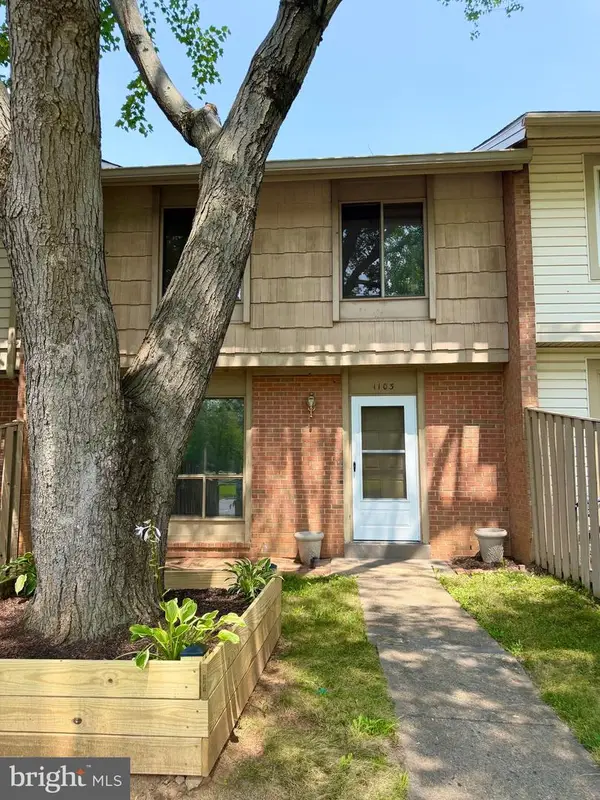 $440,000Coming Soon3 beds 2 baths
1103 Whitewater Pl, HERNDON, VA 20170
MLS# VAFX2328504Listed by: FATHOM REALTY - Coming Soon
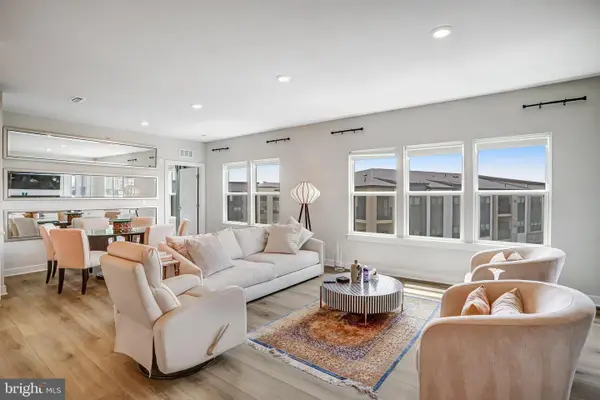 $599,000Coming Soon2 beds 2 baths
12850 Mosaic Park Way #2u, HERNDON, VA 20171
MLS# VAFX2326920Listed by: FAIRFAX REALTY SELECT - Coming Soon
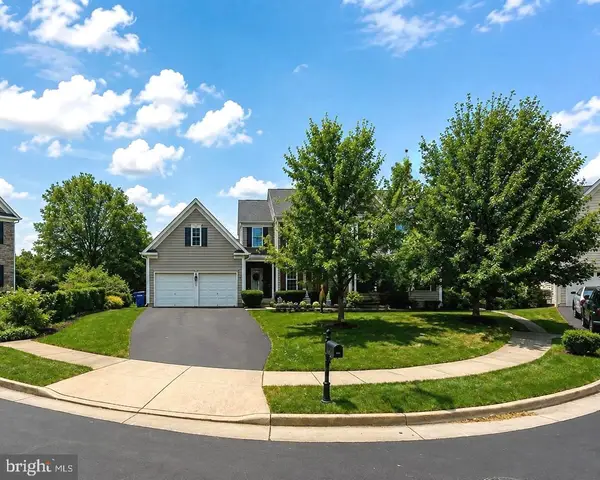 $1,050,000Coming Soon4 beds 3 baths
889 Ballou St, HERNDON, VA 20170
MLS# VAFX2334298Listed by: SAMSON PROPERTIES  $549,900Pending3 beds 3 baths1,576 sq. ft.
2621 River Birch Road, HERNDON, VA 20171
MLS# VAFX2333062Listed by: SAMSON PROPERTIES- $549,900Pending3 beds 3 baths1,576 sq. ft.
2621 River Birch Road, HERNDON, VA 20171
MLS# VAFX2333062Listed by: SAMSON PROPERTIES


Protect your home and budget from life's surprises with an Assurant Home Warranty, backed by a partner that supports you through every step of homeownership. Explore Plans.
© 2023 - 2026 ERA Franchise Systems LLC. All rights reserved. ERA Franchise Systems LLC fully supports the principles of the Fair Housing Act and the Equal Opportunity Act. ERA, ERA Real Estate powered, and their respective logos are registered service marks of ERA Franchise Systems LLC. Each office is independently owned and operated.