
2324 Wind Charm St #306, Herndon, VA 20171
Local realty services provided by:Mountain Realty ERA Powered
Listed by: sarah a. reynolds, kanwar sodhi
Office: keller williams realty
MLS#:VAFX2329314
Source:BRIGHTMLS
Price summary
- Price:$550,000
- Price per sq. ft.:$363.04
- Monthly HOA dues:$101
About this home
Welcome to this like-new luxury elevator condo at Arrowbrook, where modern design, flexible living, and everyday convenience come together in one of Herndon’s most connected locations. This Finn Model is the largest floor plan currently available in the building, offering approximately 1,515 square feet of thoughtfully designed single-level living with two bedrooms, two full bathrooms, and a versatile den that adapts to your lifestyle as a home office, reading room, fitness space, or creative studio. Step inside to discover an open-concept layout filled with natural light from large windows throughout the home. The kitchen, dining, and living areas flow seamlessly together, creating a comfortable space for everyday routines and effortless entertaining. The gourmet kitchen features the builder’s premium upgrade package with quartz countertops, a large center island with seating, KitchenAid stainless steel appliances, a new French door refrigerator, and a stainless steel hood vented to the exterior. The spacious primary suite offers a private retreat with a walk-in closet and a well-appointed bath featuring dual vanities and a glass-enclosed shower with dual shower heads. The second bedroom also includes a walk-in closet, providing additional comfort and storage. Thoughtful details throughout the home include wide-plank flooring, custom window treatments, a dedicated laundry room with washer and dryer, ample storage, a covered balcony, and a dedicated two-car tandem garage parking space below the building with an electric vehicle charger. Life at MetroPark at Arrowbrook extends beyond your front door with community amenities including a playground, tot lot, dog park, basketball and tennis courts, and walking trail access to the Metro. Located just minutes from the Innovation Center Metro Station, Dulles International Airport, Reston Town Center, shopping, dining, and major commuter routes, this home offers convenient access to the places that matter most. For buyers seeking a move-in ready condo with modern finishes, flexible living space, low-maintenance convenience, and a highly connected Herndon location, this residence offers an opportunity to enjoy a lifestyle designed around comfort and ease. Schedule your private showing today. Photos may be virtually staged...
Contact an agent
Home facts
- Year built:2020
- Listing ID #:VAFX2329314
- Added:11 day(s) ago
- Updated:July 29, 2026 at 02:42 PM
Rooms and interior
- Bedrooms:2
- Total bathrooms:2
- Full bathrooms:2
- Kitchen Description:Built-In Microwave, Cooktop, Dishwasher, Disposal, Icemaker, Oven - Wall, Recessed Lighting, Refrigerator
- Living area:1,515 sq. ft.
Heating and cooling
- Cooling:Central A/C
- Heating:Forced Air, Natural Gas
Structure and exterior
- Year built:2020
- Building area:1,515 sq. ft.
- Architectural Style:Contemporary
- Construction Materials:Brick
- Exterior Features:Deck(s)
- Levels:1 Story
Schools
- High school:WESTFIELD
- Middle school:CARSON
- Elementary school:LUTIE LEWIS COATES
Utilities
- Water:Public
- Sewer:Public Sewer
Finances and disclosures
- Price:$550,000
- Price per sq. ft.:$363.04
- Tax amount:$6,483 (2025)
Features and amenities
- Laundry features:Dryer, Dryer In Unit, Washer, Washer In Unit
- Amenities:Ceiling Fan(s), Recessed Lighting, Window Treatments
Parking
- Parking description:Assigned, Garage Door Opener, Parking Garage
- Garage:Yes
- Garage spaces:2
New listings near 2324 Wind Charm St #306
- Coming SoonOpen Thu, 4 to 6pm
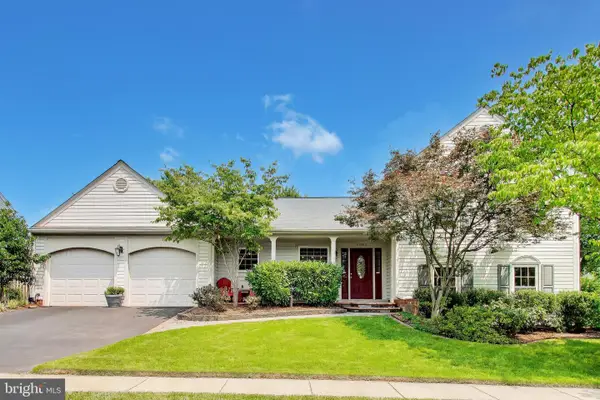 $774,900Coming Soon4 beds 3 baths
13382 Point Rider Ln, HERNDON, VA 20171
MLS# VAFX2331478Listed by: CENTRAL PROPERTIES, LLC, - Coming SoonOpen Sat, 1 to 3pm
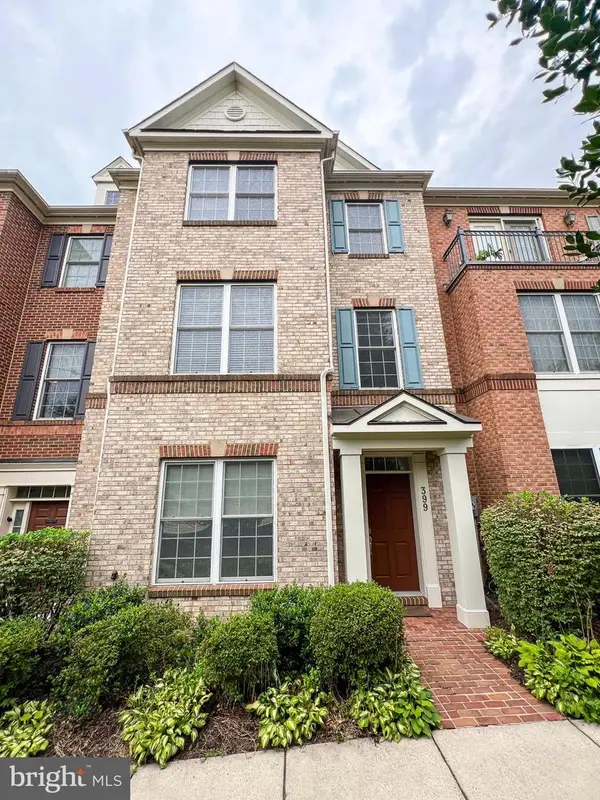 $789,800Coming Soon3 beds 4 baths
399 Spring St, HERNDON, VA 20170
MLS# VAFX2331608Listed by: COMPASS - Coming Soon
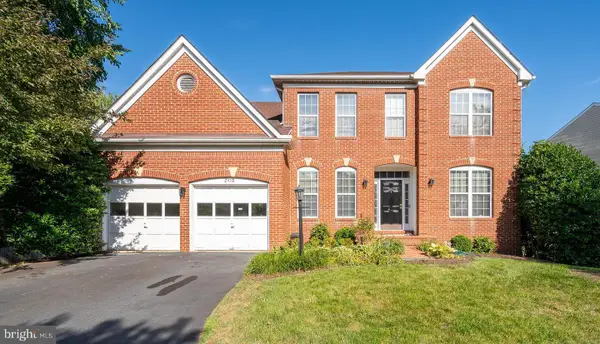 $1,099,000Coming Soon5 beds 4 baths
2410 Dakota Lakes Dr, HERNDON, VA 20171
MLS# VAFX2331682Listed by: MARAM REALTY, LLC - Coming Soon
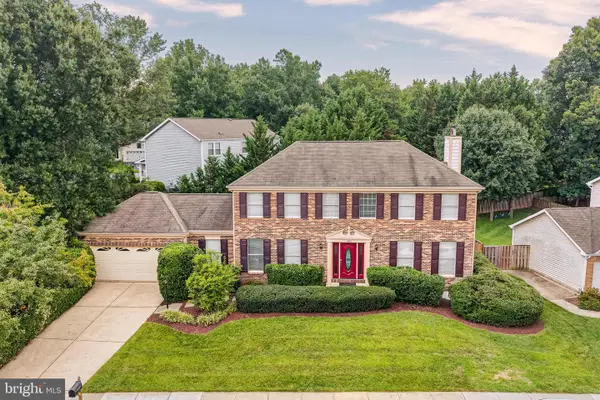 $850,000Coming Soon4 beds 3 baths
1425 Cellar Creek Way, HERNDON, VA 20170
MLS# VAFX2331102Listed by: PEARSON SMITH REALTY, LLC - Coming SoonOpen Sun, 1 to 3pm
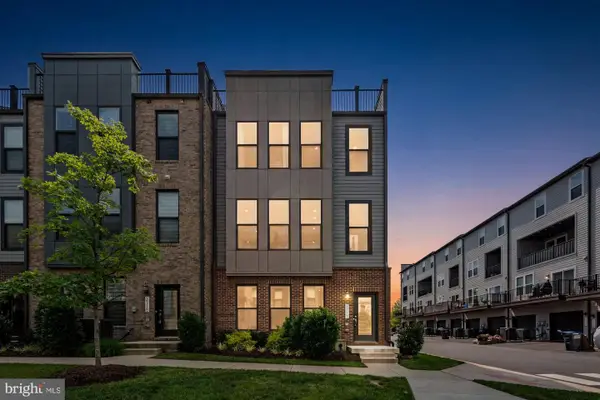 $799,000Coming Soon4 beds 5 baths
2317 Liberty Loop, HERNDON, VA 20171
MLS# VAFX2328152Listed by: SAMSON PROPERTIES - Open Sun, 1 to 3pmNew
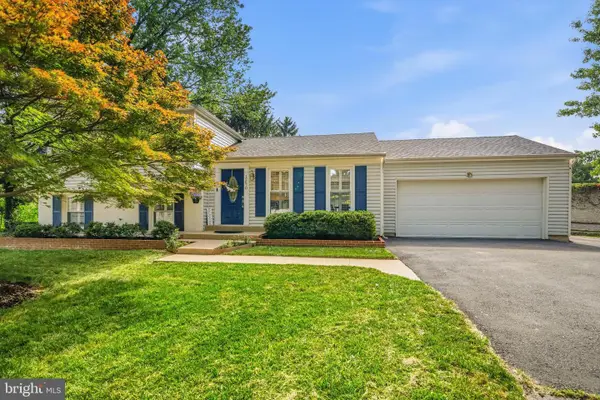 $735,000Active4 beds 3 baths1,692 sq. ft.
12670 Magna Carta, HERNDON, VA 20171
MLS# VAFX2331218Listed by: REDFIN CORPORATION - Coming Soon
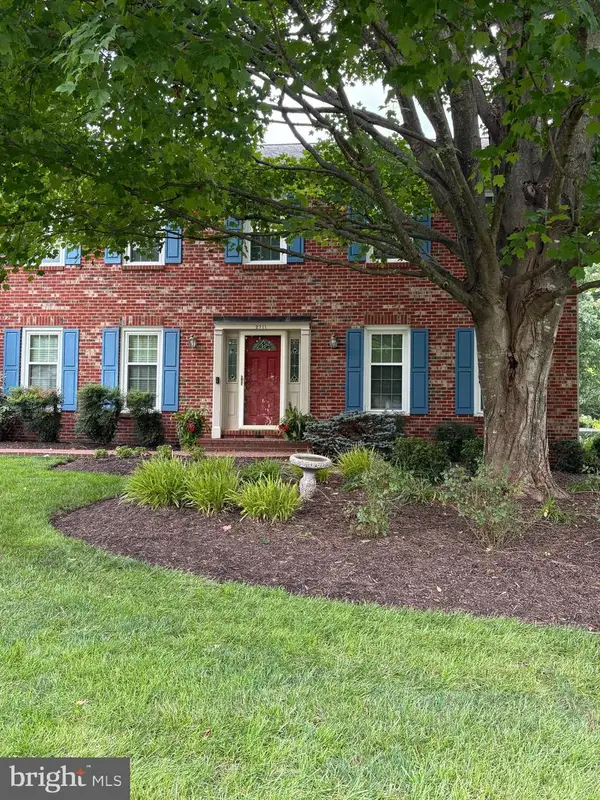 $1,200,000Coming Soon4 beds 3 baths
2711 Mustang Dr, HERNDON, VA 20171
MLS# VAFX2320454Listed by: REAL BROKER, LLC - Open Sat, 1 to 3pmNew
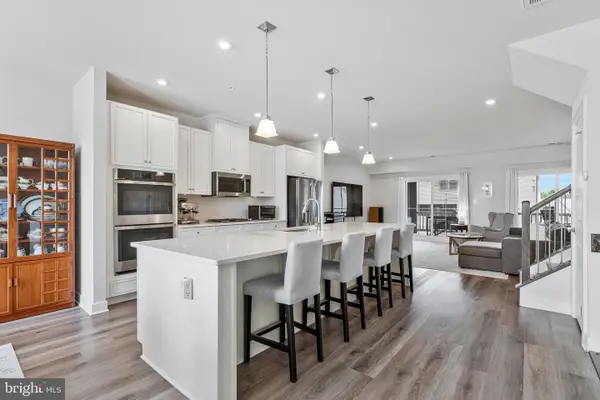 $635,000Active3 beds 3 baths2,070 sq. ft.
14057 Sunrise Valley Dr #9b, HERNDON, VA 20171
MLS# VAFX2330960Listed by: KINGDOM REALTY - Coming Soon
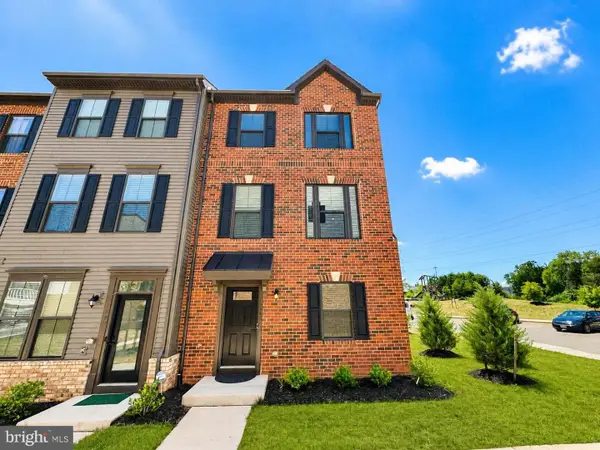 $849,900Coming Soon5 beds 5 baths
13993 Airfoil Rd, HERNDON, VA 20171
MLS# VAFX2330784Listed by: BAY PROPERTY MGMT GROUP NORTHERN VIRGINIA, LLC. - Coming SoonOpen Sat, 1 to 4pm
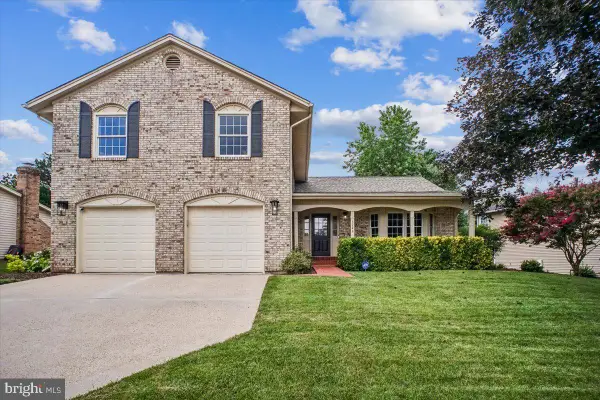 $940,000Coming Soon4 beds 3 baths
3248 Kinross Cir, HERNDON, VA 20171
MLS# VAFX2330826Listed by: COLDWELL BANKER REALTY


Protect your home and budget from life's surprises with an Assurant Home Warranty, backed by a partner that supports you through every step of homeownership. Explore Plans.
© 2023 - 2026 ERA Franchise Systems LLC. All rights reserved. ERA Franchise Systems LLC fully supports the principles of the Fair Housing Act and the Equal Opportunity Act. ERA, ERA Real Estate powered, and their respective logos are registered service marks of ERA Franchise Systems LLC. Each office is independently owned and operated.